Skip main navigation
Closed
  • $660,000

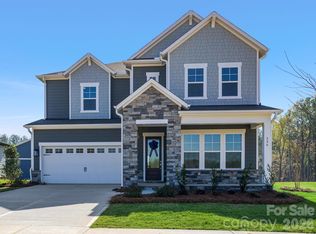
    352 Portree St, Rock Hill, SC 29732

    4beds
    3,131sqft
    Single Family Residence
    Built in 2026
    0.23 Acres Lot
    $659,800 Zestimate®
    $211/sqft
    $2,730 Estimated rent

    Home value

    $659,800

    $627,000 - $693,000

    $2,730/mo

    Zestimate® history
    Loading
    Loading...

    Owner options

    List your home for rent

    $2,730/mo

    Rent Zestimate®

    Find your next renter with Zillow Rental Manager. Plus, with online applications, you can quickly screen prospective tenants – for free.

    Learn more

    $2,730/mo

    Rent Zestimate®

    Refinance and save

    $3,958/mo

    Est. payment

    Refinancing to a lower rate could help reduce your monthly payments and save thousands over the life of the loan.

    See today's rates

    $3,958/mo

    Est. payment

    Explore your selling options

    Work with a Zillow partner agent

    Leverage their expertise and Zillow's premium Showcase listings to get your home seen by more buyers.

    Get started

    List with your own agent

    Get your home in front of millions of buyers by listing it on Zillow.

    Learn how to do it

    Sell it yourself

    Take full control of how buyers see your home on Zillow by listing For Sale by Owner (FSBO).

    List your home

    What's special

    Central upstairs retreatIntelligently placed walk-in pantryQuiet light-filled retreatBuilt-in wall ovenCustom-look high-end finishesDramatic islandPrivate rear study
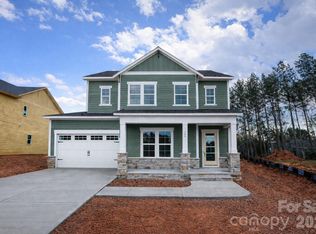
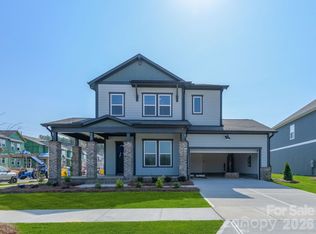
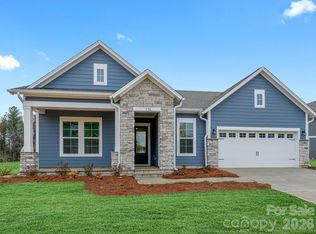
    Large gatherings begin in Sugarbowl’s kitchen: a dramatic island, built-in wall oven and an intelligently placed walk-in pantry make entertaining and everyday cooking effortless. The dining and family areas open to a covered patio and a wall of rear windows fills the main space with daylight — a design that naturally showcases your finishes and makes hosting easy. A private rear study offers a quiet, light-filled retreat, while the main level’s guest bedroom and full bath provide flexible living. The garage entry lands at a convenient backpack/drop zone and storage under the stairs keeps clutter at bay. Upstairs the Owner’s Retreat feels like a private suite with a sitting area, expansive walk-in closet and a spa-inspired Owner’s Bath featuring a roomy super shower; the central upstairs retreat, dedicated utility with counter and two additional bedrooms with private baths make the home ideal for both entertaining and everyday family life. Hardy Pond is a walkable neighborhood with easy access to grocery, local restaurants and nearby parks. Homes at Hardy Pond emphasize luxury, quality and service — featuring custom-look, high-end finishes, 10' ceilings, 2x6 exterior wall construction and energy-efficient systems.

    Zillow last checked:

    Listing updated:

    Listing Provided by:

    Jenny Miller jmiller@dwhomes.com,

    David Weekley Homes,

    Jennifer Read,

    David Weekley Homes

    Bought with:

    Kim Hamrick

    COMPASS

    Source: Canopy MLS as distributed by MLS GRID,MLS#: 4342285MLS Logo

    Facts & features

    Interior

    Bedrooms & bathrooms
    • Bedrooms: 4
    • Bathrooms: 4
    • Full bathrooms: 4
    • Main level bedrooms: 1
    Primary bedroom
    • Level: Upper
    Bedroom s
    • Level: Main
    Bedroom s
    • Level: Upper
    Bedroom s
    • Level: Upper
    Bathroom full
    • Level: Main
    Bathroom full
    • Level: Upper
    Bathroom full
    • Level: Upper
    Bathroom full
    • Level: Upper
    Dining area
    • Level: Main
    Family room
    • Level: Main
    Kitchen
    • Level: Main
    Laundry
    • Level: Upper
    Loft
    • Level: Upper
    Other
    • Level: Upper
    Study
    • Level: Main
    Heating
    • Central, Natural Gas
    Cooling
    • Central Air
    Appliances
    • Included: Dishwasher, Exhaust Hood, Gas Cooktop, Microwave, Wall Oven
    • Laundry: Upper Level
    Features
    • Kitchen Island, Open Floorplan, Pantry
    • Flooring: Carpet, Tile, Vinyl
    • Doors: French Doors, Sliding Doors
    • Windows: Insulated Windows
    • Has basement: No
    Interior area
    • Total structure area: 3,131
    • Total interior livable area: 3,131 sqft
    • Finished area above ground: 3,131
    • Finished area below ground: 0

    Property

    Parking
    • Total spaces: 3
    • Parking features: Driveway, Attached Garage, Garage Faces Front, Garage on Main Level
    • Attached garage spaces: 3
    • Has uncovered spaces: Yes
    • Details: 3 car tandem garage
    Features
    • Levels: Two
    • Stories: 2
    • Patio & porch: Covered, Rear Porch
    Lot
    • Size: 0.23 Acres
    Details
    • Parcel number: 5420701216
    • Zoning: MP-R
    • Special conditions: Standard

    Construction

    Type & style
    • Home type: SingleFamily
    • Property subtype: Single Family Residence
    Materials
    • Fiber Cement
    • Foundation: Slab
    Condition
    • New construction: Yes
    • Year built: 2026
    Details
    • Builder model: Sugarbowl
    • Builder name: David Weekley Homes

    Utilities & green energy

    • Sewer: Public Sewer
    • Water: City
    • Utilities for property: Cable Available, Electricity Connected
    Green energy
    • Construction elements: Advanced Framing

    Community & neighborhood

    Location
    • Region: Rock Hill
    • Subdivision: Hardy Pond

    HOA & financial

    HOA
    • Has HOA: Yes
    • HOA fee: $131 monthly
    • Association name: CAMS
    • Association phone: 877-672-2267

    Other

    Other facts
    • Listing terms: Cash,Conventional,FHA,VA Loan
    • Road surface type: Concrete, Paved

    Price history

    DateEventPrice
    5/28/2026Sold$660,000-1.8%$211/sqft
    Source: Canopy MLS as distributed by MLS GRID #4342285 Report a problem
    4/13/2026Pending sale$672,009$215/sqft
    Source: Canopy MLS as distributed by MLS GRID #4342285 Report a problem
    1/29/2026Listed for sale$672,009$215/sqft
    Source: David Weekley Homes Report a problem

    Public tax history

    Tax history is unavailable.

    Neighborhood: 29732

    Nearby schools

    GreatSchools rating
    Schools provided by the listing agent
    • Elementary: Old Pointe
    • Middle: Dutchman Creek
    • High: Northwestern

    Source: Canopy MLS as distributed by MLS GRID. This data may not be complete. We recommend contacting the local school district to confirm school assignments for this home.

    Get a cash offer in 3 minutes
    Find out how much your home could sell for in as little as 3 minutes with a no-obligation cash offer.
    Estimated market value
    $659,800
    Get a cash offer in 3 minutes
    Find out how much your home could sell for in as little as 3 minutes with a no-obligation cash offer.
    Estimated market value
    $659,800