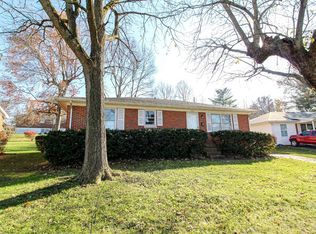
Move-in ready and full of charm, this well-maintained ranch, is located in the heart of Versailles. This home offers 3 bedrooms, plus an oversized bonus room with a closet and private exterior entrance, providing endless possibilities as a fourth bedroom, guest suite, home office, playroom, or second living area. Fresh paint throughout and beautiful hardwood floors create a bright, inviting atmosphere, while the living room flows seamlessly into the dining area overlooking the backyard from French doors. Step outside to enjoy the spacious deck and large, fully fenced backyard with plenty of room for entertaining, pets, gardening, or play. A storage shed offers additional storage, and the freshly painted front and back porches add to the home's curb appeal. Conveniently located just minutes from downtown Versailles, shopping, restaurants, schools, and an easy drive to Lexington, this home combines comfort, flexibility, and a fantastic location.
For sale
Price cut: $5K (9/9)
$244,000
352 Ridgewood Dr, Versailles, KY 40383
3beds
1,352sqft
Single Family Residence
Built in 1960
0.25 Acres Lot
$239,500 Zestimate®
$180/sqft
$-- HOA
What's special
Spacious deckLarge fully fenced backyardFresh paint throughoutCurb appealBright inviting atmosphereBeautiful hardwood floors
- 64 days
- 770
- 61
Zillow last checked:
Listing updated:
Listed by:
Tori Clinkenbeard 859-537-8690,
Bluegrass Properties Group
Source: Imagine MLS,MLS#: 26020686
Facts & features
Interior
Bedrooms & bathrooms
- Bedrooms: 3
- Bathrooms: 1
- Full bathrooms: 1
Primary bedroom
- Level: First
Kitchen
- Level: First
Heating
- Forced Air
Cooling
- Central Air, Electric
Appliances
- Included: Dryer, Refrigerator, Washer, Oven, Range
Features
- Ceiling Fan(s)
- Flooring: Carpet, Hardwood, Laminate
- Windows: Blinds
- Has basement: No
- Has fireplace: No
Interior area
- Total structure area: 1,352
- Total interior livable area: 1,352 sqft
- Finished area above ground: 1,352
- Finished area below ground: 0
Property
Features
- Levels: One
Lot
- Size: 0.25 Acres
Details
- Parcel number: 30600502800
Construction
Type & style
- Home type: SingleFamily
- Property subtype: Single Family Residence
Materials
- Brick Veneer, Vinyl Siding
- Foundation: Block, Slab
Condition
- Year built: 1960
Utilities & green energy
- Sewer: Public Sewer
- Water: Public
Community & HOA
Community
- Subdivision: Ridgewood
HOA
- Has HOA: No
Location
- Region: Versailles
Financial & listing details
- Price per square foot: $180/sqft
- Tax assessed value: $173,000
- Annual tax amount: $1,596
- Date on market: 8/2/2026
Estimated market value
$239,500
$228,000 - $251,000
$1,762/mo
Price history
| Date | Event | Price |
|---|---|---|
| 9/9/2026 | Price change | $244,000-2%$180/sqft |
Source:  Imagine MLS #26020686 Report a problem Imagine MLS #26020686 Report a problem | ||
| 8/17/2026 | Price change | $249,000-3.9%$184/sqft |
Source: Imagine MLS #26020686 Report a problem | ||
| 8/7/2026 | Price change | $259,000-2.3%$192/sqft |
Source: Imagine MLS #26020686 Report a problem | ||
| 8/2/2026 | Listed for sale | $265,000+53.2%$196/sqft |
Source: Imagine MLS #26020686 Report a problem | ||
| 9/21/2021 | Sold | $173,000-6.5%$128/sqft |
Source:  Metro Search Inc. LLC DBA Apex MLS #1592490 Report a problem Metro Search Inc. LLC DBA Apex MLS #1592490 Report a problem | ||
| 8/2/2021 | Contingent | $185,000$137/sqft |
Source: Metro Search Inc. LLC DBA Apex MLS #1592490 Report a problem | ||
| 7/30/2021 | Listed for sale | $185,000+48%$137/sqft |
Source: Metro Search Inc. LLC DBA Apex MLS #1592490 Report a problem | ||
| 12/3/2019 | Sold | $125,000+81.2%$92/sqft |
Source: Public Record Report a problem | ||
| 10/30/2018 | Sold | $69,000-1.3%$51/sqft |
Source: Imagine MLS #1822919 Report a problem | ||
| 10/12/2018 | Pending sale | $69,900$52/sqft |
Source: Hunter Real Estate #1822919 Report a problem | ||
| 10/4/2018 | Listed for sale | $69,900-6.8%$52/sqft |
Source: Hunter Real Estate #1822919 Report a problem | ||
| 8/24/2018 | Sold | $75,000$55/sqft |
Source: Public Record Report a problem | ||
Public tax history
| Year | Property taxes | Tax assessment |
|---|---|---|
| 2025 | $1,596 -5.3% | $173,000 |
| 2024 | $1,686 -4.4% | $173,000 |
| 2023 | $1,763 +0.8% | $173,000 |
| 2022 | $1,749 +35.2% | $173,000 +38.4% |
| 2021 | $1,294 -0.2% | $125,000 |
| 2020 | $1,297 +90.8% | $125,000 +81.2% |
| 2019 | $680 +26% | $69,000 -25.8% |
| 2018 | $540 +1.9% | $93,000 |
| 2017 | $530 -1.2% | $93,000 |
| 2016 | $536 -0.3% | $93,000 |
| 2015 | $538 | $93,000 -1.7% |
| 2010 | -- | $94,600 |
Find assessor info on the county website
Monthly payment
Est. payment
Payment breakdown
Explore the cost of this home by adjusting the details. Changes won't be saved.Climate risks
Neighborhood: 40383
Nearby schools
Schools provided by the listing agent
- Elementary: Southside
- Middle: Woodford Co
- High: Woodford Co
Source: Imagine MLS. This data may not be complete. We recommend contacting the local school district to confirm school assignments for this home.

Similar homes
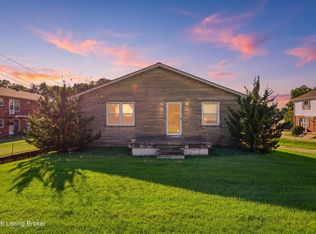
- $289,9003 bd2 ba1.4k sqft306 Laval Hts, Versailles, KY 40383For Sale
 MLS ID #1723742, Autumn R Boblitt, Torrey Smith Realty Co., LLC. Metro Search Inc. LLC DBA Apex MLS
 - $279,0003 bd2 ba1.4k sqft1070 Delaney Ferry Rd, Versailles, KY 40383For Sale

 MLS ID #26025726, Jordan James, Lifstyl Real Estate. Imagine MLS
 - $324,9994 bd3 ba1.8k sqft510 Sheffield Dr, Versailles, KY 40383For Sale
 MLS ID #26023980, Aaron Kendall, Lifstyl Real Estate. Imagine MLS
 - $334,8004 bd2 ba1.8k sqft522 Sheffield Dr, Versailles, KY 40383For Sale
 MLS ID #26020309, Stacy Heilig, ERA Select Real Estate. Imagine MLS
 - $259,0003 bd1 ba1.2k sqft546 Freeman Dr, Lexington, KY 40505For SaleMLS ID #26026611, Vanessa Vale Team - Vanessa Vale Womack, LPT Realty. Imagine MLS
- $235,0003 bd2 ba1.2k sqft111 Park Ln, Lawrenceburg, KY 40342For SaleMLS ID #1728316, Autumn R Boblitt, Torrey Smith Realty Co., LLC. Metro Search Inc. LLC DBA Apex MLS
- $242,0003 bd2 ba1.8k sqft109 W Broadway St, Lawrenceburg, KY 40342For SaleMLS ID #26024707, Michelle Ford, Bluegrass Home Group. Imagine MLS
- $245,0003 bd2 ba1.5k sqft115 Park Ln, Lawrenceburg, KY 40342For SaleMLS ID #26010961, David W Humes, Christies International Real Estate Bluegrass. Imagine MLS
- $255,0003 bd2 ba1.5k sqft305 E 4th St, Lexington, KY 40508For SaleMLS ID #26027147, Raya Rivera, The Brokerage. Imagine MLS
- $238,9003 bd2 ba1.1k sqft305 1/2 S 3rd St, Nicholasville, KY 40356For SaleMLS ID #26016173, Jennifer Parsons, RE/MAX Elite Lexington. Imagine MLS
- $280,0003 bd2 ba1.6k sqft104 Evergreen Dr, Lawrenceburg, KY 40342For SaleMLS ID #26027146, Desiree Singleton, Berkshire Hathaway HomeServices Foster Realtors. Imagine MLS
- $225,0003 bd1 ba937 sqft562 Sandalwood Dr, Lexington, KY 40505For SaleMLS ID #26027434, Miranda Hinchman, Keller Williams Bluegrass Realty. Imagine MLS
- $239,9003 bd1 ba1.4k sqft1877 Wickland Dr, Lexington, KY 40505For SaleMLS ID #26025790, Amelia Clark, National Real Estate. Imagine MLS
- $249,9003 bd1 ba1.2k sqft245 Vanderbilt Dr, Lexington, KY 40517For SaleMLS ID #26022859, Todd A Tyler, Kentucky Real Estate Group. Imagine MLS
- $247,5004 bd2 ba1.5k sqft216 Rancho Dr, Frankfort, KY 40601For SaleMLS ID #26019673, Makenna Walls, Torrey Smith Realty Co, LLC. Imagine MLS
- $235,0003 bd2 ba1k sqft574 Judy Ln, Lexington, KY 40505For SaleMLS ID #26023200, David Giuliani, Bluegrass Home Group. Imagine MLS
- $267,5003 bd2 ba1.3k sqft109 Allison Cir, Nicholasville, KY 40356For SaleMLS ID #26027302, Nicole Maxwell, Indigo & Co. Imagine MLS
- $279,9003 bd2 ba1.4k sqft200 Jon Allen Ln, Lexington, KY 40515For SaleMLS ID #26027469, Zach Johnson, The Brokerage. Imagine MLS
- $249,9004 bd1 ba1.4k sqft810 Marcellus Dr, Lexington, KY 40505For SaleMLS ID #26023124, Brooke Otis Mullins, RO&CO Real Estate. Imagine MLS
- $249,9003 bd2 ba1.7k sqft861 Chestnut Dr, Frankfort, KY 40601For SaleMLS ID #26022196, Todd S Reed, RE/MAX Creative Realty. Imagine MLS
