MUST-SEE NEW LISTING in Heritage Ranch Golf & Country Club! This UNIQUE 3 bedroom, 3 bathroom Riviera floor plan delivers resort living with smart updates and a beautifully maintained interior.
The 1.5-story layout offers incredible flexibility: two bedrooms and two baths downstairs plus a Great Room and Dining or Office space. Upstairs, the oversized Loft with a Full Bath is perfect as a Guest Suite, media room, fitness area, or a private workspace.
Major updates mean peace of mind—new roof (2016), HVAC (2023), water heater (2015), plantation shutters, and stunning marble floors and fireplace. The open design flows into a spacious primary suite with dual vanities, large walk in shower. A 2-car garage with added built-in work area adds convenience.
Located in one of DFW’s most desirable 55+ communities, you’ll enjoy golf, pickleball, tennis, indoor and outdoor pools, fitness center, walking trails, gated security, two restaurants, and endless social activities. Minutes from shopping, dining, and medical care.
Sold
Price Unknown
352 Rio Bravo Dr, Fairview, TX 75069
3beds
2,339sqft
Single Family Residence
Built in 2004
4,791 Square Feet Lot
$448,700 Zestimate®
$--/sqft
$2,794 Estimated rent
Home value
$448,700
$426,000 - $471,000
$2,794/mo
Zestimate® history
Owner options
List your home for rent
$2,794/mo
Rent Zestimate®
Find your next renter with Zillow Rental Manager. Plus, with online applications, you can quickly screen prospective tenants – for free.
$2,794/mo
Rent Zestimate®
Refinance and save
$980/mo
Est. payment
Refinancing to a lower rate could help reduce your monthly payments and save thousands over the life of the loan.
$980/mo
Est. payment
Explore your selling options
Work with a Zillow partner agent
Leverage their expertise and Zillow's premium Showcase listings to get your home seen by more buyers.
Get startedList with your own agent
Get your home in front of millions of buyers by listing it on Zillow.
Learn how to do itSell it yourself
Take full control of how buyers see your home on Zillow by listing For Sale by Owner (FSBO).
List your homeWhat's special
Beautifully maintained interiorDining or office spaceGreat roomOpen designStunning marble floorsDual vanitiesSpacious primary suite
Zillow last checked:
Listing updated:
Listed by:
Lee Laux 0814022 214-460-7867,
LK Laux Properties LLC 214-460-7867,
Kathy Laux 0813544 972-998-1185,
LK Laux Properties LLC
Bought with:
Mike Baldwin, 0812954
Dave Perry Miller Real Estate
Source: NTREIS,MLS#: 21317056
Facts & features
Interior
Bedrooms & bathrooms
- Bedrooms: 3
- Bathrooms: 3
- Full bathrooms: 3
Primary bedroom
- Features: Ceiling Fan(s)
- Level: First
- Dimensions: 20 x 13
Bedroom
- Features: Ceiling Fan(s)
- Level: First
- Dimensions: 11 x 12
Primary bathroom
- Features: Dual Sinks, En Suite Bathroom
- Level: First
- Dimensions: 13 x 11
Breakfast room nook
- Level: First
- Dimensions: 13 x 8
Dining room
- Level: First
- Dimensions: 12 x 11
Other
- Level: First
- Dimensions: 12 x 6
Other
- Level: Second
- Dimensions: 10 x 6
Other
- Level: Second
- Dimensions: 16 x 14
Kitchen
- Features: Built-in Features, Granite Counters, Pantry
- Level: First
- Dimensions: 13 x 12
Living room
- Features: Ceiling Fan(s)
- Level: First
- Dimensions: 18 x 16
Heating
- Central
Cooling
- Central Air
Appliances
- Included: Some Gas Appliances, Dishwasher, Disposal, Microwave, Plumbed For Gas
- Laundry: Laundry in Utility Room
Features
- Open Floorplan
- Flooring: Carpet, Travertine
- Has basement: No
- Number of fireplaces: 1
- Fireplace features: Family Room, Gas
Interior area
- Total interior livable area: 2,339 sqft
Property
Parking
- Total spaces: 2
- Parking features: Driveway
- Attached garage spaces: 2
Accessibility
- Accessibility features: Accessible Full Bath
Features
- Levels: One and One Half
- Patio & porch: Covered
- Pool features: None, Community
- Fencing: Back Yard,Fenced
Lot
- Size: 4,791 Square Feet
Details
- Parcel number: R470400G00601
Construction
Type & style
- Home type: SingleFamily
- Architectural style: Traditional,Detached
- Property subtype: Single Family Residence
Materials
- Brick
- Foundation: Slab
- Roof: Composition
Condition
- Resale
- Year built: 2004
Utilities & green energy
- Sewer: Public Sewer
- Water: Public
- Utilities for property: Electricity Available, Natural Gas Available, Sewer Available, Separate Meters, Water Available
Community & HOA
Community
- Features: Fitness Center, Golf, Pickleball, Pool, Restaurant, Tennis Court(s), Trails/Paths, Gated
- Security: Security Gate, Gated Community, Smoke Detector(s), Security Guard, Gated with Guard
- Senior community: Yes
- Subdivision: Heritage Ranch Add Ph I
HOA
- Has HOA: Yes
- Services included: All Facilities, Security
- HOA fee: $980 quarterly
- HOA name: Troon/Icon
- HOA phone: 972-886-4700
Location
- Region: Fairview
Financial & listing details
- Tax assessed value: $489,615
- Annual tax amount: $10,583
- Date on market: 7/14/2026
- Cumulative days on market: 33 days
- Listing terms: Cash,Conventional,Contract,FHA
Price history
| Date | Event | Price |
|---|---|---|
| 9/4/2026 | Sold | -- |
Source: NTREIS #21317056 Report a problem | ||
| 8/22/2026 | Pending sale | $458,500$196/sqft |
Source: NTREIS #21317056 Report a problem | ||
| 7/14/2026 | Listed for sale | $458,500+58.2%$196/sqft |
Source: NTREIS #21317056 Report a problem | ||
| 10/3/2013 | Listing removed | $289,900$124/sqft |
Source: Ebby Halliday Realtors #11866412 Report a problem | ||
| 6/18/2013 | Price change | $289,900+1.7%$124/sqft |
Source: Ebby Halliday Realtors #11866412 Report a problem | ||
| 4/27/2013 | Listed for sale | $285,000$122/sqft |
Source: Ebby Halliday Realtors #11866412 Report a problem | ||
| 3/14/2013 | Listing removed | $285,000$122/sqft |
Source: Ebby Halliday Realtors #11866412 Report a problem | ||
| 11/20/2012 | Listed for sale | $285,000$122/sqft |
Source: Ebby Halliday Realtors #11866412 Report a problem | ||
Public tax history
| Year | Property taxes | Tax assessment |
|---|---|---|
| 2026 | -- | $489,615 -16.6% |
| 2025 | $2,518 -27% | $587,142 +10% |
| 2024 | $3,448 +2.1% | $533,765 +5.4% |
| 2023 | $3,378 -40.6% | $506,350 +10% |
| 2022 | $5,692 +0.9% | $460,318 +10% |
| 2021 | $5,644 +1.9% | $418,471 +8.1% |
| 2020 | $5,540 -0.1% | $387,099 -0.5% |
| 2019 | $5,548 +0.6% | $389,174 +3.1% |
| 2018 | $5,516 +1.7% | $377,623 +0% |
| 2017 | $5,426 | $377,543 +1.2% |
| 2016 | $5,426 +1.1% | $373,214 +10% |
| 2015 | $5,367 | $339,311 +19.5% |
| 2014 | $5,367 | $284,000 +2.7% |
| 2013 | -- | $276,655 +3.3% |
| 2012 | -- | $267,904 -4.1% |
| 2011 | -- | $279,500 +2.8% |
| 2010 | -- | $272,016 +1.3% |
| 2009 | -- | $268,606 +0.6% |
| 2008 | -- | $266,989 +6.2% |
| 2007 | -- | $251,449 +3.7% |
| 2006 | -- | $242,485 +53.4% |
| 2005 | -- | $158,103 +290.4% |
| 2004 | -- | $40,500 -7.1% |
| 2003 | -- | $43,600 +3.8% |
| 2002 | -- | $42,000 +31.3% |
| 2001 | -- | $32,000 |
Find assessor info on the county website
Neighborhood: 75069
Nearby homes

- $--2 bd2 ba2.4k sqft354 Rio Bravo Dr, Fairview, TX 75069Sold
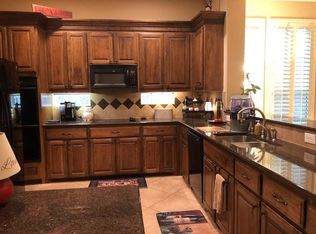
- $474,4003 bd2 ba2.1k sqft350 Rio Bravo Dr, Fairview, TX 75069Off Market
- $182,403-- bd-- ba2.1k sqft350 Rio Bravo Dr, McKinney, TX 75069Off Market
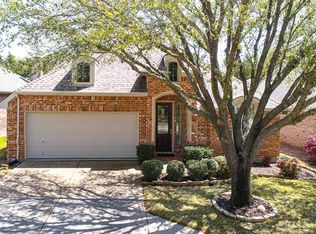
- $511,6003 bd2 ba2k sqft356 Rio Bravo Dr, Fairview, TX 75069Off Market
- $445,7002 bd2 ba1.8k sqft348 Rio Bravo Dr, Fairview, TX 75069Off Market
- $450,5002 bd2 ba1.8k sqft358 Rio Bravo Dr, Fairview, TX 75069Off Market
- $465,9003 bd2 ba1.9k sqft346 Rio Bravo Dr, Fairview, TX 75069Off Market
- $387,2003 bd2 ba1.7k sqft353 Rio Bravo Dr, Fairview, TX 75069Off Market
Nearby schools
GreatSchools rating
- 9/10Sloan Creek Intermediate SchoolGrades: 5-6Distance: 1.2 mi
- 10/10Willow Springs Middle SchoolGrades: 7-8Distance: 3.4 mi
- 9/10Lovejoy High SchoolGrades: 9-12Distance: 2.6 mi
Schools provided by the listing agent
- Elementary: Hart
- Middle: Lovejoy
- High: Lovejoy
- District: Lovejoy ISD
Source: NTREIS. This data may not be complete. We recommend contacting the local school district to confirm school assignments for this home.
Get a cash offer in 3 minutes
Find out how much your home could sell for in as little as 3 minutes with a no-obligation cash offer.
Estimated market value
$448,700
Get a cash offer in 3 minutes
Find out how much your home could sell for in as little as 3 minutes with a no-obligation cash offer.
Estimated market value
$448,700
- Texas
- Collin County
- Fairview
- 75069
- 352 Rio Bravo Dr
