This one just feels like home! Located in the Kimberly School District, this 3-bedroom, 1-bath ranch offers a comfortable layout with the everyday conveniences you’re looking for. Central air, a full appliance package, and an attached 1-car garage keep things easy, while the enclosed porch adds a little extra room to spread out. Outside, the patio and spacious yard are ready for morning coffee, summer dinners, or simply enjoying a little sunshine. Add in the welcoming curb appeal and well-established landscaping, and you’ve got a home that’s easy to love and ready for its next owner. Please allow 24 hours for binding acceptance. Seller's preferred closing day is 9/28/26.
Sold
$269,100
352 S James St, Kimberly, WI 54136
3beds
1,260sqft
Single Family Residence
Built in 1957
0.27 Acres Lot
$265,500 Zestimate®
$214/sqft
$1,668 Estimated rent
Home value
$265,500
$252,000 - $279,000
$1,668/mo
Zestimate® history
Owner options
List your home for rent
$1,668/mo
Rent Zestimate®
Find your next renter with Zillow Rental Manager. Plus, with online applications, you can quickly screen prospective tenants – for free.
$1,668/mo
Rent Zestimate®
Refinance and save
$1,878/mo
Est. payment
Refinancing to a lower rate could help reduce your monthly payments and save thousands over the life of the loan.
$1,878/mo
Est. payment
Explore your selling options
Work with a Zillow partner agent
Leverage their expertise and Zillow's premium Showcase listings to get your home seen by more buyers.
Get startedList with your own agent
Get your home in front of millions of buyers by listing it on Zillow.
Learn how to do itSell it yourself
Take full control of how buyers see your home on Zillow by listing For Sale by Owner (FSBO).
List your homeWhat's special
Comfortable layoutFull appliance packageWell-established landscapingWelcoming curb appealCentral airEnclosed porchSpacious yard
Zillow last checked:
Listing updated:
Listed by:
Kelly L Davies CELL:920-791-9047,
LPT Realty-Kelly Davies Homes Team,
Brittney J Jungen 920-422-4178,
LPT Realty-Kelly Davies Homes Team
Bought with:
Rileigh A Ostrom
Coldwell Banker Real Estate Group
Source: RANW as distributed by MLS GRID,MLS#: 50331128
Facts & features
Interior
Bedrooms & bathrooms
- Bedrooms: 3
- Bathrooms: 1
- Full bathrooms: 1
Bedroom 1
- Level: Main
- Dimensions: 14X12
Bedroom 2
- Level: Main
- Dimensions: 10X13
Bedroom 3
- Level: Main
- Dimensions: 10X11
Kitchen
- Level: Main
- Dimensions: 14X20
Living room
- Level: Main
- Dimensions: 12X18
Other
- Description: Sun Room
- Level: Main
- Dimensions: 15X07
Heating
- Forced Air
Cooling
- Forced Air, Central Air
Appliances
- Included: Dishwasher, Dryer, Range, Refrigerator, Washer
Features
- Basement: Crawl Space,Partial
- Has fireplace: No
- Fireplace features: None
Interior area
- Total interior livable area: 1,260 sqft
- Finished area above ground: 1,260
- Finished area below ground: 0
Property
Parking
- Total spaces: 1
- Parking features: Attached
- Attached garage spaces: 1
Accessibility
- Accessibility features: 1st Floor Bedroom, 1st Floor Full Bath
Features
- Patio & porch: Patio
Lot
- Size: 0.27 Acres
Details
- Parcel number: 250119500 & 250119600
- Zoning: Residential
- Special conditions: Arms Length
Construction
Type & style
- Home type: SingleFamily
- Architectural style: Ranch
- Property subtype: Single Family Residence
Materials
- Aluminum Siding
- Foundation: Block
Condition
- New construction: No
- Year built: 1957
Utilities & green energy
- Sewer: Public Sewer
- Water: Public
Community & HOA
Location
- Region: Kimberly
Financial & listing details
- Price per square foot: $214/sqft
- Tax assessed value: $127,200
- Annual tax amount: $2,645
- Date on market: 8/17/2026
- Inclusions: Refrigerator, Stove/Oven, Dishwasher, Washer, Dryer, Nest Thermostat, Shed
- Exclusions: Seller's Personal Property, Starlink Satellite, Ring Cameras, Microwave, Two Freezers in Garage
Price history
| Date | Event | Price |
|---|---|---|
| 9/29/2026 | Pending sale | $265,000-1.5%$210/sqft |
Source: RANW as distributed by MLS GRID #50331128 Report a problem | ||
| 9/28/2026 | Sold | $269,100+1.5%$214/sqft |
Source: RANW as distributed by MLS GRID #50331128 Report a problem | ||
| 8/20/2026 | Contingent | $265,000$210/sqft |
Source:  WIREX MLS #50331128 Report a problem WIREX MLS #50331128 Report a problem | ||
| 8/17/2026 | Listed for sale | $265,000$210/sqft |
Source: RANW as distributed by MLS GRID #50331128 Report a problem | ||
Public tax history
| Year | Property taxes | Tax assessment |
|---|---|---|
| 2025 | $2,292 +5.9% | $127,200 |
| 2024 | $2,164 +9.4% | $127,200 |
| 2023 | $1,978 +5.4% | $127,200 |
| 2022 | $1,877 -5.7% | $127,200 |
| 2021 | $1,991 -14.4% | $127,200 +2.8% |
| 2020 | $2,325 +3.4% | $123,700 |
| 2019 | $2,249 -2.1% | $123,700 |
| 2018 | $2,298 0% | $123,700 |
| 2017 | $2,299 -2.8% | $123,700 |
| 2016 | $2,364 -0.9% | $123,700 |
| 2015 | $2,386 -1.2% | $123,700 |
| 2014 | $2,415 -3.9% | $123,700 |
| 2013 | $2,515 -1.6% | $123,700 |
| 2012 | $2,557 +1.5% | $123,700 |
| 2011 | $2,520 +1.4% | $123,700 |
| 2010 | $2,484 -0.4% | $123,700 |
| 2009 | $2,493 +9.8% | $123,700 |
| 2008 | $2,270 +10.9% | $123,700 +47.4% |
| 2007 | $2,048 -0.1% | $83,900 |
| 2006 | $2,050 +1.3% | $83,900 |
| 2005 | $2,023 +0.2% | $83,900 |
| 2004 | $2,019 +2.5% | $83,900 |
| 2003 | $1,970 | $83,900 |
| 2002 | -- | $83,900 |
| 2001 | -- | $83,900 |
| 2000 | -- | $83,900 |
Find assessor info on the county website
Neighborhood: 54136
Nearby homes
- $188,400-- bd-- ba-- sqft352 S James St, Kimberly, WI 54136Off Market
- $246,2003 bd1 ba1k sqft342 S James St, Kimberly, WI 54136Off Market
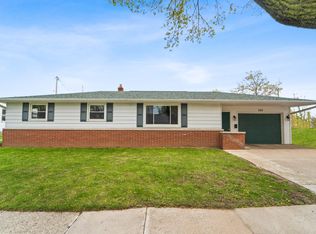
- $239,9003 bd1 ba1.6k sqft322 W 3rd St, Kimberly, WI 54136Sold
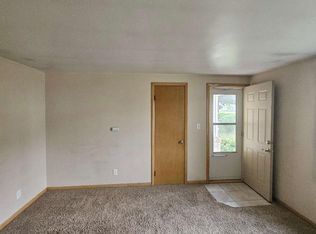
- $--2 bd1 ba1.2k sqft416 W 3rd St #418, Kimberly, WI 54136Off Market
- $190,4002 bd1 ba-- sqft416 W 3rd St, Kimberly, WI 54136Off Market
- $315,0004 bd2 ba-- sqft336 S James St, Kimberly, WI 54136Off Market
- $258,3005 bd2 ba1.5k sqft403 W 3rd St, Kimberly, WI 54136Off Market
- $212,9003 bd1 ba1k sqft316 W 3rd St, Kimberly, WI 54136Off Market
Nearby schools
GreatSchools rating
- 7/10Westside Elementary SchoolGrades: K-4Distance: 0.3 mi
- 6/10Gerritts Middle SchoolGrades: 7-8Distance: 0.2 mi
- 4/10Kimberly High SchoolGrades: 9-12Distance: 1 mi
Schools provided by the listing agent
- Elementary: West Side
- Middle: Gerritts
- High: Kimberly
Source: RANW as distributed by MLS GRID. This data may not be complete. We recommend contacting the local school district to confirm school assignments for this home.
Sell for more on Zillow
Get a Zillow Showcase℠ listing at no additional cost and you could sell for .
$265,500
2% more
+$5,310
With Zillow Showcase(estimated)
$270,810
Sell for more on Zillow
Get a Zillow Showcase℠ listing at no additional cost and you could sell for .
$265,500
2% more
+$5,310
With Zillow Showcase(estimated)
$270,810
- Wisconsin
- Outagamie County
- Kimberly
- 54136
- 352 S James St
