MULTI GENERATIONAL LIVING with 4,600 SF main residence and a separate 2900 sqft of guest house and apartment!!! Commanding a premier hilltop setting with panoramic views that stretch across rolling hills, majestic mountains, and the shimmering lights of the city below, this custom Mediterranean estate resides on almost an acre and has the room and seclusion you are looking for. A grand two-story entry opens to a symphony of space and light, where walls of glass finished with rich plantation shutters, invite nature’s beauty indoors. The interiors are a masterful balance of warmth and sophistication, featuring stone and wood flooring, dramatic volume ceilings, a versatile floorplan that suits everyone’s needs with a seamless flow between living and entertaining spaces. The formal living and dining rooms exude timeless elegance, while the separate family room offers an inviting fireplace to gather ‘round. The gourmet kitchen is centered and completely open to the living space with an abundance of areas for meal prep and appointed with granite counters, professional-grade stainless appliances, and a large walk-in pantry. The main residence features two primary suites (main floor and 2nd floor), each with a private retreat with spa-inspired baths and custom detailing. Four additional bedrooms provide generous accommodations for family or guests; each with uniquely designed finishes and an abundance of natural light. Stepping outdoors to your own private oasis, you will discover a sparkling pool and spa, a warming fire pit for chilly evenings, an outdoor BBQ center and a covered dining area all with the amazing views that await. Complementing the main residence is a separate 3 bedroom, 2 bath guest home with its own garage. It showcases a spacious kitchen with professional stainless appliances, a private bar area, large bedroom and baths,and its own fenced off patio capturing the estate’s breathtaking views. In addition is also an 800 SF one bedroom, one bath well designed apartment. Perfectly positioned at what feels like the top of the world, this estate offers unparalleled privacy, dramatic vistas, and an atmosphere of peace and grandeur—an extraordinary sanctuary for those who seek space, nature and the outdoors. Top rated Anaheim Hills schools and close proximity to shopping, restaurants, hiking and biking makes this a great opportunity to call home!
Sold for $2,000,000
Street View
Listed by: BHHS CA Properties • Carole Geronsin • Contact: 714-602-3557
Bought with: Redfin
$2,000,000
352 S Mohler Dr, Anaheim, CA 92808
10beds
7,499sqft
Single Family Residence
Built in 1975
0.87 Acres Lot
$3,234,600 Zestimate®
$267/sqft
$4,168 Estimated rent
Home value
$3,234,600
$2.81M - $3.72M
$4,168/mo
Zestimate® history
Owner options
List your home for rent
$4,168/mo
Rent Zestimate®
Find your next renter with Zillow Rental Manager. Plus, with online applications, you can quickly screen prospective tenants – for free.
$4,168/mo
Rent Zestimate®
Refinance and save
$12,490/mo
Est. payment
Refinancing to a lower rate could help reduce your monthly payments and save thousands over the life of the loan.
$12,490/mo
Est. payment
Explore your selling options
Work with a Zillow partner agent
Leverage their expertise and Zillow's premium Showcase listings to get your home seen by more buyers.
Get startedList with your own agent
Get your home in front of millions of buyers by listing it on Zillow.
Learn how to do itSell it yourself
Take full control of how buyers see your home on Zillow by listing For Sale by Owner (FSBO).
List your homeWhat's special
Zillow last checked:
Listing updated:
Listed by:
Carole Geronsin DRE #00604118 714-602-3557,
BHHS CA Properties,
George Geronsin DRE #01435284 714-602-3557,
BHHS CA Properties
Bought with:
Maryam Amiri, DRE #01804754
Redfin
Christopher Bistolas, DRE #01838313
Redfin
Source: CRMLS,MLS#: PW25254255 Originating MLS: California Regional MLS
Originating MLS: California Regional MLSFacts & features
Interior
Bedrooms & bathrooms
- Bedrooms: 10
- Bathrooms: 9
- Full bathrooms: 9
- Main level bathrooms: 2
- Main level bedrooms: 2
Rooms
- Room types: Bonus Room, Bedroom, Den, Family Room, Kitchen, Laundry, Living Room, Primary Bathroom, Primary Bedroom, Other, Pantry, Retreat, Dining Room
Primary bedroom
- Features: Main Level Primary
Bedroom
- Features: Bedroom on Main Level
Bathroom
- Features: Bathtub, Closet, Dual Sinks, Enclosed Toilet, Full Bath on Main Level, Granite Counters, Jetted Tub, Linen Closet, Multiple Shower Heads, Separate Shower
Other
- Features: Dressing Area
Kitchen
- Features: Butler's Pantry, Granite Counters, Kitchen Island, Kitchen/Family Room Combo, Walk-In Pantry
Heating
- Forced Air
Cooling
- Central Air, Dual
Appliances
- Included: 6 Burner Stove, Barbecue, Double Oven, Dishwasher, Gas Cooktop, Disposal, Gas Water Heater, Refrigerator, Range Hood
- Laundry: Washer Hookup, Gas Dryer Hookup, Upper Level
Features
- Breakfast Bar, Breakfast Area, Ceiling Fan(s), Crown Molding, Cathedral Ceiling(s), Separate/Formal Dining Room, Granite Counters, High Ceilings, In-Law Floorplan, Open Floorplan, Pantry, Recessed Lighting, Storage, Bedroom on Main Level, Dressing Area, Main Level Primary, Multiple Primary Suites, Primary Suite, Walk-In Pantry, Walk-In Closet(s)
- Flooring: Carpet, Stone, Tile, Wood
- Doors: Double Door Entry, French Doors, Mirrored Closet Door(s), Panel Doors, Sliding Doors
- Windows: Blinds, Bay Window(s), Plantation Shutters
- Has fireplace: Yes
- Fireplace features: Family Room
- Common walls with other units/homes: No Common Walls
Interior area
- Total interior livable area: 7,499 sqft
Property
Parking
- Total spaces: 4
- Parking features: Door-Multi, Direct Access, Driveway, Garage Faces Front, Garage, Garage Door Opener, Oversized
- Attached garage spaces: 4
Features
- Levels: Three Or More
- Stories: 3
- Entry location: 1
- Patio & porch: Concrete, Covered, Deck, Open, Patio, Wood
- Exterior features: Barbecue, Lighting, Rain Gutters, Fire Pit
- Has private pool: Yes
- Pool features: Gunite, Gas Heat, Heated, In Ground, Private
- Has spa: Yes
- Spa features: Gunite, Heated, In Ground, Private
- Fencing: Block,Vinyl,Wrought Iron
- Has view: Yes
- View description: City Lights, Canyon, Hills, Mountain(s), Pool, Trees/Woods
Lot
- Size: 0.87 Acres
- Features: Back Yard, Irregular Lot, Landscaped, Secluded, Yard
Details
- Additional structures: Second Garage, Guest House Detached, Guest House, Two On A Lot
- Parcel number: 35608106
- Special conditions: Standard
Construction
Type & style
- Home type: SingleFamily
- Architectural style: Contemporary,Custom
- Property subtype: Single Family Residence
Materials
- Roof: Spanish Tile
Condition
- New construction: No
- Year built: 1975
Utilities & green energy
- Sewer: Septic Type Unknown
- Water: Public
Community & HOA
Community
- Features: Foothills, Hiking, Rural
- Security: Carbon Monoxide Detector(s), Fire Sprinkler System, Smoke Detector(s)
- Subdivision: Custom Estate W/Guest House & Apartment
Location
- Region: Anaheim
Financial & listing details
- Price per square foot: $267/sqft
- Tax assessed value: $2,148,946
- Annual tax amount: $23,166
- Date on market: 11/12/2025
- Cumulative days on market: 9 days
- Listing terms: Cash,Cash to New Loan
- Road surface type: Paved
Price history
| Date | Event | Price |
|---|---|---|
| 12/18/2025 | Sold | $2,000,000-14.9%$267/sqft |
Source:  CRMLS #PW25254255 Report a problem CRMLS #PW25254255 Report a problem | ||
| 11/30/2025 | Pending sale | $2,349,999$313/sqft |
Source: CRMLS #PW25254255 Report a problem | ||
| 11/13/2025 | Listed for sale | $2,349,999+16%$313/sqft |
Source: CRMLS #PW25254255 Report a problem | ||
| 9/13/2024 | Listing removed | $7,500$1/sqft |
Source: Zillow Rentals Report a problem | ||
| 9/9/2024 | Listed for rent | $7,500-11.8%$1/sqft |
Source: Zillow Rentals Report a problem | ||
| 9/5/2024 | Listing removed | $8,500$1/sqft |
Source: Zillow Rentals Report a problem | ||
| 8/28/2024 | Listed for rent | $8,500$1/sqft |
Source: Zillow Rentals Report a problem | ||
| 8/21/2024 | Listing removed | $8,500$1/sqft |
Source: Zillow Rentals Report a problem | ||
| 5/7/2024 | Listed for rent | $8,500+37.1%$1/sqft |
Source: Zillow Rentals Report a problem | ||
| 11/12/2021 | Sold | $2,025,000+2.3%$270/sqft |
Source: Public Record Report a problem | ||
| 9/22/2018 | Listing removed | $1,980,000$264/sqft |
Source: Seven Gables Real Estate #PW18191129 Report a problem | ||
| 8/29/2018 | Listing removed | $6,200$1/sqft |
Source: Seven Gables Real Estate #PW18157868 Report a problem | ||
| 8/7/2018 | Listed for sale | $1,980,000+34037.9%$264/sqft |
Source: Seven Gables Real Estate #PW18191129 Report a problem | ||
| 6/7/2018 | Listed for rent | $6,200+6.9%$1/sqft |
Source: Zillow Rental Manager Report a problem | ||
| 6/30/2017 | Sold | $5,800-99.7%$1/sqft |
Source:  CRMLS #PW17136123 Report a problem CRMLS #PW17136123 Report a problem | ||
| 5/24/2017 | Price change | $1,850,000-5.1%$247/sqft |
Source: Seven Gables Real Estate #PW17055493 Report a problem | ||
| 3/25/2017 | Price change | $1,949,000-2.5%$260/sqft |
Source: Seven Gables Real Estate #PW17055493 Report a problem | ||
| 2/6/2017 | Listing removed | $5,800$1/sqft |
Source: Ricci Realty #PW16763714 Report a problem | ||
| 1/13/2017 | Listed for rent | $5,800$1/sqft |
Source: Ricci Realty #PW16763714 Report a problem | ||
| 11/20/2016 | Price change | $1,998,000-4.4%$266/sqft |
Source: Redfin #OC16197521 Report a problem | ||
| 11/14/2016 | Price change | $2,089,000-0.5%$279/sqft |
Source: Redfin #OC16197521 Report a problem | ||
| 9/23/2016 | Price change | $2,099,000-3.9%$280/sqft |
Source: Redfin #OC16197521 Report a problem | ||
| 8/5/2016 | Listed for sale | $2,184,000+25.5%$291/sqft |
Source: Ricci Realty #PW16170925 Report a problem | ||
| 7/2/2015 | Listing removed | $1,740,000$232/sqft |
Source: Ricci Realty #PW15048702 Report a problem | ||
| 6/21/2015 | Listed for sale | $1,740,000+234.6%$232/sqft |
Source: Ricci Realty #PW15048702 Report a problem | ||
| 4/14/2010 | Sold | $520,000-16.1%$69/sqft |
Source: Public Record Report a problem | ||
| 8/4/2009 | Sold | $620,000-3.1%$83/sqft |
Source: Public Record Report a problem | ||
| 5/19/2003 | Sold | $640,000$85/sqft |
Source: Public Record Report a problem | ||
Public tax history
| Year | Property taxes | Tax assessment |
|---|---|---|
| 2025 | $23,166 +2.2% | $2,148,946 +2% |
| 2024 | $22,666 +2.2% | $2,106,810 +2% |
| 2023 | $22,178 -17.6% | $2,065,500 +2% |
| 2022 | $26,905 +120.7% | $2,025,000 +74.1% |
| 2021 | $12,191 +0.9% | $1,163,087 +1% |
| 2020 | $12,080 | $1,151,161 +2% |
| 2019 | $12,080 +1.3% | $1,128,590 +2% |
| 2018 | $11,920 +6.1% | $1,106,461 +2% |
| 2017 | $11,230 | $1,084,766 +2% |
| 2016 | $11,230 +2% | $1,063,497 +1.5% |
| 2015 | $11,008 +3.5% | $1,047,523 +2% |
| 2014 | $10,637 | $1,027,004 +3.7% |
| 2013 | -- | $990,162 +24.2% |
| 2012 | -- | $797,086 |
| 2011 | -- | $797,086 +13% |
| 2010 | -- | $705,576 |
| 2009 | -- | $705,576 |
| 2008 | -- | $705,576 +2% |
| 2007 | -- | $691,742 +2% |
| 2006 | -- | $678,179 +2% |
| 2005 | -- | $664,882 +2% |
| 2004 | -- | $651,846 +123.6% |
| 2003 | -- | $291,492 +2% |
| 2002 | -- | $285,777 +2% |
| 2001 | $2,773 +1.9% | $280,174 +2% |
| 2000 | $2,721 | $274,681 |
Find assessor info on the county website
Neighborhood: Anaheim Hills
Nearby homes
- $1,711,9004 bd3 ba2.5k sqft348 S Mohler Dr, Anaheim, CA 92808Off Market
- $1,070,9003 bd3 ba1.2k sqft354 S Mohler Dr, Anaheim, CA 92808Off Market
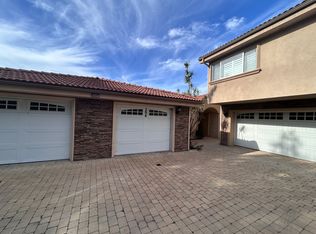
- $---- bd1 ba750 sqft354 S Mohler Dr #B, Anaheim, CA 92808Off Market

- $--1 bd1 ba400 sqft356 S Mohler Dr #C, Anaheim, CA 92808Off Market
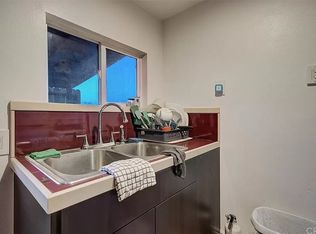
- $1,8001 bd1 ba200 sqft356 S Mohler Dr #ADU, Anaheim, CA 92808For Rent
- $7,5004 bd3 ba3.2k sqft356 S Mohler Dr #A, Anaheim, CA 92808For Rent
- $7,5004 bd3 ba3k sqft356 S Mohler Dr #2, Anaheim, CA 92808For Rent
- $1,950-- bd1 ba500 sqft356 S Mohler Dr #B, Anaheim, CA 92808For Rent
Nearby schools
GreatSchools rating
- 10/10Crescent Elementary SchoolGrades: K-6Distance: 3 mi
- 9/10El Rancho Charter SchoolGrades: 7-8Distance: 0.6 mi
- 10/10Canyon High SchoolGrades: 9-12Distance: 1.9 mi
Schools provided by the listing agent
- Elementary: Crescent
- Middle: El Rancho Charter
- High: Canyon
Source: CRMLS. This data may not be complete. We recommend contacting the local school district to confirm school assignments for this home.
Get a cash offer in 3 minutes
Find out how much your home could sell for in as little as 3 minutes with a no-obligation cash offer.
Estimated market value
$3,234,600
Get a cash offer in 3 minutes
Find out how much your home could sell for in as little as 3 minutes with a no-obligation cash offer.
Estimated market value
$3,234,600
- California
- Orange County
- Anaheim
- 92808
- Anaheim Hills
- 352 S Mohler Dr
Nearby cities
Nearby neighborhoods
Nearby zip codes
Other Anaheim Topics
