Ideally situated in Ormond Beach, this thoughtfully updated 3-bedroom, 1-bath residence offers a rare blend of comfort, efficiency, and peace of mind for today's discerning buyer.
Significant recent upgrades set this Block Home apart, including a 2022 Roof, brand-new 2026 AC and a 2026 Water Heater, along with a 2026 refrigerator and 2026 oven--ensuring modern convenience. The interior has been freshly enhanced with newly painted interior walls and ceilings in 2026, creating a bright, clean, and move-in-ready atmosphere throughout.
Additional improvements continue to add value, with a Professionally Maintained Sprinkler System updated in 2025, for those who like to tend to the garden. The home's exterior was painted in 2021, while on the inside, the shower was tastefully redone the same year 2021, offering a refreshed and modern feel. Other major components have also been addressed, with windows and doors replaced in 2013 for improved energy efficiency, and long term durability. With all the upgrades, this home provides ensured minimal maintenance for years to come! Beyond the home itself, the location delivers exceptional convenience. Close proximity to Central Park, a variety of shopping and dining options, and only minutes from a local golf course! Enjoy the best of Florida living with just a short drive to the scenic Halifax River or the Beautiful Beach--perfect for boating, fishing, and/or relaxing by the water.
Combining extensive updates, a prime location, and undeniable value, this home truly embodies the "bang for your buck" buyers are searching for--an outstanding opportunity to secure a well-maintained, upgraded property in one of the area's most desirable communities. This Home's Heated Square Footage can be added to with the use of Permits and Following the R-3 Zoning Development Code attached to this listing. Some pictures have been virtually staged.
Pending
Price cut: $10K (6/30)
$239,000
352 S Orchard St, Ormond Beach, FL 32174
3beds
960sqft
Single Family Residence, Residential
Built in 1965
7,405 Square Feet Lot
$232,600 Zestimate®
$249/sqft
$-- HOA
What's special
- 114 days |
- 454 |
- 39 |
Zillow last checked:
Listing updated:
Listed by:
Brett Lambert 386-299-4494,
Beach Homes Realty
Source: DBAMLS,MLS#: 1224675
Facts & features
Interior
Bedrooms & bathrooms
- Bedrooms: 3
- Bathrooms: 1
- Full bathrooms: 1
Bedroom 1
- Description: Estimated
- Level: Main
- Area: 108 Square Feet
- Dimensions: 9.00 x 12.00
Kitchen
- Description: Estimated
- Level: Main
- Area: 90 Square Feet
- Dimensions: 9.00 x 10.00
Heating
- Central
Cooling
- Central Air
Appliances
- Included: Refrigerator, Microwave, Electric Oven, Dishwasher
- Laundry: In Garage
Features
- Flooring: Tile
Interior area
- Total structure area: 1,251
- Total interior livable area: 960 sqft
Property
Parking
- Total spaces: 1
- Parking features: Garage
- Garage spaces: 1
Features
- Levels: One
- Stories: 1
- Fencing: Back Yard
Lot
- Size: 7,405 Square Feet
- Dimensions: 75.0 ft x 100.0 ft
Details
- Parcel number: 424201040230
Construction
Type & style
- Home type: SingleFamily
- Architectural style: Ranch
- Property subtype: Single Family Residence, Residential
Materials
- Block, Concrete
- Foundation: Block, Slab
- Roof: Shingle
Condition
- Updated/Remodeled
- New construction: No
- Year built: 1965
Utilities & green energy
- Sewer: Public Sewer
- Water: Public, Well
- Utilities for property: Cable Available, Electricity Connected, Sewer Connected, Water Connected
Community & HOA
Community
- Subdivision: Ormond Heights
HOA
- Has HOA: No
Location
- Region: Ormond Beach
Financial & listing details
- Price per square foot: $249/sqft
- Tax assessed value: $176,402
- Annual tax amount: $2,886
- Date on market: 3/30/2026
- Listing terms: Cash,Conventional,FHA,VA Loan
- Electric utility on property: Yes
- Road surface type: Asphalt, Paved
Estimated market value
$232,600
$221,000 - $244,000
$1,533/mo
Price history
| Date | Event | Price |
|---|---|---|
| 7/18/2026 | Contingent | $239,000$249/sqft |
Source:  Stellar MLS #O6400978 Report a problem Stellar MLS #O6400978 Report a problem | ||
| 7/18/2026 | Pending sale | $239,000$249/sqft |
Source:  DBAMLS #1224675 Report a problem DBAMLS #1224675 Report a problem | ||
| 6/30/2026 | Price change | $239,000-4%$249/sqft |
Source: DBAMLS #1224675 Report a problem | ||
| 5/26/2026 | Price change | $249,000-2.4%$259/sqft |
Source: DBAMLS #1224675 Report a problem | ||
| 3/30/2026 | Listed for sale | $255,000+142.9%$266/sqft |
Source: DBAMLS #1224675 Report a problem | ||
| 2/22/2013 | Sold | $105,000-4.5%$109/sqft |
Source: DBAMLS #540194 Report a problem | ||
| 2/5/2013 | Pending sale | $110,000$115/sqft |
Source: Keller Williams Realty Florida Partners #540194 Report a problem | ||
| 1/26/2013 | Listed for sale | $110,000+12.2%$115/sqft |
Source: Keller Williams Realty Florida Partners #540194 Report a problem | ||
| 8/18/2003 | Sold | $98,000+27.3%$102/sqft |
Source: Public Record Report a problem | ||
| 1/16/2002 | Sold | $77,000+27.3%$80/sqft |
Source: Public Record Report a problem | ||
| 11/29/1994 | Sold | $60,500$63/sqft |
Source: Public Record Report a problem | ||
Public tax history
| Year | Property taxes | Tax assessment |
|---|---|---|
| 2025 | $2,887 +5.7% | $176,402 +6.1% |
| 2024 | $2,730 +8.7% | $166,190 +10% |
| 2023 | $2,512 +9.5% | $151,082 +10% |
| 2022 | $2,294 | $137,347 +10% |
| 2021 | -- | $124,861 +7.1% |
| 2020 | $2,053 | $116,608 +64.8% |
| 2019 | $2,053 +606.1% | $70,778 +1.9% |
| 2018 | $291 -0.4% | $69,458 +2.1% |
| 2017 | $292 -0.7% | $68,029 +2.1% |
| 2016 | $294 -4.6% | $66,630 +0.7% |
| 2015 | $308 -6% | $66,167 +0.8% |
| 2014 | $328 | $65,642 +21.3% |
| 2013 | -- | $54,128 -10.2% |
| 2012 | -- | $60,271 -6.3% |
| 2011 | -- | $64,343 -8.7% |
| 2010 | -- | $70,453 -11% |
| 2009 | -- | $79,183 -13.7% |
| 2007 | -- | $91,709 -0.5% |
| 2006 | -- | $92,156 +6.1% |
| 2005 | -- | $86,866 +3% |
| 2004 | -- | $84,336 +28.5% |
| 2003 | -- | $65,611 +39.8% |
| 2002 | -- | $46,941 +1.6% |
| 2001 | -- | $46,202 +3% |
| 2000 | -- | $44,857 |
Find assessor info on the county website
Monthly payment
Est. payment
Payment breakdown
Explore the cost of this home by adjusting the details. Changes won't be saved.Climate risks
Neighborhood: 32174
Nearby schools
GreatSchools rating
- 8/10Pine Trail Elementary SchoolGrades: PK-5Distance: 3.1 mi
- 5/10Ormond Beach Middle SchoolGrades: 6-8Distance: 2.7 mi
- 4/10Mainland High SchoolGrades: 9-12Distance: 5.1 mi
- $311,3003 bd2 ba1.4k sqft348 S Orchard St, Ormond Beach, FL 32174Off Market
- $284,1003 bd2 ba1.2k sqft338 S Orchard St, Ormond Beach, FL 32174Off Market
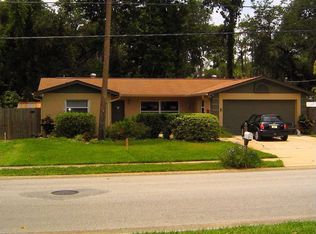
- $316,2503 bd2 ba1.2k sqft335 Pine St, Ormond Beach, FL 32174Sold

- $308,7003 bd2 ba1.4k sqft347 S Orchard St, Ormond Beach, FL 32174Off Market

- $257,0003 bd2 ba1.2k sqft343 Pine St, Ormond Beach, FL 32174Off Market
- $353,3003 bd2 ba2k sqft333 Pine St, Ormond Beach, FL 32174Off Market
- $299,9004 bd1 ba1.7k sqft358 S Orchard St, Ormond Beach, FL 32174For Sale
- $260,8003 bd2 ba1.1k sqft349 S Orchard St, Ormond Beach, FL 32174Off Market
A local agent can set up tours, give advice and negotiate with sellers.
A local lender can help you make sure your offer is ready when you are.
Similar homes
- $225,0003 bd2 ba1.2k sqft365 Hand Ave, Ormond Beach, FL 32174For Sale
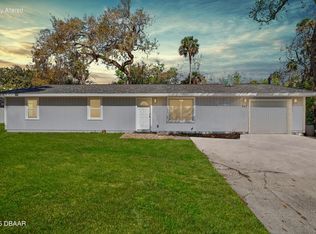
 MLS ID #1223870, David Glidewell, RE/MAX Signature. DBAMLS
 - $242,0003 bd1 ba1k sqft183 Hernandez Ave, Ormond Beach, FL 32174For Sale
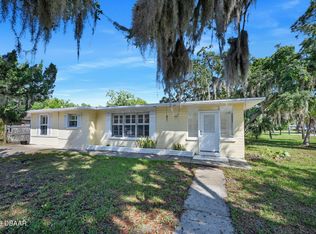 MLS ID #1226427, Diana Janzen, Adams, Cameron & Co., Realtors. DBAMLS
 - $225,0002 bd1 ba952 sqft353 Chardon Rd, Ormond Beach, FL 32174For Sale
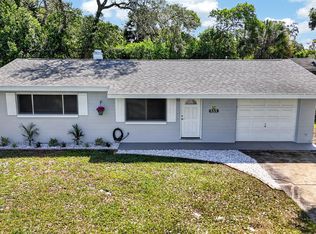 MLS ID #1226025, Taner Banks, Keller Williams Realty Florida Partners. DBAMLS
 - $199,7002 bd2 ba800 sqft246 Willow Pl, Ormond Beach, FL 32174For Sale
 MLS ID #1226834, Jonathan B Owens, Keller Williams Realty Florida Partners. DBAMLS
 - $325,0003 bd2 ba1.1k sqft7 Lakeview Cir, Ormond Beach, FL 32174For SaleMLS ID #1227571, Norina Burt, RE/MAX Signature. DBAMLS
- $243,0003 bd2 ba1.1k sqft1712 Tallahassee Dr, Daytona Beach, FL 32117For SaleMLS ID #1227983, Richard McBride, Century 21 McBride Realty Group. DBAMLS
- $239,9003 bd2 ba1.1k sqft1332 Continental Dr, Daytona Beach, FL 32117For Sale
 MLS ID #O6416361, Jaymin Patel, STAR BAY REALTY CORP.. Stellar MLS
 - $244,9003 bd1 ba924 sqft1584 Valencia Ave, Daytona Beach, FL 32117For SaleMLS ID #1226844, Chrissy Fabian, Simply Real Estate. DBAMLS
- $264,9002 bd2 ba1.2k sqft302 Gatewood Ct, Ormond Beach, FL 32174For SaleMLS ID #1225401, Mariangeles Gomez Perez, RE/MAX Signature. DBAMLS
- $298,0003 bd2 ba1.3k sqft1953 Linda Ave, Ormond Beach, FL 32174For SaleMLS ID #O6380198, Tawanda Purdie LLC, LPT REALTY, LLC. Stellar MLS
- $325,4003 bd2 ba1.1k sqft28 AARON Circle, Ormond Beach, FL 32174For SaleMLS ID #2132651, Michelle Ortelli. realMLS
- $277,0003 bd2 ba1k sqft1532 Decatur Ave, Holly Hill, FL 32117For SaleMLS ID #1228319, Valerie H Blasberg, Weichert Realtors Hallmark Properties. DBAMLS
- $205,0003 bd2 ba924 sqft1500 Primrose Ln, Daytona Beach, FL 32117For SaleMLS ID #1226411, Taner Banks, Keller Williams Realty Florida Partners. DBAMLS
- $259,9993 bd1 ba1.1k sqft327 London Rd, Holly Hill, FL 32117For SaleMLS ID #1227201, Jessica Jackson, Simply Real Estate. DBAMLS
- $210,0003 bd1 ba920 sqft1237 Linda Ln, Daytona Beach, FL 32117For SaleMLS ID #1227264, Mike Bretzel, Keller Williams Realty Florida Partners. DBAMLS
- $249,9002 bd2 ba1.3k sqft246 Timberline Trl, Ormond Beach, FL 32174For SaleMLS ID #1227306, Aegidius Warmerdam, Miller Real Estate and Assoc.. DBAMLS
- $239,9002 bd2 ba1.1k sqft2750 Ocean Shore Blvd APT 35, Ormond Beach, FL 32176For SaleMLS ID #1223451, Michael Lockhart, Oceans Luxury Realty Full Service LLC. DBAMLS
- $265,0002 bd1 ba784 sqft39 Margaret Rd, Ormond Beach, FL 32176For SaleMLS ID #1227237, Taner Banks, Keller Williams Realty Florida Partners. DBAMLS
- $209,0002 bd2 ba654 sqft847 Jasmine Ave, Holly Hill, FL 32117For SaleMLS ID #1228821, Christopher Reed, RE/MAX Signature. DBAMLS
- $274,9993 bd2 ba1.1k sqft1215 Leon Ln, Daytona Beach, FL 32117For SaleMLS ID #1220357, Megan Wilson, Realty Pros Assured. DBAMLS
