Skip main navigation
Sold for $362,405
  • $362,405

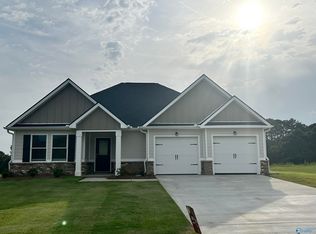
    352 SW Carver Dr, Arab, AL 35016

    5beds
    2,550sqft
    Single Family Residence
    Built in 2023
    1.41 Acres Lot
    $399,800 Zestimate®
    $142/sqft
    $2,526 Estimated rent

    Home value

    $399,800

    $380,000 - $420,000

    $2,526/mo

    Zestimate® history
    Loading
    Loading...

    Owner options

    List your home for rent

    $2,526/mo

    Rent Zestimate®

    Find your next renter with Zillow Rental Manager. Plus, with online applications, you can quickly screen prospective tenants – for free.

    Learn more

    $2,526/mo

    Rent Zestimate®

    Refinance and save

    $2,028/mo

    Est. payment

    Refinancing to a lower rate could help reduce your monthly payments and save thousands over the life of the loan.

    See today's rates

    $2,028/mo

    Est. payment

    Explore your selling options

    Work with a Zillow partner agent

    Leverage their expertise and Zillow's premium Showcase listings to get your home seen by more buyers.

    Get started

    List with your own agent

    Get your home in front of millions of buyers by listing it on Zillow.

    Learn how to do it

    Sell it yourself

    Take full control of how buyers see your home on Zillow by listing For Sale by Owner (FSBO).

    List your home

    What's special

    Upgraded flooringFlex spacePlenty of cabinetWalk-in closets
    Whether you are hosting family game night or whipping up a meal in the kitchen, the Adrian plan provides you with the space you need! This new plan boasts the highly sought-after first floor owner’s suite. The kitchen provides plenty of cabinet and counter space, plus an island. Upstairs you’ll find a loft area and three additional bedrooms with walk-in closets. Bonus alert: the first floor also includes a flex space which could be used as a bedroom or office! Upgraded flooring and tile back splash.

    Zillow last checked:

    Listing updated:

    Listed by:

    Daniel Parker 256-679-3655,

    Liberty Realty Professionals

    Bought with:

    Jeff Overstreet, 64243

    South Towne Realtors, LLC

    Source: ValleyMLS,MLS#: 1839703MLS Logo

    Facts & features

    Interior

    Bedrooms & bathrooms
    • Bedrooms: 5
    • Bathrooms: 3
    • Full bathrooms: 3
    Primary bedroom
    • Features: Carpet, Double Vanity, Recessed Lighting, Smooth Ceiling, Window Cov, Walk-In Closet(s)
    • Level: First
    • Area: 300
    • Dimensions: 20 x 15
    Bedroom
    • Features: Carpet, Recessed Lighting, Smooth Ceiling, Window Cov, Walk-In Closet(s)
    • Level: Second
    • Area: 156
    • Dimensions: 13 x 12
    Bedroom 2
    • Features: Recessed Lighting, Smooth Ceiling, Window Cov, Walk-In Closet(s)
    • Level: Second
    • Area: 180
    • Dimensions: 15 x 12
    Bedroom 3
    • Features: Carpet, Recessed Lighting, Smooth Ceiling, Window Cov, Walk-In Closet(s)
    • Level: Second
    • Area: 210
    • Dimensions: 14 x 15
    Bedroom 4
    • Features: Carpet, Recessed Lighting, Smooth Ceiling, Window Cov, Walk-In Closet(s)
    • Level: Second
    • Area: 154
    • Dimensions: 11 x 14
    Dining room
    • Features: Recessed Lighting
    • Level: First
    • Area: 143
    • Dimensions: 11 x 13
    Family room
    • Features: Laminate Floor, Smooth Ceiling, Window Cov
    • Level: First
    • Area: 286
    • Dimensions: 22 x 13
    Kitchen
    • Features: Granite Counters, Kitchen Island, Pantry, Recessed Lighting, Sitting Area, Smooth Ceiling, Window Cov
    • Level: First
    • Area: 195
    • Dimensions: 15 x 13
    Heating
    • Central 1, Electric
    Cooling
    • Central 1, Electric
    Features
    • Open Floorplan
    • Has basement: No
    • Has fireplace: No
    • Fireplace features: None
    Interior area
    • Total interior livable area: 2,550 sqft

    Property

    Features
    • Levels: Two
    • Stories: 2
    Lot
    • Size: 1.41 Acres
    Details
    • Parcel number: 1306130000007000

    Construction

    Type & style
    • Home type: SingleFamily
    • Architectural style: Traditional
    • Property subtype: Single Family Residence
    Materials
    • Foundation: Slab
    Condition
    • New construction: No
    • Year built: 2023
    Details
    • Builder name: LIBERTY COMMUNITIES LLC

    Utilities & green energy

    • Sewer: Public Sewer
    • Water: Public

    Community & neighborhood

    Location
    • Region: Arab
    • Subdivision: Carver Heights

    Other

    Other facts
    • Listing agreement: Agency

    Price history

    DateEventPrice
    8/31/2023Sold$362,4050%$142/sqft
    Source: ValleyMLS #1839703 Report a problem
    8/1/2023Pending sale$362,450$142/sqft
    Source: ValleyMLS #1839703 Report a problem
    7/26/2023Listed for sale$362,450$142/sqft
    Source: ValleyMLS #1839703 Report a problem

    Public tax history

    Tax history is unavailable.

    Neighborhood: 35016

    Nearby schools

    GreatSchools rating
    Schools provided by the listing agent
    • Elementary: Arab Elementary School
    • Middle: Arab Middle School
    • High: Arab High School

    Source: ValleyMLS. This data may not be complete. We recommend contacting the local school district to confirm school assignments for this home.

    Get pre-qualified for a loan
    At Zillow Home Loans, we can pre-qualify you in as little as 5 minutes with no impact to your credit score.

    An equal housing lender. NMLS #10287.