This Estate Pool Home is a hidden gem, located in a serene Cul de sac residential street with gated entry. The home boasts a unique style and looks like a model! It features a welcoming covered entryway, concrete block construction, newer metal roof, hurricane impact windows, accordion hurricane shutters for covered patio area, security system, newer air conditioning units, open floor plan, vaulted ceilings, split floor plan, complete privacy with no neighbors behind you. Vinyl flooring in all living areas, huge kitchen with large island, built in pantry, breakfast bar, granite countertop, stainless steel appliances with newer dishwasher. Oversized great room that overlooks pool and tranquil garden views. Four bedrooms plus den, 2 full baths, walk-in closets and ample laundry room. Over 1,216 sq ft of screened covered patio with decorative brick pavers and pool area to enjoy. Enjoy large gatherings and entertaining family and friends in this spacious home and patio pool area with complete privacy and no neighbors behind you. HOA fees include security gate, common area, and cable. Short Drive to Shopping, Restaurants, Banks, Schools, Hospital, Tradition, Florida Turnpike and 1-95. This is a must see. Homes in this neighborhood do not last long.
Sold for $570,000
$570,000
352 SW Panther Trace, Port St Lucie, FL 34953
4beds
2,074sqft
Single Family Residence
Built in 2003
10,819 Square Feet Lot
$525,500 Zestimate®
$275/sqft
$3,330 Estimated rent
Home value
$525,500
$499,000 - $552,000
$3,330/mo
Zestimate® history
Owner options
List your home for rent
$3,330/mo
Rent Zestimate®
Find your next renter with Zillow Rental Manager. Plus, with online applications, you can quickly screen prospective tenants – for free.
$3,330/mo
Rent Zestimate®
Refinance and save
$4,199/mo
Est. payment
Refinancing to a lower rate could help reduce your monthly payments and save thousands over the life of the loan.
$4,199/mo
Est. payment
Explore your selling options
Work with a Zillow partner agent
Leverage their expertise and Zillow's premium Showcase listings to get your home seen by more buyers.
Get startedList with your own agent
Get your home in front of millions of buyers by listing it on Zillow.
Learn how to do itSell it yourself
Take full control of how buyers see your home on Zillow by listing For Sale by Owner (FSBO).
List your homeWhat's special
Zillow last checked:
Listing updated:
Listed by:
Damaris Alamo PA 772-631-7887,
Atlantic Shores ERA Powered
Bought with:
Saby Hedeman, 3435579
Coldwell Banker Realty
Source: BeachesMLS,MLS#: R10903600 Originating MLS: BeachesMLS
Originating MLS: BeachesMLSFacts & features
Interior
Bedrooms & bathrooms
- Bedrooms: 4
- Bathrooms: 2
- Full bathrooms: 2
- Main level bathrooms: 2
- Main level bedrooms: 4
Primary bedroom
- Level: Main
- Area: 228
- Dimensions: 19 X 12
Bedroom 2
- Area: 168
- Dimensions: 14 X 12
Bedroom 3
- Area: 150
- Dimensions: 15 X 10
Bedroom 4
- Area: 150
- Dimensions: 15 X 10
Den
- Level: Main
- Area: 144
- Dimensions: 12 X 12
Dining room
- Area: 120
- Dimensions: 12 X 10
Great room
- Level: Main
- Area: 306
- Dimensions: 18 X 17
Kitchen
- Level: Main
- Area: 196
- Dimensions: 14 X 14
Living room
- Description: This is Den area but could be used as a Living
- Level: Main
- Area: 144
- Dimensions: 12 X 12
Utility room
- Area: 48
- Dimensions: 8 X 6
Heating
- Central, Electric
Cooling
- Central Air, Ceiling Fan(s), Electric
Appliances
- Included: Dryer, Dishwasher, Electric Range, Electric Water Heater, Refrigerator, Water Softener Owned, Water Softener, Water Heater, Washer
- Laundry: Inside
Features
- Attic, Breakfast Bar, Breakfast Area, Closet Cabinetry, Cathedral Ceiling(s), Dining Area, Separate/Formal Dining Room, Dual Sinks, Kitchen Island, Main Level Primary, Pantry, Pull Down Attic Stairs, Sitting Area in Primary, Split Bedrooms, Separate Shower, Vaulted Ceiling(s), Walk-In Closet(s)
- Flooring: Ceramic Tile, Vinyl
- Windows: Blinds
- Attic: Pull Down Stairs
Interior area
- Total structure area: 3,750
- Total interior livable area: 2,074 sqft
Property
Parking
- Total spaces: 2
- Parking features: Attached, Garage, Garage Door Opener
- Attached garage spaces: 2
Features
- Levels: One
- Stories: 1
- Patio & porch: Covered, Patio, Porch, Screened
- Exterior features: Outdoor Living Area, Porch
- Has private pool: Yes
- Pool features: In Ground, Screen Enclosure
- Has spa: Yes
- Spa features: In Ground
- Has view: Yes
- View description: Garden, Lake, Pool
- Has water view: Yes
- Water view: Lake
- Waterfront features: Lake Front
Lot
- Size: 10,819 Square Feet
- Dimensions: 10819
- Features: Cul-De-Sac, 1/4 to 1/2 Acre Lot, Many Trees, Sprinklers Automatic, Sprinkler System
Details
- Parcel number: 442070100400006
- Zoning: RES
- Special conditions: Listed As-Is
Construction
Type & style
- Home type: SingleFamily
- Architectural style: Other
- Property subtype: Single Family Residence
Materials
- Block
- Roof: Metal
Condition
- Resale
- New construction: No
- Year built: 2003
Utilities & green energy
- Electric: 3 Phase
- Sewer: Public Sewer
- Water: Public
- Utilities for property: Cable Available, Sewer Available, Underground Utilities, Water Available
Community & HOA
Community
- Features: Home Owners Association, Gated
- Security: Security System Owned, Security System, Gated Community, Smoke Detector(s)
- Subdivision: SAWGRASS LAKES PLAT NO 1 PUD PHASE 1A
HOA
- Has HOA: Yes
- Amenities included: Sidewalks
- Services included: Common Areas, Cable TV
- HOA fee: $150 monthly
- HOA phone: 772-871-0004
Location
- Region: Port Saint Lucie
Financial & listing details
- Price per square foot: $275/sqft
- Tax assessed value: $427,200
- Annual tax amount: $3,218
- Date on market: 7/12/2023
- Cumulative days on market: 21 days
- Listing terms: Cash,Conventional
- Road surface type: Paved
Price history
| Date | Event | Price |
|---|---|---|
| 9/7/2023 | Sold | $570,000-5%$275/sqft |
Source:  BeachesMLS #R10903600 Report a problem BeachesMLS #R10903600 Report a problem | ||
| 7/12/2023 | Listed for sale | $599,900+268%$289/sqft |
Source: BeachesMLS #RX-10903600 Report a problem | ||
| 11/16/2011 | Sold | $163,000-4.1%$79/sqft |
Source: Public Record Report a problem | ||
| 8/21/2011 | Price change | $169,900-2.9%$82/sqft |
Source: Sun Realty & Auction Service, LLC #R3200814 Report a problem | ||
| 8/9/2011 | Price change | $174,900-1.7%$84/sqft |
Source: Sun Realty & Auction Service, LLC #R3200814 Report a problem | ||
| 7/29/2011 | Price change | $177,900-1.1%$86/sqft |
Source: Sun Realty & Auction Service, LLC #R3200814 Report a problem | ||
| 7/9/2011 | Price change | $179,900-2.7%$87/sqft |
Source: Sun Realty & Auction Service, LLC #R3200814 Report a problem | ||
| 6/29/2011 | Listed for sale | $184,900-11.1%$89/sqft |
Source: Sun Realty & Auction Service, LLC #R3200814 Report a problem | ||
| 10/21/2003 | Sold | $208,000$100/sqft |
Source: Public Record Report a problem | ||
Public tax history
| Year | Property taxes | Tax assessment |
|---|---|---|
| 2025 | $9,217 -0.1% | $427,200 -0.1% |
| 2024 | $9,228 +167.5% | $427,500 +147.3% |
| 2023 | $3,450 +7.2% | $172,841 +3% |
| 2022 | $3,219 +2.9% | $167,807 +3% |
| 2021 | $3,129 -6.4% | $162,920 +1.4% |
| 2020 | $3,344 | $160,671 +2.3% |
| 2019 | $3,344 +1% | $157,059 +1.9% |
| 2018 | $3,310 +5.2% | $154,131 -17.4% |
| 2017 | $3,146 +7.2% | $186,600 +1% |
| 2016 | $2,935 +1.5% | $184,700 +10.9% |
| 2015 | $2,893 -1% | $166,600 +19.9% |
| 2014 | $2,921 | $138,954 +1.5% |
| 2013 | -- | $136,900 +0.9% |
| 2012 | -- | $135,700 -4.2% |
| 2011 | -- | $141,700 -5.9% |
| 2010 | -- | $150,600 -7.7% |
| 2009 | -- | $163,200 -23.3% |
| 2008 | -- | $212,856 +13.2% |
| 2007 | -- | $188,016 +2.5% |
| 2006 | -- | $183,430 +3% |
| 2005 | -- | $178,087 +3% |
| 2004 | -- | $172,900 |
| 2003 | -- | -- |
| 2002 | -- | -- |
| 2001 | -- | -- |
| 2000 | -- | -- |
Find assessor info on the county website
Neighborhood: Sawgrass Lakes
Nearby homes
- $382,4003 bd2 ba2k sqft350 SW Panther Trce, Port Saint Lucie, FL 34953Off Market
- $---- bd-- ba-- sqft354 SW Panther Trce, Pt Saint Lucie, FL 34953Off Market
- $550,0004 bd2 ba2.2k sqft354 SW Panther Trce, Port Saint Lucie, FL 34953Sold

- $399,3004 bd2 ba2k sqft348 SW Panther Trce, Port Saint Lucie, FL 34953Off Market
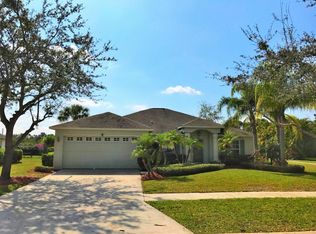
- $475,0003 bd2 ba1.9k sqft356 SW Panther Trce, Port Saint Lucie, FL 34953Off Market
- $483,7003 bd2 ba2k sqft357 SW Panther Trce, Port Saint Lucie, FL 34953Off Market
- $510,2003 bd2 ba1.8k sqft355 SW Panther Trce, Port Saint Lucie, FL 34953Off Market
- $480,8003 bd2 ba2.1k sqft359 SW Panther Trce, Port Saint Lucie, FL 34953Off Market
Nearby schools
GreatSchools rating
- 4/10Floresta Elementary SchoolGrades: PK-5Distance: 4.6 mi
- 7/10Southport Middle SchoolGrades: 6-8Distance: 4.1 mi
- 5/10Treasure Coast High SchoolGrades: 9-12Distance: 0.8 mi
Get a cash offer in 3 minutes
Find out how much your home could sell for in as little as 3 minutes with a no-obligation cash offer.
Estimated market value
$525,500
Get a cash offer in 3 minutes
Find out how much your home could sell for in as little as 3 minutes with a no-obligation cash offer.
Estimated market value
$525,500
- Florida
- Saint Lucie County
- Port Saint Lucie
- 34953
- Sawgrass Lakes
- 352 SW Panther Trace
Nearby cities
Nearby neighborhoods
Nearby zip codes
Other Port Saint Lucie Topics
- Apartments for Rent in 34953
- Houses for Sale in 34953
- Houses for Rent in 34953
- 34953 Real Estate
- Port Saint Lucie Condos
- Houses for Sale in Port Saint Lucie
- Newest Listings in Port Saint Lucie
- Port Saint Lucie Home Values
- Port Saint Lucie Real Estate Agents
- Port Saint Lucie Refinance
- Port Saint Lucie Mortgage Rates
