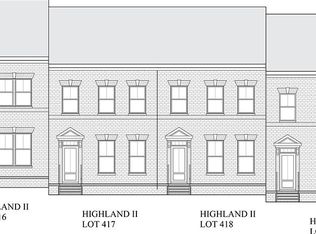
Come see this beautifully upgraded Nolensville townhouse . Offering over 1,800 sq. ft. of modern living space, this move-in-ready home features three bedrooms, two full baths, two half baths, and a versatile lower-level flex room suitable for a variety of uses.
The home includes luxury plank vinyl flooring throughout (no carpet), designer lighting, custom blinds, and top-down woven shades. The bright kitchen features a Samsung Bespoke refrigerator with nugget and cube ice and opens to a private balcony, ideal for everyday enjoyment.
The primary suite offers a spacious walk-in closet and additional bathroom storage. East-to-west exposure provides abundant natural light throughout the day. A two-car garage adds convenience, and the HOA covers lawn care, trash service, and high-speed internet for low-maintenance living.
Community amenities include shared outdoor spaces, walking paths, and neighborhood conveniences , grow you own shared garden area within a walkable setting approximately 25 minutes from downtown Nashville. The community is also planned to include Tennessee Nature Academy, a public charter school.
Move-in ready and well-appointed, this Nolensville townhouse offers upgraded features and a desirable location. Schedule your showing today. Let us see how you are saving thousands with included appliances, blinds, upgrades.
Closed
Zillow last checked:
Listing updated:
Bought with:
Nicole Siana, 331094
Benchmark Realty, LLC
Source: RealTracs MLS as distributed by MLS GRID,MLS#: 3130322
Price history
| Date | Event | Price |
|---|---|---|
| 5/7/2026 | Listing removed | $2,395$1/sqft |
Source: Zillow Rentals Report a problem | ||
| 5/4/2026 | Sold | $399,000$216/sqft |
Source:  RealTracs MLS as distributed by MLS GRID #3130322 Report a problem RealTracs MLS as distributed by MLS GRID #3130322 Report a problem | ||
| 5/4/2026 | Price change | $2,395-2.2%$1/sqft |
Source: Zillow Rentals Report a problem | ||
| 5/2/2026 | Listed for rent | $2,450$1/sqft |
Source: Zillow Rentals Report a problem | ||
| 3/31/2026 | Contingent | $399,000$216/sqft |
Source: RealTracs MLS as distributed by MLS GRID #3130322 Report a problem | ||
| 2/27/2026 | Listed for sale | $399,000-3.8%$216/sqft |
Source: RealTracs MLS as distributed by MLS GRID #3130322 Report a problem | ||
| 1/1/2026 | Listing removed | $414,900$225/sqft |
Source: RealTracs MLS as distributed by MLS GRID #2996601 Report a problem | ||
| 10/25/2025 | Price change | $414,900-2.4%$225/sqft |
Source: RealTracs MLS as distributed by MLS GRID #2996601 Report a problem | ||
| 9/18/2025 | Listed for sale | $424,900+2.2%$230/sqft |
Source: RealTracs MLS as distributed by MLS GRID #2996601 Report a problem | ||
| 6/24/2024 | Sold | $415,900$225/sqft |
Source: Public Record Report a problem | ||

Get a cash offer in 3 minutes
Find out how much your home could sell for in as little as 3 minutes with a no-obligation cash offer.
Estimated market value
$426,600
