Welcome home to this charming ranch nestled on a spacious, tree-lined lot in Cameron. Offering 3 bedrooms, 2 bathrooms, and an oversized two-car garage, this home provides the perfect opportunity to add your own personal touches. The inviting living room features a cozy wood-burning fireplace, while the functional layout includes a formal dining area and an eat-in kitchen ideal for everyday living and entertaining. Step outside to your own backyard retreat featuring 2 patios, and a custom circular paver patio with a pergola and built-in fire pit.This home is a great value in an outstanding location, just minutes from Fort Bragg, Southern Pines, Sanford, and some of the area's best shopping and dining. A little TLC will make this home truly shine, and the sellers have thoughtfully obtained estimates for beautiful luxury vinyl plank flooring throughout the home, making it easy for the next owner to update the space after closing. With no HOA and a peaceful setting, this is a rare opportunity to own a home in a desirable location while adding your own style and building instant equity. Hurry before this dream home is gone!
For sale
Price cut: $5K (9/1)
$230,000
352 Sawyer Road, Cameron, NC 28326
3beds
1,338sqft
Single Family Residence
Built in 1995
0.49 Acres Lot
$228,100 Zestimate®
$172/sqft
$-- HOA
What's special
Charming ranchCozy wood-burning fireplaceEat-in kitchenOversized two-car garageSpacious tree-lined lotFunctional layoutFormal dining area
- 57 days
- 1,048
- 127
Zillow last checked:
Listing updated:
Listed by:
Lisa Pursley 910-303-1639,
NorthGroup
Source: Hive MLS,MLS#: 100590719 Originating MLS: Neuse River Region Association of Realtors
Originating MLS: Neuse River Region Association of RealtorsFacts & features
Interior
Bedrooms & bathrooms
- Bedrooms: 3
- Bathrooms: 2
- Full bathrooms: 2
Rooms
- Room types: Master Bedroom, Dining Room, Bedroom 2, Bedroom 3, Laundry
Primary bedroom
- Level: First
- Dimensions: 13 x 10.4
Bedroom 2
- Level: First
- Dimensions: 12.2 x 10
Bedroom 3
- Level: First
- Dimensions: 10.3 x 14.1
Dining room
- Level: First
- Dimensions: 11 x 13.8
Kitchen
- Level: First
- Dimensions: 10.1 x 19.9
Laundry
- Level: First
- Dimensions: 5.8 x 5.3
Heating
- Heat Pump, Electric
Cooling
- Heat Pump
Appliances
- Included: Range
Features
- Eat-in Kitchen
- Flooring: Carpet, Vinyl
- Attic: Scuttle
- Number of fireplaces: 1
Interior area
- Total structure area: 1,338
- Total interior livable area: 1,338 sqft
Property
Parking
- Total spaces: 2
- Parking features: Garage Faces Front, Concrete
- Attached garage spaces: 2
Features
- Levels: One
- Patio & porch: Patio
- Pool features: None
- Fencing: None
- Has view: Yes
- View description: See Remarks
- Frontage type: See Remarks
Lot
- Size: 0.49 Acres
- Dimensions: 160 x 134.56 x 160 x 134.56
- Features: Other
Details
- Parcel number: 09956601 0011 56
- Zoning: RA-20R
- Special conditions: Standard
Construction
Type & style
- Home type: SingleFamily
- Property subtype: Single Family Residence
- Attached to another structure: Yes
Materials
- Vinyl Siding, Wood Frame
- Foundation: Crawl Space
- Roof: Shingle
Condition
- Fixer
- New construction: No
- Year built: 1995
Utilities & green energy
- Sewer: Septic Tank
- Utilities for property: Water Connected
Community & HOA
Community
- Subdivision: Starwood
HOA
- Has HOA: No
Location
- Region: Cameron
Financial & listing details
- Price per square foot: $172/sqft
- Tax assessed value: $172,745
- Annual tax amount: $1,313
- Date on market: 7/22/2026
- Cumulative days on market: 57 days
- Listing agreement: Exclusive Right To Sell
- Listing terms: Cash,Conventional
Estimated market value
$228,100
$217,000 - $240,000
$1,670/mo
Price history
| Date | Event | Price |
|---|---|---|
| 9/1/2026 | Price change | $230,000-2.1%$172/sqft |
Source:  LPRMLS #766415 Report a problem LPRMLS #766415 Report a problem | ||
| 7/22/2026 | Listed for sale | $235,000+75.4%$176/sqft |
Source: LPRMLS #766415 Report a problem | ||
| 11/4/2016 | Sold | $134,000-0.7%$100/sqft |
Source: LPRMLS #506719 Report a problem | ||
| 9/10/2016 | Listed for sale | $134,970+17.4%$101/sqft |
Source: WEICHERT, REALTORS ON-SITE ASSOCIATES #506719 Report a problem | ||
| 3/31/2015 | Sold | $115,000$86/sqft |
Source: LPRMLS #440320 Report a problem | ||
| 3/19/2015 | Pending sale | $115,000$86/sqft |
Source: Coldwell Banker Advantage #440320 Report a problem | ||
| 1/2/2015 | Listed for sale | $115,000-7.9%$86/sqft |
Source: Coldwell Banker Advantage #411498 Report a problem | ||
| 2/6/2014 | Listing removed | $124,900$93/sqft |
Source: Coldwell Banker Advantage #411498 Report a problem | ||
| 1/19/2014 | Price change | $124,900-1.7%$93/sqft |
Source: Coldwell Banker Advantage #411498 Report a problem | ||
| 9/14/2013 | Listed for sale | $127,000$95/sqft |
Source: Coldwell Banker Advantage #411498 Report a problem | ||
Public tax history
| Year | Property taxes | Tax assessment |
|---|---|---|
| 2025 | $1,313 | $172,745 |
| 2024 | $1,313 | $172,745 |
| 2023 | $1,313 | $172,745 |
| 2022 | $1,313 +1.3% | $172,745 +24.1% |
| 2021 | $1,296 | $139,170 |
| 2020 | $1,296 +1.2% | $139,170 |
| 2019 | $1,281 +2.2% | $139,170 |
| 2018 | $1,253 +9.4% | $139,170 |
| 2017 | $1,146 | $139,170 +10% |
| 2016 | -- | $126,560 |
| 2015 | -- | $126,560 |
| 2014 | -- | $126,560 |
| 2012 | -- | $126,560 |
| 2011 | -- | $126,560 |
| 2010 | -- | $126,560 |
| 2009 | -- | $126,560 +20.5% |
| 2008 | -- | $105,040 |
| 2007 | -- | $105,040 |
| 2006 | -- | $105,040 |
| 2005 | -- | $105,040 |
| 2004 | -- | $105,040 |
| 2003 | -- | $105,040 |
| 2001 | -- | -- |
| 2000 | -- | -- |
Find assessor info on the county website
Monthly payment
Est. payment
Payment breakdown
Explore the cost of this home by adjusting the details. Changes won't be saved.Climate risks
Neighborhood: Spout Springs
Nearby schools
Schools provided by the listing agent
- Elementary: Benhaven Elementary
- Middle: Overhills Middle School
- High: Overhills High School
Source: Hive MLS. This data may not be complete. We recommend contacting the local school district to confirm school assignments for this home.
Similar homes
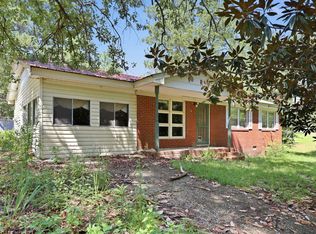
- $199,9003 bd2 ba1.1k sqft135 Virginia Ln, Cameron, NC 28326For Sale
 MLS ID #10186391, Craig Tribus. Doorify MLS
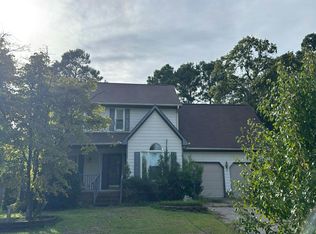
 - $189,0003 bd1 ba1.8k sqft120 Zollie Ln, Cameron, NC 28326For Sale
 MLS ID #10188169, Ann Milton. Doorify MLS
 - $--3 bd3 ba1.7k sqft1290 Exeter Ln, Fayetteville, NC 28314Auction
 Auction.com 2
 - $190,0003 bd2 ba1.1k sqft493 Winding Rdg, Sanford, NC 27332For Sale
 MLS ID #10192065, Stephanie Anson. Doorify MLS
 - $235,0003 bd2 ba1.5k sqft924 E Winds Lane, Fayetteville, NC 28311For Sale
 MLS ID #100594374, Cristina Flanagan, Keller Williams Pinehurst. Hive MLS
 - $249,9002 bd2 ba1.2k sqft4077 Vass Carthage Rd, Carthage, NC 28327For SaleMLS ID #10192885, Pablo Sanchez Castaneda. Doorify MLS
- $309,8504 bd3 ba1.9k sqft57 Wynngate Dr, Cameron, NC 28326For SaleMLS ID #10185668, Larry Cheatham. Doorify MLS
- $199,9003 bd2 ba1.1k sqft210 Eppingdale Dr, Spring Lake, NC 28390For SaleMLS ID #10178519, Walter Ciucevich. Doorify MLS
- $324,9003 bd2 ba1.8k sqft43 Lilly Loop, Sanford, NC 27332For SaleMLS ID #10190099, Chris Crumpler. Doorify MLS
- $225,0003 bd2 ba1.6k sqft533 Offing Dr, Fayetteville, NC 28314For SaleMLS ID #10182045, Angie Cole. Doorify MLS
- $286,0003 bd3 ba1.9k sqft858 Omaha Dr, Broadway, NC 27505For SaleMLS ID #10177024, Stirling West. Doorify MLS
- $225,0003 bd2 ba1.6k sqft6920 Skyhawk Dr, Fayetteville, NC 28314For SaleMLS ID #10179299, Makenzie Martinez. Doorify MLS
- $270,0003 bd2 ba1.4k sqft138 Gold Ct, Broadway, NC 27505For SaleMLS ID #10184687, Rita Walia. Doorify MLS
- $224,9003 bd2 ba1.2k sqft174 Eulon Loop, Raeford, NC 28376For SaleMLS ID #10189318, Walter Ciucevich. Doorify MLS
- $216,0003 bd2 ba1.4k sqft7334 Pebblebrook Dr, Fayetteville, NC 28314For SaleMLS ID #10178607, Shaylan Good. Doorify MLS
- $239,9003 bd2 ba1.5k sqft5987 Brookcliff Road, Fayetteville, NC 28304For SaleMLS ID #100585775, Daniel Salazar, Lime Rock Realty. Hive MLS
- $220,0004 bd2 ba1.5k sqft2052 Mango Cir, Fayetteville, NC 28304For SaleMLS ID #10191715, Neal Isaacs. Doorify MLS
- $235,0003 bd2 ba1.3k sqft1345 Butterwood Circle, Fayetteville, NC 28314For SaleMLS ID #100575507, Valerie Maat, 1st Class Real Estate Legacy Partners. Hive MLS
- $235,0004 bd3 ba1.8k sqft1537 Mintz Ave, Fayetteville, NC 28303For SaleMLS ID #10163660, Thomas Ladane Shoupe. Doorify MLS
