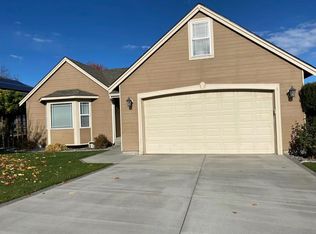
Brand New 3 BR / 2 BA Luxury Home in West Richland Available August 2026!
________________________________________
Price
$2,900 / month
________________________________________
Description
Be the first to live in this stunning, brand-new construction home!
Located in the highly desirable community of The Heights at Red Mountain Ranch (352 Snowgrass Ave), this premium 1,852 sq. ft. single-level home is packed with upscale features, modern upgrades, and plenty of space for entertaining.
What Makes This Home Special:
Gourmet Chef's Kitchen: Features an oversized kitchen island, premium quartz countertops, beautiful stained hickory cabinets, full-height subway tile backsplash, stainless steel gas appliances, pendant lighting, and under-cabinet lighting.
Open Great Room: Spacious and bright layout highlighted by sleek laminate plank flooring and a modern linear gas fireplace.
Outdoor Oasis: A large covered patio equipped with a gas BBQ stub, perfect for year-round outdoor relaxation. Private yard features full landscaping, secure block wall fencing, and a metal gate.
Massive 3-Car Garage: Includes an automatic opener and a built-in car charger circuit for electric vehicles.
Luxury Master Suite & Baths: Master bath features tile flooring, custom quartz slab countertops, and high-end finishes.
Functional Extras: Dedicated laundry room with upper cabinets and a utility sink, central A/C with a high-efficiency heat pump, and full wiring for data.
Premium Community Amenities:
Enjoy a vibrant, family-friendly neighborhood that includes:
Miles of scenic walking trails right outside your door.
A massive 7-acre community park.
Play structures, a basketball court, and a soccer field.
School District: Conveniently located near Tapteal Elementary (1.4 mi), Enterprise Middle (1.9 mi), and Hanford High (6.3 mi).
Rental Terms & Requirements:
Monthly Rent: $2,900
Security Deposit: $2,000
Application Fee: $25
Lease Duration: 1 Year Minimum (Available August 2026)
Lawn Care: Included in the rent! (Professional service provided for full front and back landscaping).
Utilities: Tenant handles electric, gas, water, sewer, trash, irrigation and wifi.
Policies: Strictly NO smoking and NO pets allowed.
Qualifications:
o Minimum credit score of 620.
o Must pass a comprehensive background check.
o Must provide the 2 most recent paystubs.
o Proof of continuous employment for the previous 6 months.
o Applicants must prove a combined monthly income of 2.5x 3x the rent amount.
How to Apply & View:
Serious inquiries only! To schedule a private showing or receive an application link, please message us directly through Facebook Messenger with your intended move-in date and your household income.
House for rent
$2,900/moFees may apply
352 Snowgrass Ave, West Richland, WA 99353
3beds
1,852sqft
Price may not include required fees and charges. Price shown reflects the lease term provided. Learn more|
Single family residence
Available now
No pets
Air conditioner, central air
Hookups laundry
Attached garage parking
Central
What's special
Large covered patioAutomatic openerSleek laminate plank flooringOversized kitchen islandPremium quartz countertopsPrivate yardModern linear gas fireplace
- 20 days |
- -- |
- -- |
Zillow last checked:
Listing updated:
Travel times

Let’s turn your rent into credit progress
Build credit history with every on-time payment and get credit for the payment you’re already making.
Facts & features
Interior
Bedrooms & bathrooms
- Bedrooms: 3
- Bathrooms: 2
- Full bathrooms: 2
Heating
- Central
Cooling
- Air Conditioner, Central Air
Appliances
- Included: Microwave Oven, Oven
- Laundry: Hookups
Features
- Flooring: Hardwood
Interior area
- Total interior livable area: 1,852 sqft
Property
Parking
- Parking features: Attached, Garage
- Has attached garage: Yes
- Details: Contact manager
Details
- Additional structures: Garage(s)
Construction
Type & style
- Home type: SingleFamily
- Property subtype: Single Family Residence
Community & HOA
Location
- Region: West Richland
Financial & listing details
- Lease term: 1 Year
Nearby apartments for rent


Price history
| Date | Event | Price |
|---|---|---|
| 7/18/2026 | Listed for rent | $2,900$2/sqft |
Source: Zillow Rentals Report a problem | ||
| 7/15/2026 | Listing removed | $511,700+0.6%$276/sqft |
Source:  Aho Construction Report a problem Aho Construction Report a problem | ||
| 4/29/2026 | Pending sale | $508,600$275/sqft |
Source: Aho Construction Report a problem | ||
| 2/20/2026 | Price change | $508,600+2%$275/sqft |
Source: Aho Construction Report a problem | ||
| 2/14/2026 | Price change | $498,650+3.3%$269/sqft |
Source: Aho Construction Report a problem | ||
| 2/3/2026 | Pending sale | $482,800$261/sqft |
Source: Aho Construction Report a problem | ||
| 8/9/2025 | Listed for sale | $482,800$261/sqft |
Source: Aho Construction Report a problem | ||
Neighborhood: 99353
Nearby schools
GreatSchools rating
- 6/10Tapteal Elementary SchoolGrades: PK-5Distance: 0.6 mi
- 5/10Enterprise Middle SchoolGrades: 6-8Distance: 2.2 mi
- 8/10Hanford High SchoolGrades: 9-12Distance: 5.2 mi