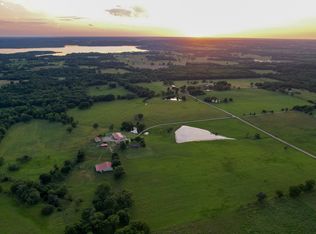
Welcome to your equestrian dream property in Southwest Missouri! Spanning 182 rolling acres, this extraordinary estate combines luxury living with premier horse facilities, just under an hour from Springfield.The custom-built main home offers 6 bedrooms and 6 bathrooms, designed for comfort and flexibility. Its spacious layout can easily be divided into two living areas, ideal for guests or multi-generational use. The main-level master suite provides a private retreat, and the family room features a stunning wood-burning rock fireplace. The main floor is fully handicap accessible with wide automatic doors and a roll-in shower. Enjoy panoramic views and breathtaking sunsets from the wraparound covered porches on both levels.The property's highlight is a state of the art indoor riding arena the 'Cadillac' of equestrian facilities. It includes 17 stalls with individual turnouts, heated wash bay, LED lighting, an office, a bath, and large sliding doors on both ends. Perfect for professional equestrians or passionate horse owners.Additional features include a secondary home, a large hay barn with lean-to, a shop with an attached ranch office, and a partial under roof working facility with a loafing shed. The acreage is fenced with white vinyl and no climb woven wire and features multiple paddocks with a rotational grazing system. Water is plentiful, with ponds and wet-weather creeks throughout the property.This one-of-a-kind Southwest Missouri horse ranch offers exceptional space, function, and comfort the perfect balance of country living and modern amenities.
Active w/contingency
$3,200,000
352 State Highway 245, Dadeville, MO 65635
6beds
5,987sqft
Multiple Residences
Built in 2012
182 Acres Lot
$-- Zestimate®
$534/sqft
$-- HOA
What's special
Wood-burning rock fireplaceWhite vinyl fencingRolling acresWrap-around covered porchesBreathtaking sunsetsMassive custom-built homeLarge master suite
- 817 days
- 388
- 22
Zillow last checked:
Listing updated:
Listed by:
Billy Bruce 417-399-4800,
Billy Bruce Realty
Source: SOMOMLS as distributed by MLS GRID,MLS#: 60246349
Facts & features
Interior
Bedrooms & bathrooms
- Bedrooms: 6
- Bathrooms: 6
- Full bathrooms: 5
- 1/2 bathrooms: 1
Heating
- Central, Geothermal, Electric, Geo-Thermal
Cooling
- Geothermal
Appliances
- Included: Commercial Grade, Propane Water Heater, Electric Water Heater, Washer, Refrigerator, Dryer, Dishwasher, Microwave, Exhaust Fan, Gas Cooktop
- Laundry: Wash/Dry Connection
Features
- Walk-in Shower, Marble Counters, High Ceilings, In-Law Floorplan, Separate Quarters, Crown Molding, Central Vacuum, High Speed Internet, Walk-In Closet(s)
- Flooring: Carpet, Tile
- Windows: Double Pane Windows, Drapes, Blinds
- Has basement: No
- Has fireplace: Yes
- Fireplace features: Family Room, Wood Burning, Rock
Interior area
- Total structure area: 5,987
- Total interior livable area: 5,987 sqft
- Finished area above ground: 5,987
- Finished area below ground: 0
Property
Parking
- Total spaces: 7
- Parking features: Parking Pad, Additional Parking, Workshop in Garage, Gravel, Garage Faces Side, Garage Door Opener, Driveway, RV Access/Parking, Circular Driveway, Driveway Concrete
- Attached garage spaces: 7
- Has uncovered spaces: Yes
Features
- Levels: Two
- Patio & porch: Porch, Covered
- Exterior features: Rain Gutters, Garden
- Fencing: Cross Fenced,Wire,Perimeter,Good,Decorative
- Has view: Yes
- View description: Panoramic, Winter
Lot
- Size: 182 Acres
- Topography: Gently Rolling,Rolling,Open
Details
- Additional structures: Hay Barn, Workshop, Outbuilding, Barn(s), Arena, Corral(s), Shed(s), Stable(s), Loafing Shed, Livestock Barn, Storage, Storm Shelter, Second Residence
- Parcel number: 1008.23300000008.00
- Other equipment: Generator
- Horses can be raised: Yes
- Horse amenities: Barn
Construction
Type & style
- Home type: SingleFamily
- Architectural style: Ranch,Farmhouse
- Property subtype: Multiple Residences
Materials
- HardiPlank Type
- Foundation: Crawl Space, Poured Concrete, Pillar/Post/Pier
- Roof: Metal
Condition
- Year built: 2012
Utilities & green energy
- Sewer: Septic Tank
- Water: Private, Freeze Proof Hydrant
- Utilities for property: Cooperative
Community & HOA
Community
- Security: Smoke Detector(s)
- Subdivision: N/A
Location
- Region: Dadeville
Financial & listing details
- Price per square foot: $534/sqft
- Tax assessed value: $928,270
- Annual tax amount: $8,053
- Date on market: 7/30/2024
- Road surface type: Blacktop
Estimated market value
Not available
Estimated sales range
Not available
Not available
Price history
| Date | Event | Price |
|---|---|---|
| 7/20/2026 | Price change | $3,200,000-2.4%$534/sqft |
Source:  SOMOMLS as distributed by MLS GRID #60246349 Report a problem | ||
| 6/17/2026 | Price change | $3,280,000-3%$548/sqft |
Source: SOMOMLS as distributed by MLS GRID #60246349 Report a problem | ||
| 5/22/2026 | Price change | $3,380,000-2%$565/sqft |
Source: SOMOMLS as distributed by MLS GRID #60246349 Report a problem | ||
| 4/25/2026 | Price change | $3,450,000-2.8%$576/sqft |
Source: SOMOMLS as distributed by MLS GRID #60246349 Report a problem | ||
| 3/13/2026 | Price change | $3,550,000-2.7%$593/sqft |
Source: SOMOMLS as distributed by MLS GRID #60246349 Report a problem | ||
| 1/21/2026 | Price change | $3,650,000-1.4%$610/sqft |
Source: SOMOMLS as distributed by MLS GRID #60246349 Report a problem | ||
| 7/25/2025 | Price change | $3,700,000-1.3%$618/sqft |
Source: SOMOMLS as distributed by MLS GRID #60246349 Report a problem | ||
| 4/4/2025 | Price change | $3,750,000-3.7%$626/sqft |
Source: SOMOMLS as distributed by MLS GRID #60246349 Report a problem | ||
| 11/6/2024 | Price change | $3,895,000-1.3%$651/sqft |
Source: SOMOMLS as distributed by MLS GRID #60246349 Report a problem | ||
| 8/1/2024 | Price change | $3,945,000-1.3%$659/sqft |
Source: SOMOMLS as distributed by MLS GRID #60246349 Report a problem | ||
| 7/3/2024 | Listed for sale | $3,995,000$667/sqft |
Source: SOMOMLS as distributed by MLS GRID #60246349 Report a problem | ||
| 5/7/2024 | Pending sale | $3,995,000$667/sqft |
Source: SOMOMLS as distributed by MLS GRID #60246349 Report a problem | ||
| 1/4/2024 | Listed for sale | $3,995,000-2.6%$667/sqft |
Source: SOMOMLS as distributed by MLS GRID #60246349 Report a problem | ||
| 7/4/2023 | Listed for sale | $4,100,000$685/sqft |
Source: SOMOMLS as distributed by MLS GRID #60246349 Report a problem | ||
Public tax history
| Year | Property taxes | Tax assessment |
|---|---|---|
| 2025 | $10,020 +27.1% | $161,740 +14.1% |
| 2024 | $7,886 +0.5% | $141,810 |
| 2023 | $7,846 -2.3% | $141,810 +1.8% |
| 2022 | $8,031 -0.3% | $139,280 |
| 2021 | $8,053 | $139,280 -0.3% |
| 2020 | -- | $139,740 -0.1% |
| 2017 | -- | $139,920 -0.1% |
| 2016 | -- | $140,060 |
| 2015 | -- | $140,060 +843.2% |
| 2011 | -- | $14,850 |
Find assessor info on the county website
Monthly payment
Est. payment
Payment breakdown
Explore the cost of this home by adjusting the details. Changes won't be saved.Climate risks
Neighborhood: 65635
Nearby schools
Schools provided by the listing agent
- Elementary: Dadeville
- Middle: Dadeville
- High: Dadeville
Source: SOMOMLS as distributed by MLS GRID. This data may not be complete. We recommend contacting the local school district to confirm school assignments for this home.
Similar homes
- $3,500,0005 bd4 ba5.5k sqft0 E 1450th Rd, Stockton, MO 65785For Sale
 MLS ID #11912489, Jeff Lovan, Hayden Outdoors Real Estate. My State MLS
- $2,650,0005 bd6 ba6.5k sqft6500 W Twelve Oaks Lane, Willard, MO 65781Active w/Contingency

 MLS ID #60334465, Thomas W Kissee, Tom Kissee Real Estate Co. SOMOMLS as distributed by MLS GRID
