Skip main navigation
Closed
  • $638,600

    352 Stirling Brg, Ormond Beach, FL 32174

    3beds
    2,565sqft
    Single Family Residence, Residential
    Built in 2021
    7,800 Square Feet Lot
    $638,600 Zestimate®
    $249/sqft
    $3,241 Estimated rent

    Home value

    $638,600

    $588,000 - $696,000

    $3,241/mo

    Zestimate® history
    Loading
    Loading...

    Owner options

    List your home for rent

    $3,241/mo

    Rent Zestimate®

    Find your next renter with Zillow Rental Manager. Plus, with online applications, you can quickly screen prospective tenants – for free.

    Learn more

    $3,241/mo

    Rent Zestimate®

    Refinance and save

    $4,565/mo

    Est. payment

    Refinancing to a lower rate could help reduce your monthly payments and save thousands over the life of the loan.

    See today's rates

    $4,565/mo

    Est. payment

    Explore your selling options

    Work with a Zillow partner agent

    Leverage their expertise and Zillow's premium Showcase listings to get your home seen by more buyers.

    Get started

    List with your own agent

    Get your home in front of millions of buyers by listing it on Zillow.

    Learn how to do it

    Sell it yourself

    Take full control of how buyers see your home on Zillow by listing For Sale by Owner (FSBO).

    List your home

    What's special

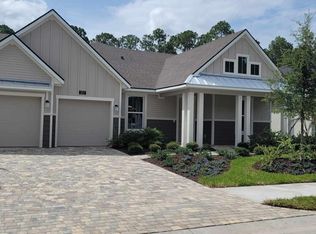
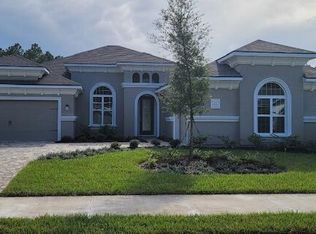
    BRAND NEW PHASE STIRLING BRIDGE! Golfing community. Ready Spring 2021. This innovative design features 3 beds, 3 baths & 3 car garage. This open floor-plan with 12' ceilings allows for the gathering room, gourmet kitchen & dining room to be one expansive space sharing plenty of Florida natural sunlight. Relax on your massive covered lanai overlooking preserve. A flex room at the front can be used as office or den. Second Owner's Suite is located at the front of the home and ideal for in-law suite while one guest bed & bath are located at the rear. The Owners Suite features a large walk-in closet, double vanities & roomy walk-in shower. Nicely appointed including 42'' cabinets, quartz counter tops, tile in all main living areas, tray ceilings, paver driveway & more. Taxes are estimated on land. Pictures are of a furnished model and not actual home. Must See!

    This property is off market, which means it's not currently listed for sale or rent on Zillow. This may be different from what's available on other websites or public sources.

    Zillow last checked:

    Listing updated:

    Listed by:

    Ali Kargar 386-366-0091,

    ICI Select Realty Inc,

    Ali Kargar 386-366-0091

    Bought with:

    Melanie Laffer, 3438925

    Keller Williams Realty Florida Partners

    Source: DBAMLS,MLS#: 1078190MLS Logo

    Facts & features

    Interior

    Bedrooms & bathrooms
    • Bedrooms: 3
    • Bathrooms: 3
    • Full bathrooms: 3
    Bedroom 1
    • Level: Main
    • Area: 221 Square Feet
    • Dimensions: 17.00 x 13.00
    Bedroom 2
    • Level: Main
    • Area: 120 Square Feet
    • Dimensions: 12.00 x 10.00
    Dining room
    • Level: Main
    • Area: 140 Square Feet
    • Dimensions: 10.00 x 14.00
    Great room
    • Level: Main
    • Area: 432 Square Feet
    • Dimensions: 18.00 x 24.00
    Kitchen
    • Level: Main
    • Area: 216 Square Feet
    • Dimensions: 12.00 x 18.00
    Office
    • Level: Main
    • Area: 130 Square Feet
    • Dimensions: 13.00 x 10.00
    Other
    • Description: In-Law Suite
    • Level: Main
    • Area: 224 Square Feet
    • Dimensions: 16.00 x 14.00
    Other
    • Description: Patio/Deck
    • Level: Main
    • Area: 442 Square Feet
    • Dimensions: 13.00 x 34.00
    Heating
    • Central, Electric, Heat Pump
    Cooling
    • Central Air
    Appliances
    • Included: Microwave, Gas Cooktop, Electric Cooktop, Disposal, Dishwasher
    Features
    • In-Law Floorplan, Split Bedrooms
    • Flooring: Carpet, Tile
    Interior area
    • Total structure area: 3,374
    • Total interior livable area: 2,565 sqft

    Property

    Parking
    • Total spaces: 3
    • Parking features: Garage
    • Garage spaces: 3
    Accessibility
    • Accessibility features: Common Area
    Features
    • Levels: One
    • Stories: 1
    • Patio & porch: Deck, Patio, Rear Porch
    • Pool features: In Ground
    Lot
    • Size: 7,800 Square Feet
    • Dimensions: 60 x 130
    Details
    • Parcel number: 09133151202AF08072
    • Zoning description: Single Family

    Construction

    Type & style
    • Home type: SingleFamily
    • Architectural style: Other
    • Property subtype: Single Family Residence, Residential
    Materials
    • Block, Concrete, Stucco
    • Roof: Shingle
    Condition
    • Under Construction
    • New construction: Yes
    • Year built: 2021

    Utilities & green energy

    • Sewer: Public Sewer
    • Water: Public

    Community & HOA

    Community
    • Subdivision: Plantation Bay
    HOA
    • Has HOA: Yes
    • Amenities included: Golf Course, Pool
    • Services included: Security
    • HOA fee: $213 quarterly
    Location
    • Region: Ormond Beach

    Financial & listing details

    • Price per square foot: $249/sqft
    • Annual tax amount: $500
    • Date on market: 11/30/2020

    Price history

    DateEventPrice
    3/24/2021Sold$519,714-0.4%$203/sqft
    Source: DBAMLS #1078190 Report a problem
    12/23/2020Pending sale$521,714$203/sqft
    Source: St Augustine St Johns County BOR #199980 Report a problem

    Public tax history

    Tax history is unavailable.

    Neighborhood: 32174

    Nearby schools

    GreatSchools rating
    Get a cash offer in 3 minutes
    Find out how much your home could sell for in as little as 3 minutes with a no-obligation cash offer.
    Estimated market value
    $638,600
    Get a cash offer in 3 minutes
    Find out how much your home could sell for in as little as 3 minutes with a no-obligation cash offer.
    Estimated market value
    $638,600