Maintenance-free living at its best! Welcome to this delightful end-unit townhome nestled in the desirable Stonehedge community. Freshly painted throughout, this home offers a warm and inviting feel from the moment you step inside. The living room features cozy carpeting and stylish window treatments, while the formal dining room is perfect for entertaining and flows seamlessly into the functional kitchen. Enjoy vinyl flooring, ample cabinet space, a breakfast bar, large pantry, and access to the private patio. Convenient main level laundry. Upstairs, you'll find two generously sized bedrooms—each with its own full bath and walk-in closet. Step outside to the charming patio with a storage area, ideal for relaxing or entertaining while overlooking the backyard. Located close to shopping, dining, and entertainment, this home offers comfort and convenience. Newer air conditioning in 2020. A joy to own!
Sold for $225,000
$225,000
352 Stonehedge Ln, Mechanicsburg, PA 17055
2beds
1,378sqft
Townhouse
Built in 2004
-- sqft lot
$235,000 Zestimate®
$163/sqft
$1,799 Estimated rent
Home value
$235,000
$216,000 - $254,000
$1,799/mo
Zestimate® history
Owner options
List your home for rent
$1,799/mo
Rent Zestimate®
Find your next renter with Zillow Rental Manager. Plus, with online applications, you can quickly screen prospective tenants – for free.
$1,799/mo
Rent Zestimate®
Refinance and save
$1,495/mo
Est. payment
Refinancing to a lower rate could help reduce your monthly payments and save thousands over the life of the loan.
$1,495/mo
Est. payment
Explore your selling options
Work with a Zillow partner agent
Leverage their expertise and Zillow's premium Showcase listings to get your home seen by more buyers.
Get startedList with your own agent
Get your home in front of millions of buyers by listing it on Zillow.
Learn how to do itSell it yourself
Take full control of how buyers see your home on Zillow by listing For Sale by Owner (FSBO).
List your homeWhat's special
Private patioStylish window treatmentsCharming patioStorage areaMain level laundryLarge pantryBreakfast bar
Zillow last checked:
Listing updated:
Listed by:
JOY DANIELS 717-724-5736,
Joy Daniels Real Estate Group, Ltd
Bought with:
Lizz Smith, RS372183
Keller Williams Realty
Source: Bright MLS,MLS#: PACB2040940
Facts & features
Interior
Bedrooms & bathrooms
- Bedrooms: 2
- Bathrooms: 3
- Full bathrooms: 2
- 1/2 bathrooms: 1
- Main level bathrooms: 1
Rooms
- Room types: Living Room, Dining Room, Primary Bedroom, Bedroom 2, Kitchen, Foyer, Laundry, Primary Bathroom, Full Bath, Half Bath
Primary bedroom
- Features: Flooring - Luxury Vinyl Plank, Window Treatments, Ceiling Fan(s), Walk-In Closet(s)
- Level: Upper
- Area: 220 Square Feet
- Dimensions: 11 x 20
Bedroom 2
- Features: Flooring - Carpet, Window Treatments, Walk-In Closet(s)
- Level: Upper
- Area: 200 Square Feet
- Dimensions: 10 x 20
Primary bathroom
- Features: Flooring - Vinyl
- Level: Upper
- Area: 40 Square Feet
- Dimensions: 5 x 8
Dining room
- Features: Flooring - Carpet, Ceiling Fan(s), Window Treatments
- Level: Main
- Area: 154 Square Feet
- Dimensions: 11 x 14
Foyer
- Features: Flooring - Vinyl
- Level: Main
- Area: 20 Square Feet
- Dimensions: 4 x 5
Other
- Features: Flooring - Vinyl
- Level: Upper
- Area: 40 Square Feet
- Dimensions: 5 x 8
Half bath
- Features: Flooring - Vinyl
- Level: Main
- Area: 40 Square Feet
- Dimensions: 5 x 8
Kitchen
- Features: Flooring - Vinyl, Window Treatments, Breakfast Bar, Pantry, Balcony Access
- Level: Main
- Area: 195 Square Feet
- Dimensions: 15 x 13
Laundry
- Features: Flooring - Vinyl
- Level: Main
- Area: 18 Square Feet
- Dimensions: 3 x 6
Living room
- Features: Flooring - Carpet, Window Treatments
- Level: Main
- Area: 180 Square Feet
- Dimensions: 10 x 18
Heating
- Heat Pump, Forced Air, Electric
Cooling
- Ceiling Fan(s), Central Air, Electric
Appliances
- Included: Dishwasher, Microwave, Cooktop, Oven/Range - Electric, Refrigerator, Water Heater, Electric Water Heater
- Laundry: Main Level, Laundry Room
Features
- Breakfast Area, Ceiling Fan(s), Primary Bath(s), Pantry, Recessed Lighting
- Windows: Window Treatments
- Has basement: No
- Has fireplace: No
Interior area
- Total structure area: 1,378
- Total interior livable area: 1,378 sqft
- Finished area above ground: 1,378
- Finished area below ground: 0
Property
Parking
- Total spaces: 2
- Parking features: Assigned, Paved, Off Street, Parking Lot
- Details: Assigned Parking
Accessibility
- Accessibility features: None
Features
- Levels: Two
- Stories: 2
- Patio & porch: Patio
- Exterior features: Lighting, Sidewalks
- Pool features: None
Lot
- Features: Backs - Open Common Area, Cleared, Corner Lot, Level
Details
- Additional structures: Above Grade, Below Grade
- Parcel number: 42100646084U34352
- Zoning: RESIDENTIAL
- Special conditions: Standard
Construction
Type & style
- Home type: Townhouse
- Architectural style: Cape Cod
- Property subtype: Townhouse
Materials
- Vinyl Siding
- Foundation: Slab
- Roof: Shingle
Condition
- New construction: No
- Year built: 2004
Utilities & green energy
- Electric: 200+ Amp Service
- Sewer: Public Sewer
- Water: Public
Community & HOA
Community
- Security: Smoke Detector(s)
- Condo and coop fee: $150 monthly
- Subdivision: Stonehedge
HOA
- Has HOA: No
- Amenities included: Fitness Center
- Services included: Common Area Maintenance, Maintenance Grounds, Snow Removal, Maintenance Structure
- HOA name: Stonehedge Condominium Association
Location
- Region: Mechanicsburg
- Municipality: UPPER ALLEN TWP
Financial & listing details
- Price per square foot: $163/sqft
- Tax assessed value: $140,500
- Annual tax amount: $2,910
- Date on market: 4/18/2025
- Listing agreement: Exclusive Right To Sell
- Listing terms: Conventional,VA Loan,FHA,Cash
- Exclusions: Refrigerator
- Ownership: Condominium
Price history
| Date | Event | Price |
|---|---|---|
| 5/27/2025 | Sold | $225,000$163/sqft |
Source:  Bright MLS #PACB2040940 Report a problem Bright MLS #PACB2040940 Report a problem | ||
| 4/26/2025 | Pending sale | $225,000$163/sqft |
Source: Bright MLS #PACB2040940 Report a problem | ||
| 4/23/2025 | Price change | $225,000-4.3%$163/sqft |
Source: Bright MLS #PACB2040940 Report a problem | ||
| 4/18/2025 | Listed for sale | $235,000+59.9%$171/sqft |
Source: Bright MLS #PACB2040940 Report a problem | ||
| 12/2/2009 | Sold | $147,000$107/sqft |
Source: Public Record Report a problem | ||
| 7/18/2009 | Listed for sale | $147,000+17.5%$107/sqft |
Source: RSR Realtors #10182416 Report a problem | ||
| 12/10/2004 | Sold | $125,120$91/sqft |
Source: Public Record Report a problem | ||
Public tax history
| Year | Property taxes | Tax assessment |
|---|---|---|
| 2025 | $3,083 +5.9% | $140,500 |
| 2024 | $2,910 +2.4% | $140,500 |
| 2023 | $2,841 +2.8% | $140,500 |
| 2022 | $2,765 +0.5% | $140,500 |
| 2021 | $2,750 +5.3% | $140,500 |
| 2020 | $2,612 +285.7% | $140,500 |
| 2019 | $677 -72.9% | $140,500 |
| 2018 | $2,503 | $140,500 |
| 2017 | -- | $140,500 |
| 2016 | -- | $140,500 |
| 2015 | -- | $140,500 |
| 2014 | -- | $140,500 |
| 2013 | -- | $140,500 |
| 2012 | -- | $140,500 |
| 2011 | -- | $140,500 +13.9% |
| 2010 | -- | $123,350 |
| 2009 | -- | $123,350 |
| 2008 | -- | $123,350 |
| 2007 | -- | $123,350 |
| 2006 | -- | $123,350 |
| 2005 | -- | $123,350 |
Find assessor info on the county website
Neighborhood: 17055
Nearby homes
- $234,1002 bd2 ba1.4k sqft354 Stonehedge Ln, Mechanicsburg, PA 17055Off Market
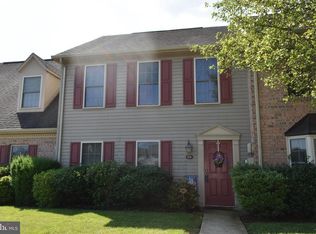
- $235,0002 bd3 ba1.4k sqft356 Stonehedge Ln, Mechanicsburg, PA 17055Sold

- $280,0003 bd3 ba1.6k sqft358 Stonehedge Ln, Mechanicsburg, PA 17055Sold
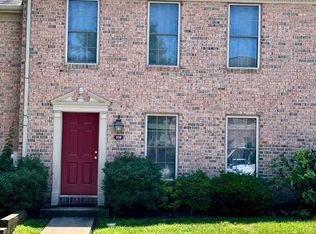
- $271,9003 bd2 ba1.6k sqft360 Stonehedge Ln, Mechanicsburg, PA 17055Off Market

- $247,3002 bd2 ba1.4k sqft362 Stonehedge Ln, Mechanicsburg, PA 17055Off Market
- $240,1002 bd2 ba1.3k sqft398 Stonehedge Ln, Mechanicsburg, PA 17055Off Market
- $237,3002 bd1 ba1.4k sqft364 Stonehedge Ln, Mechanicsburg, PA 17055Off Market
- $244,9002 bd3 ba1.3k sqft366 Stonehedge Ln, Mechanicsburg, PA 17055Off Market
Nearby schools
GreatSchools rating
- NAKindergarten Center At Filbert StGrades: KDistance: 0.7 mi
- 7/10Mechanicsburg Middle SchoolGrades: 6-8Distance: 1.3 mi
- 7/10Mechanicsburg Area Senior High SchoolGrades: 9-12Distance: 1.7 mi
Schools provided by the listing agent
- Middle: Mechanicsburg
- High: Mechanicsburg Area
- District: Mechanicsburg Area
Source: Bright MLS. This data may not be complete. We recommend contacting the local school district to confirm school assignments for this home.


Get pre-qualified for a loan
At Zillow Home Loans, we can pre-qualify you in as little as 5 minutes with no impact to your credit score.An equal housing lender. NMLS #10287.
Sell for more on Zillow
Get a Zillow Showcase℠ listing at no additional cost and you could sell for .
$235,000
2% more
+$4,700
With Zillow Showcase(estimated)
$239,700
- Pennsylvania
- Cumberland County
- Mechanicsburg
- 17055
- 352 Stonehedge Ln
Nearby cities
Nearby zip codes
Other Mechanicsburg Topics
