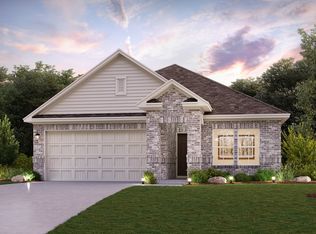
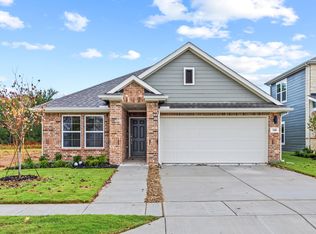
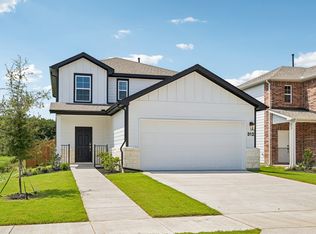
Introducing the Barbara at Ambergrove, a versatile one-story plan with an inviting open-concept layout. On the main floor, the long foyer leads to an expansive great room with direct access to a covered patio and a well-appointed kitchen—featuring a charming dining area, a gracious walk-in-pantry and a large center island. Other main-floor highlights include a study with a walk-in closet, two generous secondary bedrooms—sharing a full hall bathroom—plus a mud room off the garage and a convenient laundry room. Nestled in the back of the home, the lavish owner's suite boasts an attached deluxe bath with dual sinks, a walk-in shower and a roomy walk-in closet. NO MUD OR PID! Est. August completion!
Pending
$339,900
352 Sun Harvest Dr, Royse City, TX 75189
4beds
1,902sqft
Single Family Residence
Built in 2026
8,537 Square Feet Lot
$335,300 Zestimate®
$179/sqft
$38/mo HOA
What's special
Long foyerCharming dining areaRoomy walk-in closetExpansive great roomLarge center islandConvenient laundry roomFull hall bathroom
- 136 days
- 12
- 0
Zillow last checked:
Listing updated:
Listed by:
William Nelson 0505348 972-317-5900,
Century Communities 817-886-2974
Source: NTREIS,MLS#: 21243752
Facts & features
Interior
Bedrooms & bathrooms
- Bedrooms: 4
- Bathrooms: 2
- Full bathrooms: 2
Primary bedroom
- Features: Dual Sinks, En Suite Bathroom, Linen Closet, Split Bedrooms, Walk-In Closet(s)
- Level: First
- Dimensions: 16 x 13
Bedroom
- Features: Split Bedrooms
- Level: First
- Dimensions: 11 x 11
Bedroom
- Features: Split Bedrooms
- Level: First
- Dimensions: 11 x 10
Bedroom
- Features: Split Bedrooms
- Level: First
- Dimensions: 11 x 10
Dining room
- Level: First
- Dimensions: 11 x 11
Kitchen
- Features: Built-in Features, Granite Counters, Kitchen Island, Pantry, Stone Counters
- Level: First
- Dimensions: 17 x 12
Living room
- Features: Fireplace
- Level: First
- Dimensions: 17 x 16
Utility room
- Features: Utility Room
- Level: First
- Dimensions: 0 x 0
Heating
- Central
Cooling
- Central Air, Ceiling Fan(s), Electric, ENERGY STAR Qualified Equipment, Zoned
Appliances
- Included: Dishwasher, Disposal, Microwave
- Laundry: Washer Hookup, Dryer Hookup, Laundry in Utility Room
Features
- Built-in Features, Decorative/Designer Lighting Fixtures, Double Vanity, High Speed Internet, Kitchen Island, Open Floorplan, Pantry, Smart Home, Cable TV, Walk-In Closet(s)
- Flooring: Carpet, Ceramic Tile, Luxury Vinyl Plank
- Has basement: No
- Has fireplace: No
Interior area
- Total interior livable area: 1,902 sqft
Video & virtual tour
Property
Parking
- Total spaces: 2
- Parking features: Covered, Door-Single, Driveway, Garage Faces Front, Garage, Garage Door Opener
- Attached garage spaces: 2
Features
- Levels: One
- Stories: 1
- Patio & porch: Patio, Covered
- Exterior features: Lighting, Private Yard, Rain Gutters
- Pool features: None
- Fencing: Back Yard,Fenced,Wood
Lot
- Size: 8,537 Square Feet
- Features: Back Yard, Greenbelt, Interior Lot, Lawn, Landscaped, Subdivision, Sprinkler System
Details
- Parcel number: 118173
Construction
Type & style
- Home type: SingleFamily
- Architectural style: Traditional,Detached
- Property subtype: Single Family Residence
Materials
- Brick, Rock, Stone
- Foundation: Slab
- Roof: Composition,Shingle
Condition
- New construction: Yes
- Year built: 2026
Utilities & green energy
- Sewer: Public Sewer
- Water: Public
- Utilities for property: Sewer Available, Water Available, Cable Available
Green energy
- Energy efficient items: Construction, HVAC, Insulation, Roof, Thermostat, Windows
Community & HOA
Community
- Features: Curbs, Sidewalks
- Security: Prewired, Security System, Carbon Monoxide Detector(s), Smoke Detector(s)
- Subdivision: Ambergrove
HOA
- Has HOA: Yes
- Services included: All Facilities, Association Management
- HOA fee: $225 semi-annually
- HOA name: Ambergrove Hoa
- HOA phone: 972-564-8359
Location
- Region: Royse City
Financial & listing details
- Price per square foot: $179/sqft
- Tax assessed value: $63,750
- Annual tax amount: $1,329
- Date on market: 4/18/2026
- Cumulative days on market: 124 days
Estimated market value
$335,300
$319,000 - $352,000
$2,204/mo
Price history
| Date | Event | Price |
|---|---|---|
| 5/20/2026 | Pending sale | $339,900$179/sqft |
Source: NTREIS #21243752 Report a problem | ||
| 4/22/2026 | Price change | $339,900-5.7%$179/sqft |
Source:  Century Communities Report a problem Century Communities Report a problem | ||
| 4/8/2026 | Listed for sale | $360,405+10.9%$189/sqft |
Source: Century Communities Report a problem | ||
| 1/12/2026 | Listing removed | $324,900$171/sqft |
Source: Century Communities Report a problem | ||
| 1/10/2026 | Listed for sale | $324,900$171/sqft |
Source: Century Communities Report a problem | ||
Public tax history
| Year | Property taxes | Tax assessment |
|---|---|---|
| 2025 | $1,329 -0.2% | $63,750 |
| 2024 | $1,331 -31.5% | $63,750 -30.6% |
| 2023 | $1,944 | $91,800 |
Find assessor info on the county website
Monthly payment
Est. payment
Payment breakdown
Explore the cost of this home by adjusting the details. Changes won't be saved.Climate risks
Neighborhood: 75189
Nearby schools
Schools provided by the listing agent
- Elementary: Anita Scott
- Middle: Bobby Summers
- High: Royse City
- District: Royse City ISD
Source: NTREIS. This data may not be complete. We recommend contacting the local school district to confirm school assignments for this home.

Similar homes
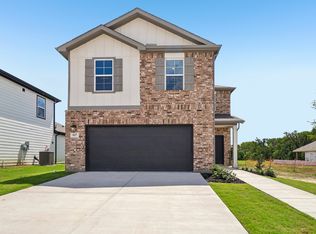
- $340,9004 bd3 ba2.2k sqft617 Teardrop Ct, Royse City, TX 75189New Construction
 NTREIS
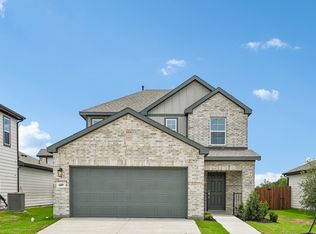
 - $324,9004 bd3 ba2k sqft609 Teardrop Ct, Royse City, TX 75189New Construction
 NTREIS
 - $305,9003 bd3 ba1.8k sqft605 Teardrop Ct, Royse City, TX 75189New Construction
 NTREIS
 - $322,9004 bd3 ba2k sqft312 Sun Harvest Dr, Royse City, TX 75189New Construction
 NTREIS
