This compact home design offers expansive living spaces! It will feature a fully equipped kitchen with a walk-in pantry, granite countertops, and soft-close all-wood cabinetry. The eating bar comfortably seats up to four. The floor plan is designed to accommodate full-sized furniture and appliances. Enjoy vaulted ceilings in the kitchen and living room, 9' ceilings throughout the home, and tray ceilings with crown molding in the master bedroom, creating an open and spacious ambiance. Pocket doors to the master suite and guest room provide privacy or a wide 5' opening. The master suite includes a modern walk-in shower for easy access, a dual vanity, and a large walk-in closet. The home is fitted with engineered vinyl planking for easy maintenance. Additional features include a covered front porch, a mudroom/laundry room, and a full guest bath. Plus, you'll benefit from city sewer and water services, ensuring reliable and convenient utilities.
Closed
$315,000
352 Thomas Park, Waynesville, NC 28786
2beds
988sqft
Single Family Residence
Built in 2024
0.27 Acres Lot
$306,400 Zestimate®
$319/sqft
$2,050 Estimated rent
Home value
$306,400
$260,000 - $358,000
$2,050/mo
Zestimate® history
Owner options
List your home for rent
$2,050/mo
Rent Zestimate®
Find your next renter with Zillow Rental Manager. Plus, with online applications, you can quickly screen prospective tenants – for free.
$2,050/mo
Rent Zestimate®
Refinance and save
$1,875/mo
Est. payment
Refinancing to a lower rate could help reduce your monthly payments and save thousands over the life of the loan.
$1,875/mo
Est. payment
Explore your selling options
Work with a Zillow partner agent
Leverage their expertise and Zillow's premium Showcase listings to get your home seen by more buyers.
Get startedList with your own agent
Get your home in front of millions of buyers by listing it on Zillow.
Learn how to do itSell it yourself
Take full control of how buyers see your home on Zillow by listing For Sale by Owner (FSBO).
List your homeWhat's special
Zillow last checked:
Listing updated:
Listed by:
Jonathan Tharp tharp.broker@gmail.com,
Keller Williams Great Smokies
Bought with:
Dani Rhodarmer
Southern Sky Realty
Source: Canopy MLS as distributed by MLS GRID,MLS#: 4149109
Facts & features
Interior
Bedrooms & bathrooms
- Bedrooms: 2
- Bathrooms: 2
- Full bathrooms: 2
- Main level bedrooms: 2
Living room
- Features: Cathedral Ceiling(s)
- Level: Main
- Area: 192.79 Square Feet
- Dimensions: 14' 10" X 13' 0"
Heating
- Electric
Cooling
- Electric
Appliances
- Included: Dishwasher, Disposal, Dryer, Electric Range, Electric Water Heater, Microwave, Refrigerator
- Laundry: Electric Dryer Hookup, Mud Room, Main Level
Features
- Flooring: Vinyl
- Doors: Insulated Door(s)
- Windows: Insulated Windows
- Has basement: No
Interior area
- Total structure area: 988
- Total interior livable area: 988 sqft
- Finished area above ground: 988
- Finished area below ground: 0
Property
Parking
- Parking features: Driveway
- Has uncovered spaces: Yes
Features
- Levels: One
- Stories: 1
- Patio & porch: Covered
Lot
- Size: 0.27 Acres
Living quarters
- Secondary features: None
Details
- Parcel number: 8615641096
- Zoning: RES
- Special conditions: Standard
Construction
Type & style
- Home type: SingleFamily
- Architectural style: Arts and Crafts,Bungalow,Cottage,Traditional
- Property subtype: Single Family Residence
Materials
- Vinyl
- Foundation: Crawl Space
Condition
- New construction: Yes
- Year built: 2024
Utilities & green energy
- Sewer: Public Sewer
- Water: City
- Utilities for property: Cable Available
Community & HOA
Community
- Subdivision: NONE
Location
- Region: Waynesville
Financial & listing details
- Price per square foot: $319/sqft
- Tax assessed value: $22,000
- Annual tax amount: $1,257
- Date on market: 6/11/2024
- Cumulative days on market: 98 days
- Road surface type: Gravel, Paved
Price history
| Date | Event | Price |
|---|---|---|
| 2/10/2025 | Sold | $315,000$319/sqft |
Source:  Canopy MLS as distributed by MLS GRID #4149109 Report a problem Canopy MLS as distributed by MLS GRID #4149109 Report a problem | ||
| 6/11/2024 | Listed for sale | $315,000+1088.7%$319/sqft |
Source: Canopy MLS as distributed by MLS GRID #4149109 Report a problem | ||
| 5/20/2019 | Sold | $26,500$27/sqft |
Source: Public Record Report a problem | ||
Public tax history
| Year | Property taxes | Tax assessment |
|---|---|---|
| 2025 | $1,257 +962.8% | $21,500 |
| 2024 | $118 -2.3% | $21,500 -2.3% |
| 2023 | $121 +2.8% | $22,000 |
| 2022 | $118 | $22,000 |
| 2021 | $118 +14.3% | $22,000 +25% |
| 2020 | $103 | $17,600 |
| 2019 | $103 | $17,600 |
| 2018 | $103 | $17,600 |
| 2017 | $103 +3.3% | $17,600 |
| 2016 | $100 | $17,600 |
| 2015 | $100 +4.6% | $17,600 |
| 2014 | $95 | $17,600 |
Find assessor info on the county website
Neighborhood: 28786
Nearby homes
- $331,1003 bd2 ba1.2k sqft345 Thomas Park, Waynesville, NC 28786Off Market

- $376,6003 bd2 ba1.2k sqft345 Thomas Park Dr, Waynesville, NC 28786Off Market
- $339,3003 bd1 ba1.3k sqft326 Hodges Dr, Waynesville, NC 28786Off Market
- $315,0002 bd2 ba988 sqft326 Thomas Park, Waynesville, NC 28786Sold
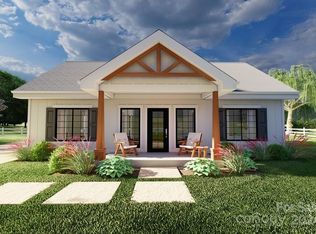
- $383,700-- bd-- ba-- sqftThomas Park, Waynesville, NC 28786Off Market
- $235,0003 bd2 ba1.2k sqft360 Thomas Park, Waynesville, NC 28786Sold
- $---- bd-- ba-- sqft317 Thomas Park Dr, Waynesville, NC 28786Off Market
- $324,7003 bd2 ba1.2k sqft384 Thomas Park Dr, Waynesville, NC 28786Off Market
Nearby schools
GreatSchools rating
- 8/10Junaluska ElementaryGrades: K-5Distance: 2 mi
- 4/10Waynesville MiddleGrades: 6-8Distance: 1.2 mi
- 7/10Tuscola HighGrades: 9-12Distance: 3.2 mi


Get pre-qualified for a loan
At Zillow Home Loans, we can pre-qualify you in as little as 5 minutes with no impact to your credit score.An equal housing lender. NMLS #10287.
Sell for more on Zillow
Get a Zillow Showcase℠ listing at no additional cost and you could sell for .
$306,400
2% more
+$6,128
With Zillow Showcase(estimated)
$312,528
- North Carolina
- Haywood County
- Waynesville
- 28786
- 352 Thomas Park
Nearby cities
Nearby zip codes
Other Waynesville Topics
