Skip main navigation
Closed
  • $570,000

    352 Thunderbolt Ln, Williamson, GA 30292

    5beds
    3,200sqft
    Single Family Residence
    Built in 2021
    2.17 Acres Lot
    $579,600 Zestimate®
    $178/sqft
    $3,619 Estimated rent

    Home value

    $579,600

    Estimated sales range

    Not available

    $3,619/mo

    Zestimate® history
    Loading
    Loading...

    Owner options

    List your home for rent

    $3,619/mo

    Rent Zestimate®

    Find your next renter with Zillow Rental Manager. Plus, with online applications, you can quickly screen prospective tenants – for free.

    Learn more

    $3,619/mo

    Rent Zestimate®

    Refinance and save

    $3,697/mo

    Est. payment

    Refinancing to a lower rate could help reduce your monthly payments and save thousands over the life of the loan.

    See today's rates

    $3,697/mo

    Est. payment

    Explore your selling options

    Work with a Zillow partner agent

    Leverage their expertise and Zillow's premium Showcase listings to get your home seen by more buyers.

    Get started

    List with your own agent

    Get your home in front of millions of buyers by listing it on Zillow.

    Learn how to do it

    Sell it yourself

    Take full control of how buyers see your home on Zillow by listing For Sale by Owner (FSBO).

    List your home

    What's special

    Open concept layoutModern kitchenPrivate settingGenerous counter spacePeaceful retreatAbundant cabinetryPrimary suite
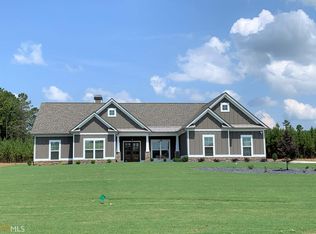
    Welcome to 352 Thunderbolt Lane, where comfort, craftsmanship, and opportunity come together. This beautifully designed 5 bedroom, 4.5 bathroom home sits on more than 2 acres in Williamson and offers the perfect blend of space, versatility, and thoughtful design - a true standout in today's market. This home also features an assumable conventional loan with an attractive 2.75% interest rate. Additional details are available in the private remarks. Please review before contacting the listing agent. Step inside to discover an open concept layout that flows effortlessly from the living room to the kitchen and dining areas, creating an inviting space that's perfect for both everyday living and entertaining. The modern kitchen, with abundant cabinetry and generous counter space, anchors the heart of the home. The primary suite is a peaceful retreat offering comfort and privacy, while four additional bedrooms including multiple en suites provide flexibility for family, guests, or home office needs. Outside, enjoy both an attached and a detached garage, giving you plenty of room for vehicles, storage, or hobby space. With more than 2 acres of open land, you'll have endless opportunities to garden, expand, or simply relax in your own private setting. Homes like this don't come around often. Schedule your private showing today and see firsthand why 352 Thunderbolt Lane is one of Williamson's hidden gems. Ask how you can receive up to $1500 credit by using one of our preferred lenders. Exclusions may apply.

    Zillow last checked:

    Listing updated:

    Listed by:

    Areby Sanchez 678-600-7598,

    Watkins Real Estate Associates,

    Noah Keffer 404-640-9280,

    Watkins Real Estate Associates

    Bought with:

    Terri Martinez, 273831

    CENTURY 21 NUWAY REALTY

    Source: GAMLS,MLS#: 10635173MLS Logo

    Facts & features

    Interior

    Bedrooms & bathrooms
    • Bedrooms: 5
    • Bathrooms: 5
    • Full bathrooms: 4
    • 1/2 bathrooms: 1
    • Main level bathrooms: 3
    • Main level bedrooms: 4
    Dining room
    • Features: Separate Room
    Kitchen
    • Features: Breakfast Area, Kitchen Island, Pantry
    Heating
    • Electric, Other
    Cooling
    • Ceiling Fan(s), Central Air, Electric, Other
    Appliances
    • Included: Dishwasher, Dryer, Microwave, Other, Oven/Range (Combo), Refrigerator, Stainless Steel Appliance(s), Washer
    • Laundry: Laundry Closet, Other
    Features
    • High Ceilings, Master On Main Level, Other, Tray Ceiling(s)
    • Flooring: Carpet, Hardwood, Other, Tile, Vinyl
    • Windows: Double Pane Windows
    • Basement: None
    • Number of fireplaces: 1
    • Fireplace features: Living Room
    Interior area
    • Total structure area: 3,200
    • Total interior livable area: 3,200 sqft
    • Finished area above ground: 3,200
    • Finished area below ground: 0

    Property

    Parking
    • Total spaces: 6
    • Parking features: Attached, Detached, Garage, Garage Door Opener, Kitchen Level, Parking Pad
    • Has attached garage: Yes
    • Has uncovered spaces: Yes
    Accessibility
    • Accessibility features: Other
    Features
    • Levels: One and One Half
    • Stories: 1
    • Patio & porch: Patio, Porch
    • Exterior features: Other
    • Fencing: Other
    Lot
    • Size: 2.17 Acres
    • Features: Level, Other
    • Residential vegetation: Cleared, Grassed, Partially Wooded
    Details
    • Additional structures: Other, Outbuilding, Second Residence
    • Parcel number: 039 129

    Construction

    Type & style
    • Home type: SingleFamily
    • Architectural style: Ranch
    • Property subtype: Single Family Residence
    Materials
    • Other
    • Foundation: Slab
    • Roof: Composition
    Condition
    • Resale
    • New construction: No
    • Year built: 2021

    Utilities & green energy

    • Sewer: Septic Tank
    • Water: Well
    • Utilities for property: Electricity Available, High Speed Internet, Other, Propane, Underground Utilities

    Community & neighborhood

    Security
    • Security features: Smoke Detector(s)
    Community
    • Community features: Street Lights
    Location
    • Region: Williamson
    • Subdivision: Whitehorse

    HOA & financial

    HOA
    • Has HOA: Yes
    • HOA fee: $250 annually
    • Services included: Other

    Other

    Other facts
    • Listing agreement: Exclusive Right To Sell
    • Listing terms: Assumable,Cash,Credit Report Required,FHA,VA Loan

    Price history

    DateEventPrice
    12/22/2025Sold$570,000-0.9%$178/sqft
    Source: GAMLS #10635173 Report a problem
    11/24/2025Pending sale$575,000$180/sqft
    Source: GAMLS #10635173 Report a problem
    10/2/2025Price change$575,000-1.7%$180/sqft
    Source: GAMLS #10587979 Report a problem
    8/21/2025Listed for sale$585,000+46.3%$183/sqft
    Source: GAMLS #10587979 Report a problem
    5/28/2021Sold$400,000$125/sqft
    Source: Public Record Report a problem
    5/10/2021Pending sale$400,000$125/sqft
    Source: Berkshire Hathaway Homeservices Georgia Properties #8879776 Report a problem

    Public tax history

    YearProperty taxesTax assessment
    2025$4,905 +7.7%$209,957 +13.6%
    2024$4,556 -0.6%$184,853
    2023$4,582 +6%$184,853 +24.1%
    2022$4,323 +712.6%$148,993 +741%
    2021$532 -13%$17,716
    2020$612 $17,716

    Find assessor info on the county website

    Neighborhood: 30292

    Nearby schools

    GreatSchools rating
    Schools provided by the listing agent
    • Elementary: Pike County Primary/Elementary
    • Middle: Pike County
    • High: Zebulon

    Source: GAMLS. This data may not be complete. We recommend contacting the local school district to confirm school assignments for this home.

    Get a cash offer in 3 minutes
    Find out how much your home could sell for in as little as 3 minutes with a no-obligation cash offer.
    Estimated market value
    $579,600
    Get a cash offer in 3 minutes
    Find out how much your home could sell for in as little as 3 minutes with a no-obligation cash offer.
    Estimated market value
    $579,600