Beautiful Single Level Home in Nexton Available Unfurnished or Furnished
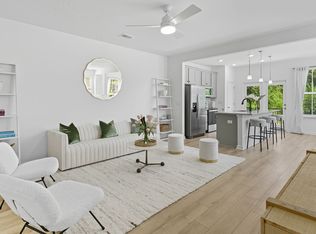
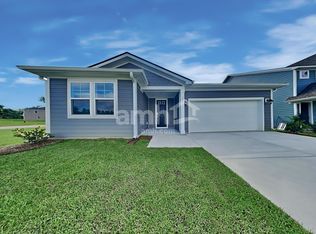
Designed for comfortable single-level living, this beautiful home features 10-foot ceilings, craftsman-style trim, and a flexible front room ideal for a home office or study. The open-concept main living area includes a stunning gourmet kitchen with generous cabinet space, a corner pantry, and seamless flow into the dining and living areas, perfect for entertaining or relaxing.
The private primary suite is located at the rear of the home, while two additional bedrooms and a full bathroom are tucked away down a separate hallway for added privacy. An in-unit washer and dryer are included for your convenience.
Enjoy the covered rear porch featuring a cozy outdoor gas fireplace, perfect for relaxing or entertaining year-round. Parking includes both a driveway and garage.
Rental Options & Additional Details:
- The home is offered unfurnished as the standard rental option.
- Furnished rental is also available for an additional monthly fee. Please inquire for furnished rental pricing and details.
- Pets are permitted only with the unfurnished rental option. Only pets with a maximum adult weight of 40 lbs. are allowed.
- For an approved pet, a $400 non-refundable pet deposit is required, plus $50 additional monthly pet rent.
- Utilities may be included in the monthly rent for an additional fee. Please inquire for details and pricing.
Located in the highly desirable Nexton community, residents enjoy exceptional resort-style amenities, including a lagoon-style pool with shaded cabanas, state-of-the-art fitness center, tennis courts, pickleball courts, multi-use sports fields, and miles of scenic walking, jogging, and biking trails. Residents also have convenient access to shopping, dining, and entertainment at Nexton Square.
This home offers the perfect combination of comfort, privacy, convenience, and resort-style living in one of the area's most desirable communities.
House for rent
Accepts Zillow applications
$3,200/moFees may apply
352 Trailmore Ln, Summerville, SC 29486
3beds
1,799sqft
Price may not include required fees and charges. Price shown reflects the lease term provided. Learn more|
Single family residence
Available Thu Oct 1 2026
Cats, small dogs OK
Air conditioner, central air
In unit laundry
Attached garage parking
Central, forced air, heat pump
What's special
Single-level livingCorner pantryStunning gourmet kitchenCraftsman-style trimIn-unit washer and dryerGenerous cabinet space
- 105 days |
- -- |
- -- |
Zillow last checked:
Listing updated:
Travel times
Facts & features
Interior
Bedrooms & bathrooms
- Bedrooms: 3
- Bathrooms: 2
- Full bathrooms: 2
Heating
- Central, Forced Air, Heat Pump
Cooling
- Air Conditioner, Central Air
Appliances
- Included: Dishwasher, Dryer, Freezer, Microwave Oven, Oven, Refrigerator, Washer
- Laundry: In Unit
Features
- Flooring: Hardwood, Tile
- Furnished: Yes
Interior area
- Total interior livable area: 1,799 sqft
Property
Parking
- Parking features: Attached, Garage, Off Street
- Has attached garage: Yes
- Details: Contact manager
Features
- Patio & porch: Patio
- Has private pool: Yes
- Pool features: Pool
Details
- Additional structures: Garage(s)
Construction
Type & style
- Home type: SingleFamily
- Property subtype: Single Family Residence
Community & HOA
HOA
- Amenities included: Parking, Pool
Location
- Region: Summerville
Financial & listing details
- Lease term: 6 Month
Nearby apartments for rent

Price history
| Date | Event | Price |
|---|---|---|
| 5/17/2026 | Listed for rent | $3,200$2/sqft |
Source: Zillow Rentals Report a problem | ||
| 8/27/2025 | Sold | $494,990$275/sqft |
Source:  CTMLS #25009698 Report a problem CTMLS #25009698 Report a problem | ||
| 6/21/2025 | Pending sale | $494,990$275/sqft |
Source: CTMLS #25009698 Report a problem | ||
| 4/30/2025 | Price change | $494,990-2.8%$275/sqft |
Source: CTMLS #25009698 Report a problem | ||
| 4/9/2025 | Listed for sale | $508,990$283/sqft |
Source: CTMLS #25009698 Report a problem | ||
Neighborhood: 29486
Nearby schools
GreatSchools rating
- 8/10Nexton ElementaryGrades: PK-5Distance: 2.2 mi
- 3/10Sangaree Middle SchoolGrades: 6-8Distance: 3.6 mi
- 8/10Cane Bay High SchoolGrades: 9-12Distance: 1.7 mi