Skip main navigation
Pending
  • $600,000

    352 Tremont Ln, Valparaiso, IN 46385

    3beds
    3,805sqft
    : 
    Loading
    Get pre-qualified
    Single Family Residence
    Built in 1993
    0.34 Acres Lot
    $600,200 Zestimate®
    $158/sqft
    $125/mo HOA

    What's special

    Oversized family roomResort-style outdoor livingGenerous walk-in closetStriking theatre wallWalk-in shower
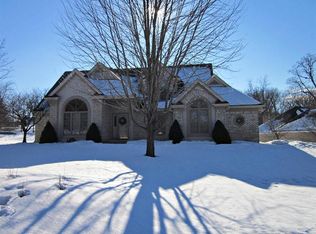
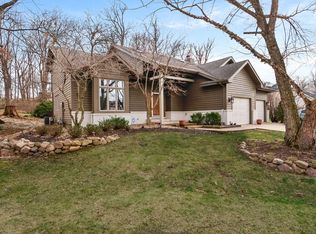
    Welcome to this beautifully remodeled Shorewood Forest ranch, where thoughtful updates and timeless character come together in one exceptional home. Offering 3 bedrooms and 3 full bathrooms on the main level, this home has been extensively renovated with all of the major improvements already completed, allowing you to move in and simply enjoy. Roof is 1 year old, newer AC, Hot Water Heater, & furnace (5-7 years). The heart of the home features inviting living spaces filled with charm, including custom built-ins that will remain with the property. The spacious primary suite offers a true retreat with a stunning en-suite bathroom featuring a soaking tub, walk-in shower, and generous walk-in closet. Step outside to your own private backyard oasis surrounded by mature trees, complete with an in-ground pool perfect for summer entertaining. A convenient half bath located directly off the garage provides easy access for pool guests, helping keep the main living areas clean and dry. The finished basement offers incredible additional living space with an oversized family room, striking theatre wall, two potential bedrooms or flex spaces, and a huge storage room for all your seasonal and household needs. Located within the desirable Wheeler School District and benefiting from lower taxes, this home combines the amenities buyers want with the warmth and character that's often hard to find. If you've been searching for a move-in ready ranch with space to spread out, a private setting, and resort-style outdoor living, this is the one.
    44 days
    |
    280
    |
    10
    |

    Zillow last checked:

    Listing updated:

    Listed by:

    Caylie Pruitt,

    Brokerworks Group 219-786-7000,

    Kellie Robb,

    Brokerworks Group

    Source: NIRA as distributed by MLS GRID,MLS#: 839790MLS Logo

      Facts & features

      Interior

      Bedrooms & bathrooms
      • Bedrooms: 3
      • Bathrooms: 5
      • Full bathrooms: 2
      • 3/4 bathrooms: 2
      • 1/2 bathrooms: 1
      Rooms
      • Room types: Bedroom 2, Other Room, Primary Bedroom, Living Room, Laundry, Kitchen, Family Room, Dining Room, Bedroom 3
      Primary bedroom
      • Level: Main
      • Area: 249.31
      • Dimensions: 15.11 x 16.5
      Bedroom 2
      • Level: Main
      • Area: 206.98
      • Dimensions: 13.1 x 15.8
      Bedroom 3
      • Level: Main
      • Area: 196.08
      • Dimensions: 15.2 x 12.9
      Dining room
      • Level: Main
      • Area: 76.98
      • Dimensions: 12.6 x 6.11
      Family room
      • Level: Basement
      • Area: 1222.48
      • Dimensions: 45.11 x 27.1
      Kitchen
      • Level: Main
      • Area: 186.48
      • Dimensions: 12.6 x 14.8
      Laundry
      • Level: Main
      • Area: 49.14
      • Dimensions: 7.8 x 6.3
      Living room
      • Level: Main
      • Area: 480.94
      • Dimensions: 17.3 x 27.8
      Other
      • Description: potential bedroom w closet
      • Level: Basement
      • Area: 148.74
      • Dimensions: 13.4 x 11.1
      Other
      • Description: potential bedroom w closet
      • Level: Basement
      • Area: 121.94
      • Dimensions: 13.4 x 9.1
      Pantry
      • Level: Main
      • Area: 75.21
      • Dimensions: 10.9 x 6.9
      Heating
      • Natural Gas
      Appliances
      • Included: Dryer, Washer, Refrigerator, Other, Microwave, Dishwasher
      • Laundry: Laundry Room, Main Level
      Features
      • Ceiling Fan(s), Walk-In Closet(s), Soaking Tub, Pantry, Kitchen Island, Granite Counters, Eat-in Kitchen, Entrance Foyer, Double Vanity
      • Basement: Finished,Storage Space,Sump Pump,Full
      • Number of fireplaces: 1
      • Fireplace features: Gas, Other, Living Room
      Interior area
      • Total structure area: 3,805
      • Total interior livable area: 3,805 sqft
      • Finished area above ground: 2,280

      Property

      Parking
      • Total spaces: 2.5
      • Parking features: Garage
      • Garage spaces: 2.5
      Features
      • Levels: One
      • Patio & porch: Patio
      • Pool features: Heated, In Ground
      • Has view: Yes
      • View description: Neighborhood, Trees/Woods
      Lot
      • Size: 0.34 Acres
      • Features: Back Yard, Front Yard
      Details
      • Parcel number: 640929331007000019
      • Special conditions: Agent Owned

      Construction

      Type & style
      • Home type: SingleFamily
      • Property subtype: Single Family Residence
      Condition
      • New construction: No
      • Year built: 1993

      Utilities & green energy

      • Sewer: Public Sewer
      • Water: Public

      Community & HOA

      Community
      • Subdivision: Shorewood Forest Sec 25
      HOA
      • Has HOA: Yes
      • Amenities included: Clubhouse, Pool, Playground, Park
      • HOA fee: $1,500 annually
      • HOA name: Shorewood
      • HOA phone: 219-465-0883
      Location
      • Region: Valparaiso

      Financial & listing details

      • Price per square foot: $158/sqft
      • Tax assessed value: $422,600
      • Annual tax amount: $3,126
      • Date on market: 5/29/2026
      • Listing agreement: Exclusive Right To Sell
      • Listing terms: Cash,VA Loan,FHA,Conventional

        Estimated market value

        $600,200

        $570,000 - $630,000

        $4,095/mo

        Price history

        DateEventPrice
        6/23/2026Pending sale$600,000$158/sqft
        Source: NIRA as distributed by MLS GRID #839790 Report a problem
        6/23/2026Listed for sale$600,000$158/sqft
        Source: NIRA as distributed by MLS GRID #839790 Report a problem
        6/1/2026Pending sale$600,000$158/sqft
        Source: NIRA as distributed by MLS GRID #839790 Report a problem
        5/29/2026Listed for sale$600,000+101.7%$158/sqft
        Source: NIRA as distributed by MLS GRID #839790 Report a problem
        3/24/2021Listing removed--
        Source: Owner Report a problem
        4/3/2017Sold$297,500-8.3%$78/sqft
        Source: Agent Provided Report a problem
        10/27/2016Listed for sale$324,500+34.1%$85/sqft
        Source: Owner Report a problem
        12/31/2003Sold$242,000$64/sqft
        Source: NIRA as distributed by MLS GRID #80327 Report a problem

        Public tax history

        YearProperty taxesTax assessment
        2025$3,126 -6.6%$460,400 +8.9%
        2024$3,346 +5.9%$422,600 +0.5%
        2023$3,160 +5.8%$420,500 +9.6%
        2022$2,988 +4.7%$383,700 +8.5%
        2021$2,853 +5%$353,600 +7.2%
        2020$2,717 -9.9%$329,700 +5.7%
        2019$3,014 +38.3%$311,800 +2.5%
        2018$2,180 $304,200 +13.3%
        2017$2,180 +0%$268,400 -0.1%
        2016$2,180 +0.1%$268,600 +6.5%
        2014$2,176 -4%$252,200 -7.1%
        2013$2,267 -25.8%$271,400 -2.7%
        2012$3,054 -34.9%$278,900 +3.4%
        2011$4,689 +110.2%$269,700 -3.1%
        2010$2,230 +19.4%$278,400 +4.6%
        2009$1,867 $266,200 +11.5%
        2006-- $238,800 +9.4%
        2005-- $218,200
        Find assessor info on the county website

        Monthly payment

        Est. payment

        Payment breakdown

        Explore the cost of this home by adjusting the details. Changes won't be saved.
        All calculations are estimates and provided by Zillow, Inc. for informational purposes only. Actual amounts may vary.
        HOA fees may include property taxes on listings classified as Co-Ops. Contact the listing agent and/or owner for fee details.
        Mortgage interest rates are dependent on a number of factors, including credit score, down payment, and repayment length. Interest rate data provided by Zillow Group Marketplace, Inc. as of 1/1/1970 from various mortgage lenders with which we have lead or other similar arrangements; the Estimated Payment is an average of those rates.
        See how much you could borrow to make a competitive offer.

        Climate risks

        Neighborhood: Shorewood Forest

        Getting around

        0 / 100
        Car-Dependent
        0 / 100
        No Nearby Transit
        18 / 100
        Somewhat Bikeable

        Nearby schools

        GreatSchools rating

        A local agent can set up tours, give advice and negotiate with sellers.

        A local lender can help you make sure your offer is ready when you are.

        Browse local experts

        Similar homes