Skip main navigation
Closed
  • $460,000

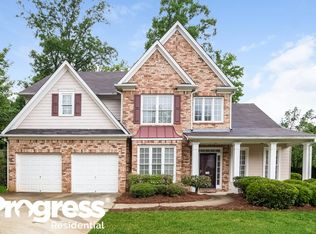
    352 Valleyside Dr, Dallas, GA 30157

    4beds
    2,339sqft
    Single Family Residence, Residential
    Built in 2002
    0.28 Acres Lot
    $455,500 Zestimate®
    $197/sqft
    $2,749 Estimated rent

    Home value

    $455,500

    $433,000 - $478,000

    $2,749/mo

    Zestimate® history
    Loading
    Loading...

    Owner options

    List your home for rent

    $2,749/mo

    Rent Zestimate®

    Find your next renter with Zillow Rental Manager. Plus, with online applications, you can quickly screen prospective tenants – for free.

    Learn more

    $2,749/mo

    Rent Zestimate®

    Refinance and save

    $3,332/mo

    Est. payment

    Refinancing to a lower rate could help reduce your monthly payments and save thousands over the life of the loan.

    See today's rates

    $3,332/mo

    Est. payment

    Explore your selling options

    Work with a Zillow partner agent

    Leverage their expertise and Zillow's premium Showcase listings to get your home seen by more buyers.

    Get started

    List with your own agent

    Get your home in front of millions of buyers by listing it on Zillow.

    Learn how to do it

    Sell it yourself

    Take full control of how buyers see your home on Zillow by listing For Sale by Owner (FSBO).

    List your home

    What's special

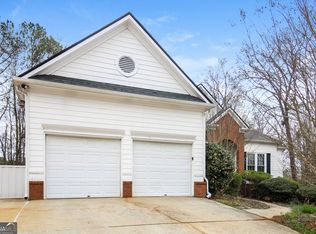
    Welcome home to 352 Valleyside Drive, where you’ll fall in love the minute you step inside! Upon entering you’ll be greeted by the grand two-story foyer and open sight lines that give you a glimpse into the vaulted great room and FULLY UPDATED KITCHEN. Throughout the main floor you’ll find consistent, modern luxury vinyl plank flooring and a cool, neutral color palette, sure to match most any décor. Off the foyer is a cheerful room, perfect for a home office or playroom. Opposite the flex room is the formal dining room, featuring lovely JUDGES PANELING. The open floor flow from the foyer to the dining room will nicely accommodate a table that can be extended for large family gatherings. The open concept kitchen/great room is certainly the heart of this house and will be the place your family will want to spend time, whether it’s Saturday morning breakfast or Tuesday evening homework time there’s room at the EXPANSIVE ISLAND for the whole family. The kitchen looks like it came straight off of the cover of an HGTV Magazine, with NEW SHAKER STYLE CABINETS, a CUSTOM VENTHOOD, elegant SUBWAY TILE, QUARTZ COUNTERS and for the chef in the family, there’s even a pot filler over the stove! If you haven’t yet looked up be sure to do so. There are plenty of RECESSED LIGHTS in the kitchen, UPDATED LIGHT FIXTURES throughout and SMOOTH CEILINGS. No popcorn here…except of course for movie night, family game night or if the guys are over for the big game! In which case grab the popcorn, nachos, pizza and drinks and head downstairs to the FINISHED TERRACE LEVEL. Better yet, no need to carry snacks from upstairs down but instead whip up your favorite snacks in the kitchenette where you’ll find stainless steel appliances, including a convection microwave that can be used for roasting and baking and a full-size dishwasher. This space would also be fantastic as an IN-LAW SUITE or out of town guests…but beware, as nice as the space is those out-of-town guests may not want to leave! Especially when they look out the back door and find just a few steps away the HEATED, SALTWATER POOL! There’s a shed out back for all of your pool toys and floats, an OVERSIZED DECK for outdoor grilling and dining and a COVERED PATIO area under the deck where you can relax poolside while enjoying some shade. For cool spring or autumn evenings there’s even a firepit. Smores anyone? Now, let’s talk storage, because who can’t use some of that? In addition to the finished in-law suite on the terrace level there’s also a generous size unfinished space for storage. There’s also CUSTOM SHELVING installed along the garage ceiling, great for lots of Rubbermaid tubs or out-of-season outdoor toys. Got an extra vehicle? There’s even space for that with the EXTENDED PARKING PAD on the side of the house. For the icing on the cake this gem of a home is located in desirable EVANS MILL SUBDIVISION, where there’s a clubhouse, pool, tennis courts and a playground and is convenient to shopping, dining, recreation and more. If you enjoy taking a run or bike ride after work the Silver Comet Trail is less than five miles away. A variety of weekend entertainment for the entire family can found at Stars and Strikes, Outrageous Mini Golf Family Fun center, Big Air Trampoline Park or AMC Hiram Theatres, all less than five miles from home. For adult relaxation time enjoy a stroll at Pickett’s Mill Battlefield State Historic Site, do some shopping in Downtown Dallas or take in a show at the Dallas Theater or for an afternoon of time on the range at Governors Gun Club. For peace of mind Wellstar Paulding Hospital is just 2.5 miles away. McGarity Elementary, the only STEM certified elementary school in the county, and P.B. Ritch Middle School are just 2.5 and 1.2 miles away respectively. Bonus Feature: Tankless Water Heater So don’t wait. With so much to offer you’ll want to schedule a visit today!

    Zillow last checked:

    Listing updated:

    Listed by:

    REBECCA COOPER,

    Atlanta Communities 770-240-2005

    Bought with:

    Marilia Nascimento, 357547

    MGN Fine Homes Inc.

    Source: FMLS GA,MLS#: 7343471MLS Logo

    Facts & features

    Interior

    Bedrooms & bathrooms
    • Bedrooms: 4
    • Bathrooms: 4
    • Full bathrooms: 4
    • Main level bathrooms: 1
    • Main level bedrooms: 1
    Rooms
    • Room types: Basement, Great Room, Living Room
    Primary bedroom
    • Features: Sitting Room, Split Bedroom Plan, Other
    • Level: Sitting Room, Split Bedroom Plan, Other
    Bedroom
    • Features: Sitting Room, Split Bedroom Plan, Other
    Primary bathroom
    • Features: Double Vanity, Separate Tub/Shower, Vaulted Ceiling(s), Whirlpool Tub
    Dining room
    • Features: Separate Dining Room
    Kitchen
    • Features: Cabinets White, Kitchen Island, Stone Counters, View to Family Room
    Heating
    • Central, Forced Air, Natural Gas
    Cooling
    • Ceiling Fan(s), Central Air, Electric, Zoned
    Appliances
    • Included: Dishwasher, Disposal, Gas Oven, Gas Range, Gas Water Heater, Microwave, Range Hood, Self Cleaning Oven, Tankless Water Heater
    • Laundry: Laundry Room, Upper Level
    Features
    • Cathedral Ceiling(s), Double Vanity, Entrance Foyer 2 Story, High Ceilings 9 ft Main, High Speed Internet, Tray Ceiling(s), Vaulted Ceiling(s)
    • Flooring: Carpet, Ceramic Tile, Other
    • Windows: Double Pane Windows, Insulated Windows
    • Basement: Daylight,Exterior Entry,Finished,Finished Bath,Full,Interior Entry
    • Attic: Pull Down Stairs
    • Number of fireplaces: 1
    • Fireplace features: Brick, Gas Starter, Great Room
    • Common walls with other units/homes: No Common Walls
    Interior area
    • Total structure area: 2,339
    • Total interior livable area: 2,339 sqft

    Property

    Parking
    • Total spaces: 2
    • Parking features: Attached, Garage, Garage Door Opener, Garage Faces Front, Kitchen Level, Level Driveway, Parking Pad
    • Attached garage spaces: 2
    • Has uncovered spaces: Yes
    Accessibility
    • Accessibility features: None
    Features
    • Levels: Two
    • Stories: 2
    • Patio & porch: Covered, Deck, Patio
    • Exterior features: Storage, Other, No Dock
    • Pool features: Heated, In Ground, Salt Water
    • Has spa: Yes
    • Spa features: Bath, None
    • Fencing: Back Yard,Privacy
    • Has view: Yes
    • View description: Other
    • Waterfront features: None
    • Body of water: None
    Lot
    • Size: 0.28 Acres
    • Dimensions: 82x143x83x142
    • Features: Front Yard, Other
    Details
    • Additional structures: Shed(s)
    • Parcel number: 039366
    • Other equipment: None
    • Horse amenities: None

    Construction

    Type & style
    • Home type: SingleFamily
    • Architectural style: Traditional
    • Property subtype: Single Family Residence, Residential
    Materials
    • Brick Front, HardiPlank Type
    • Foundation: Concrete Perimeter
    • Roof: Composition,Ridge Vents,Shingle
    Condition
    • Resale
    • New construction: No
    • Year built: 2002

    Utilities & green energy

    • Electric: 110 Volts
    • Sewer: Public Sewer
    • Water: Public
    • Utilities for property: Phone Available, Underground Utilities
    Green energy
    • Energy efficient items: None
    • Energy generation: None

    Community & HOA

    Community
    • Features: Clubhouse, Homeowners Assoc, Near Shopping, Near Trails/Greenway, Playground, Pool, Sidewalks, Street Lights, Tennis Court(s)
    • Security: Smoke Detector(s)
    • Subdivision: Evans Mill
    HOA
    • Has HOA: Yes
    • Services included: Swim, Tennis
    • HOA fee: $525 annually
    Location
    • Region: Dallas

    Financial & listing details

    • Price per square foot: $197/sqft
    • Tax assessed value: $454,880
    • Annual tax amount: $3,441
    • Date on market: 2/26/2024
    • Cumulative days on market: 14 days
    • Road surface type: Asphalt, Paved

    Price history

    DateEventPrice
    4/11/2024Sold$460,000-1.1%$197/sqft
    Source: FMLS GA #7343471 Report a problem
    3/19/2024Pending sale$464,900$199/sqft
    Source: FMLS GA #7343471 Report a problem
    3/11/2024Contingent$464,900$199/sqft
    Source: GAMLS #10258055 Report a problem
    2/26/2024Listed for sale$464,900+108.5%$199/sqft
    Source: GAMLS #10258055 Report a problem
    5/27/2005Sold$223,000+11.7%$95/sqft
    Source: Public Record Report a problem
    10/9/2002Sold$199,700$85/sqft
    Source: Public Record Report a problem

    Public tax history

    YearProperty taxesTax assessment
    2025$4,291 +9.9%$181,952 +15.9%
    2024$3,906 -0.8%$157,036 +2.3%
    2023$3,938 +2.3%$153,572 +14.4%
    2022$3,848 +20.8%$134,264 +23.1%
    2021$3,184 +6.1%$109,068 +7.4%
    2020$3,003 +15.3%$101,512 +16.5%
    2018$2,604 +2.8%$87,120 +1.7%
    2017$2,534 +8.9%$85,668 +8.7%
    2016$2,326 $78,784 +2.6%
    2015$2,326 $76,772 +4.6%
    2014-- $73,408 +12.8%
    2013$2,259 $65,080
    2012-- --
    2011-- --
    2010-- --
    2009-- $83,680 -8.7%
    2008-- $91,636 +1.3%
    2007-- $90,500 +5.1%
    2006-- $86,148 +0.8%
    2005-- $85,472 +4.9%
    2004-- $81,448 +0%
    2003-- $81,424
    Find assessor info on the county website

    Neighborhood: 30157

    Nearby schools

    GreatSchools rating
    Schools provided by the listing agent
    • Elementary: McGarity
    • Middle: P.B. Ritch
    • High: East Paulding

    Source: FMLS GA. This data may not be complete. We recommend contacting the local school district to confirm school assignments for this home.

    Get a cash offer in 3 minutes
    Find out how much your home could sell for in as little as 3 minutes with a no-obligation cash offer.
    Estimated market value
    $455,500
    Get a cash offer in 3 minutes
    Find out how much your home could sell for in as little as 3 minutes with a no-obligation cash offer.
    Estimated market value
    $455,500