Skip main navigation
Off market
  • $503,200

    352 Ventura Dr, Oldsmar, FL 34677

    3beds
    2,026sqft
    SingleFamily
    Built in 2001
    8,267 Square Feet Lot
    $503,200 Zestimate®
    $248/sqft
    $2,969 Estimated rent

    Home value

    $503,200

    $473,000 - $528,000

    $2,969/mo

    Zestimate® history
    Loading
    Loading...

    Owner options

    List your home for rent

    $2,969/mo

    Rent Zestimate®

    Find your next renter with Zillow Rental Manager. Plus, with online applications, you can quickly screen prospective tenants – for free.

    Learn more

    $2,969/mo

    Rent Zestimate®

    Refinance and save

    $3,579/mo

    Est. payment

    Refinancing to a lower rate could help reduce your monthly payments and save thousands over the life of the loan.

    See today's rates

    $3,579/mo

    Est. payment

    Explore your selling options

    Work with a Zillow partner agent

    Leverage their expertise and Zillow's premium Showcase listings to get your home seen by more buyers.

    Get started

    List with your own agent

    Get your home in front of millions of buyers by listing it on Zillow.

    Learn how to do it

    Sell it yourself

    Take full control of how buyers see your home on Zillow by listing For Sale by Owner (FSBO).

    List your home

    What's special

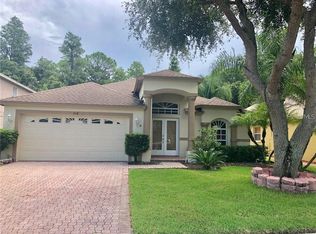
    Charming updated 3/2 in the gated community of Bay Arbor. Wonderful curb appeal with mature landscaping and paver driveway. Brand new Roof March 2020!!. Home backs to conservation area with tranquil views. New AC in 2016 and new water heater in 2014. The glass insert double front doors open into the formal living and dining rooms. An abundance of windows flood the home with natural light. Soaring ceilings, bamboo flooring, arched doorways and pot shelves add to charm. Drapes or faux wood blinds control light and provide privacy. Ceiling fans for cooling breezes. The kitchen and adjoining family room have stunning views of the backyard and dense tropical foliage. The kitchen has light solid wood cabinets, dark granite counter tops and stylish tile back splash. The stainless appliances include a newer refrigerator (2014), range with oven (2017), microwave (2017) and dishwasher (2017). Extra wide stainless sink. Huge granite topped center island and built in desk area. Family room has lots of entertaining space for family and friends. Incredible master suite with study/den/office boasting built in shelving, master bedroom, large walk-in closet and gorgeous updated master bathroom. Massive wood framed mirror over double undermount sinks. Dark wood cabinetry and warm tile flooring. Brushed nickel hardware. Oversized walk in shower with frameless glass walls and garden tub with jacuzzi jets. Expansive back screened porch. Community playground and pool just a few doors down. This home won't last long!

    This property is not currently displayed as for sale or rent on Zillow. This may be different from what's on other websites or public sources.

    Facts & features

    Interior

    Bedrooms & bathrooms
    • Bedrooms: 3
    • Bathrooms: 2
    • Full bathrooms: 2
    Heating
    • Forced air
    Cooling
    • Central
    Appliances
    • Included: Dishwasher, Microwave, Range / Oven, Refrigerator
    • Laundry: Laundry Room
    Features
    • Cathedral Ceiling(s), Ceiling Fans(s), High Ceiling(s), Living Room/Dining Room Combo, Kitchen/Family Room Combo, Stone Counters
    • Flooring: Tile, Carpet
    • Windows: Blinds, Drapes
    Interior area
    • Structure area source: Public Records
    • Total interior livable area: 2,026 sqft

    Property

    Parking
    • Total spaces: 2
    • Parking features: Garage - Attached
    Features
    • Levels: One
    • Patio & porch: Covered, Screened, Front Porch, Rear Porch
    • Exterior features: Stucco
    • Has spa: Yes
    • Has view: Yes
    • View description: Park
    Lot
    • Size: 8,267 Square Feet
    • Features: Sidewalk
    • Residential vegetation: Mature Landscaping, Trees/Landscaped
    Details
    • Parcel number: 152816032840040120

    Construction

    Type & style
    • Home type: SingleFamily
    • Architectural style: Spanish/Mediterranean
    Materials
    • masonry
    • Foundation: Footing
    • Roof: Composition
    Condition
    • Year built: 2001

    Utilities & green energy

    • Sewer: Public Sewer
    • Water: Public
    • Utilities for property: Cable Available

    Community & HOA

    Community
    • Subdivision: BAY ARBOR
    HOA
    • Has HOA: Yes
    • Amenities included: Gated, Playground, Pool
    • Services included: Maintenance Grounds, Community Pool, Manager
    • HOA fee: $98 monthly
    Location
    • Region: Oldsmar

    Financial & listing details

    • Price per square foot: $248/sqft
    • Tax assessed value: $511,474
    • Annual tax amount: $8,779

    Price history

    DateEventPrice
    4/20/2020Listing removed$372,000$184/sqft
    Source: KELLER WILLIAMS REALTY #U8076988 Report a problem
    4/6/2020Price change$372,000-0.8%$184/sqft
    Source: KELLER WILLIAMS REALTY #U8076988 Report a problem
    3/26/2020Listed for sale$375,000$185/sqft
    Source: KELLER WILLIAMS REALTY #U8076988 Report a problem
    3/5/2020Pending sale$375,000$185/sqft
    Source: KELLER WILLIAMS REALTY #U8076988 Report a problem
    3/3/2020Listed for sale$375,000+98.6%$185/sqft
    Source: KELLER WILLIAMS REALTY #U8076988 Report a problem
    6/1/2001Sold$188,800$93/sqft
    Source: Public Record Report a problem

    Public tax history

    YearProperty taxesTax assessment
    2025$8,779 +11.4%$495,372 +10%
    2024$7,878 +7.8%$450,338 +10%
    2023$7,310 +9.5%$409,398 +10%
    2022$6,673 +7.1%$372,180 +10%
    2021$6,231 +109.1%$338,345 +68.4%
    2020$2,979 +1.9%$200,884 +2.3%
    2019$2,924 $196,368 +1.9%
    2018$2,924 +1.5%$192,707 +2.1%
    2017$2,881 +1.9%$188,743 +2.1%
    2016$2,828 -1.6%$184,861 +0.7%
    2015$2,875 +0.6%$183,576 +0.8%
    2014$2,859 +0.6%$182,119 +1.5%
    2013$2,841 +2%$179,428 +1.7%
    2012$2,783 $176,429 -3.4%
    2011-- $182,601 -3.4%
    2010-- $189,026 -1.8%
    2009-- $192,449 +0.1%
    2008$3,001 $192,257 +3%
    2007-- $186,657 -16.6%
    2005-- $223,900 +14.1%
    2004$3,208 +2%$196,200 +10.5%
    2003$3,143 +269.9%$177,500 +8.2%
    2002$850 $164,100 +329.6%
    2001$850 +792.6%$38,200 +788.4%
    2000$95 $4,300
    Find assessor info on the county website

    Neighborhood: 34677

    Nearby schools

    GreatSchools rating
    Schools provided by the listing agent
    • Elementary: Forest Lakes Elementary-PN
    • Middle: Carwise Middle-PN
    • High: East Lake High-PN

    Source: The MLS. This data may not be complete. We recommend contacting the local school district to confirm school assignments for this home.

    Get a cash offer in 3 minutes
    Find out how much your home could sell for in as little as 3 minutes with a no-obligation cash offer.
    Estimated market value
    $503,200
    Get a cash offer in 3 minutes
    Find out how much your home could sell for in as little as 3 minutes with a no-obligation cash offer.
    Estimated market value
    $503,200