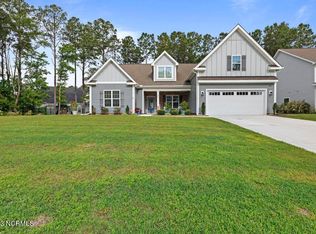
Welcome home to 352 W Goldeneye Lane, a stunning and expansive residence nestled on a charming corner lot in Sneads Ferry, NC. This impressive 4-bedroom, 3.5-bath home boasts a thoughtful layout with two master suites, offering versatility and convenience for any lifestyle.
Upon entry, you're greeted by a grand two-story foyer that sets the tone for the rest of the home. The first floor features a spacious dining room with coffered ceiling detail, an oversized living room that seamlessly flows into the kitchen with dining nook, and an island with a breakfast bar perfect for casual dining. The kitchen is equipped with a large pantry, stainless appliances, and more cabinets than you could ever dream of, and the adjacent laundry room provides easy access to the two-car garage. Enjoy the serene screened-in back patio, ideal for relaxation or entertaining which overlooks the rear treelined backyard.
The first-floor master suite is a true retreat, while the second master suite on the second floor can serve as a bonus or media room, complete with a storage closet. The second floor also includes two additional bedrooms that share a full bathroom, and a small landing area that enhances the open and airy feel of the space with an open handrail staircase providing a stunning overlook of the sprawling living room, adding to the home's elegant charm. With its mature landscaping and well-designed features, this home offers both luxury and functionality in a desirable location. Don't miss the opportunity to make this exquisite property your new home!
Mimosa Bay stands as the premier waterfront and gated community in Sneads Ferry, offering an unparalleled living experience with over 300 acres of picturesque lakefront, marshfront, and wooded home sites. With convenient access to the Intracoastal Waterway, residents enjoy a blend of natural beauty and recreational opportunities.
The community boasts an impressive array of amenities, including a sparkling pool, pickle ball
Sold for $534,900
$534,900
352 W Goldeneye Lane, Sneads Ferry, NC 28460
4beds
3,449sqft
Single Family Residence
Built in 2017
0.32 Acres Lot
$569,300 Zestimate®
$155/sqft
$3,298 Estimated rent
Home value
$569,300
$541,000 - $598,000
$3,298/mo
Zestimate® history
Owner options
List your home for rent
$3,298/mo
Rent Zestimate®
Find your next renter with Zillow Rental Manager. Plus, with online applications, you can quickly screen prospective tenants – for free.
$3,298/mo
Rent Zestimate®
Refinance and save
$3,195/mo
Est. payment
Refinancing to a lower rate could help reduce your monthly payments and save thousands over the life of the loan.
$3,195/mo
Est. payment
Explore your selling options
Work with a Zillow partner agent
Leverage their expertise and Zillow's premium Showcase listings to get your home seen by more buyers.
Get startedList with your own agent
Get your home in front of millions of buyers by listing it on Zillow.
Learn how to do itSell it yourself
Take full control of how buyers see your home on Zillow by listing For Sale by Owner (FSBO).
List your homeWhat's special
Zillow last checked:
Listing updated:
Listed by:
Kristen M Downing 910-741-0505,
RE/MAX Now,
Summit Realty Group 910-714-5534,
RE/MAX Now
Bought with:
Cat M Nadeau, 298649
Lucas and Associates REALTORS Inc.
Source: Hive MLS,MLS#: 100461979 Originating MLS: Jacksonville Board of Realtors
Originating MLS: Jacksonville Board of RealtorsFacts & features
Interior
Bedrooms & bathrooms
- Bedrooms: 4
- Bathrooms: 4
- Full bathrooms: 3
- 1/2 bathrooms: 1
Rooms
- Room types: Living Room, Kitchen, Master Bedroom, Laundry, Bedroom 3, Bedroom 4, Dining Room
Primary bedroom
- Level: Second
Primary bedroom
- Level: First
Bedroom 3
- Level: Second
Bedroom 4
- Level: Second
Kitchen
- Level: Fifth
Laundry
- Level: First
Living room
- Level: First
Heating
- Heat Pump, Electric
Cooling
- Heat Pump
Appliances
- Included: Electric Oven, Electric Cooktop, Built-In Microwave, Refrigerator, Dishwasher
- Laundry: Laundry Room
Features
- Master Downstairs, Walk-in Closet(s), Vaulted Ceiling(s), Tray Ceiling(s), High Ceilings, Kitchen Island, Ceiling Fan(s), Pantry, Walk-in Shower, Blinds/Shades, In-Law Quarters, Walk-In Closet(s)
- Flooring: Carpet, LVT/LVP
- Basement: None
- Attic: Floored,Partially Floored,Walk-In
Interior area
- Total structure area: 3,449
- Total interior livable area: 3,449 sqft
Property
Parking
- Total spaces: 2
- Parking features: Garage Faces Front, Concrete, Paved
Features
- Levels: Two
- Stories: 2
- Patio & porch: Covered, Enclosed, Patio, Porch, Screened
- Exterior features: Irrigation System
- Fencing: Back Yard,Metal/Ornamental,Partial
- Waterfront features: Water Access Comm
Lot
- Size: 0.32 Acres
- Dimensions: 91 x 154 x 70 x 143
- Features: Corner Lot, Water Access Comm
Details
- Parcel number: 773j54
- Zoning: R-5
- Special conditions: Standard
Construction
Type & style
- Home type: SingleFamily
- Property subtype: Single Family Residence
Materials
- Fiber Cement, Stone Veneer
- Foundation: Slab
- Roof: Architectural Shingle
Condition
- New construction: No
- Year built: 2017
Utilities & green energy
- Water: Public
- Utilities for property: Sewer Connected, Water Available
Community & HOA
Community
- Security: Smoke Detector(s)
- Subdivision: Mimosa Bay
HOA
- Has HOA: Yes
- Amenities included: Waterfront Community, Barbecue, Basketball Court, Boat Dock, Boat Slip, Clubhouse, Pool, Fitness Center, Gated, Maintenance Common Areas, Maintenance Grounds, Maintenance Roads, Pickleball, Picnic Area, Playground, Ramp, RV/Boat Storage, Street Lights, Tennis Court(s)
- HOA fee: $1,168 monthly
- HOA name: Innovative Property Solutions
- HOA phone: 910-333-9820
Location
- Region: Sneads Ferry
Financial & listing details
- Price per square foot: $155/sqft
- Tax assessed value: $482,625
- Annual tax amount: $3,161
- Date on market: 10/7/2025
- Cumulative days on market: 114 days
- Listing agreement: Exclusive Right To Sell
- Listing terms: Cash,Conventional,FHA,USDA Loan,VA Loan
- Road surface type: Paved
Price history
| Date | Event | Price |
|---|---|---|
| 3/24/2025 | Listing removed | $3,000$1/sqft |
Source: Zillow Rentals Report a problem | ||
| 3/11/2025 | Listed for rent | $3,000$1/sqft |
Source: Zillow Rentals Report a problem | ||
| 9/27/2024 | Sold | $534,900$155/sqft |
Source:  Hive MLS #100461979 Report a problem Hive MLS #100461979 Report a problem | ||
| 8/30/2024 | Pending sale | $534,900$155/sqft |
Source: Hive MLS #100461979 Report a problem | ||
| 8/23/2024 | Listed for sale | $534,900-0.6%$155/sqft |
Source: Hive MLS #100461979 Report a problem | ||
| 8/19/2024 | Listing removed | -- |
Source: Hive MLS #100443772 Report a problem | ||
| 8/11/2024 | Price change | $538,000-1.8%$156/sqft |
Source: Hive MLS #100443772 Report a problem | ||
| 7/24/2024 | Listing removed | -- |
Source: Hive MLS #100451297 Report a problem | ||
| 6/28/2024 | Price change | $548,000-0.2%$159/sqft |
Source: Hive MLS #100443772 Report a problem | ||
| 6/19/2024 | Listed for rent | $3,000$1/sqft |
Source: Hive MLS #100451297 Report a problem | ||
| 5/10/2024 | Listed for sale | $549,000+58%$159/sqft |
Source: Hive MLS #100443772 Report a problem | ||
| 1/24/2024 | Listing removed | -- |
Source: Zillow Rentals Report a problem | ||
| 12/11/2023 | Listed for rent | $3,000+42.9%$1/sqft |
Source: Zillow Rentals Report a problem | ||
| 2/28/2021 | Listing removed | -- |
Source: Owner Report a problem | ||
| 6/17/2020 | Listing removed | $2,100$1/sqft |
Source: Owner Report a problem | ||
| 6/9/2020 | Listed for rent | $2,100$1/sqft |
Source: Owner Report a problem | ||
| 7/10/2017 | Sold | $347,456$101/sqft |
Source: Hive MLS #100031801 Report a problem | ||
Public tax history
| Year | Property taxes | Tax assessment |
|---|---|---|
| 2025 | $3,161 | $482,625 |
| 2024 | $3,161 | $482,625 |
| 2023 | $3,161 0% | $482,625 |
| 2022 | $3,161 +24.8% | $482,625 +34.3% |
| 2021 | $2,533 | $359,330 |
| 2020 | $2,533 | $359,330 |
| 2019 | $2,533 | $359,330 |
| 2018 | $2,533 +162.4% | $359,330 +151.2% |
| 2017 | $966 +132.6% | $143,040 +132.6% |
| 2016 | $415 | $61,500 |
| 2015 | $415 | $61,500 |
Find assessor info on the county website
Neighborhood: 28460
Nearby homes
- $470,5005 bd2 ba2.4k sqft354 W Goldeneye Ln, Sneads Ferry, NC 28460Off Market
- $469,8003 bd2 ba2.4k sqft503 W Red Head Cir, Sneads Ferry, NC 28460Off Market
- $424,7004 bd3 ba2k sqft500 W Red Head Cir, N Topsail Beach, NC 28460Off Market

- $382,7004 bd2 ba2k sqft500 W Red Head Cir N, Sneads Ferry, NC 28460Off Market

- $556,7004 bd4 ba3.1k sqft356 W Goldeneye Ln, Sneads Ferry, NC 28460Off Market
- $489,4004 bd2 ba2.5k sqft353 W Goldeneye Ln, Sneads Ferry, NC 28460Off Market
- $567,1005 bd4 ba15k sqft502 W Red Head Cir, Sneads Ferry, NC 28460Off Market
- $472,2004 bd3 ba2.5k sqft504 W Red Head Cir, Sneads Ferry, NC 28460Off Market
Nearby schools
GreatSchools rating
- 5/10Dixon ElementaryGrades: PK-5Distance: 2.8 mi
- 7/10Dixon MiddleGrades: 6-8Distance: 1.7 mi
- 5/10Dixon HighGrades: 9-12Distance: 5.4 mi
Schools provided by the listing agent
- Elementary: Dixon
- Middle: Dixon
- High: Dixon
Source: Hive MLS. This data may not be complete. We recommend contacting the local school district to confirm school assignments for this home.
Get a cash offer in 3 minutes
Find out how much your home could sell for in as little as 3 minutes with a no-obligation cash offer.
Estimated market value
$569,300
Get a cash offer in 3 minutes
Find out how much your home could sell for in as little as 3 minutes with a no-obligation cash offer.
Estimated market value
$569,300
- North Carolina
- Onslow County
- Sneads Ferry
- 28460
- 352 W Goldeneye Lane
Nearby cities
Nearby zip codes
Other Sneads Ferry Topics
