Skip main navigation
Sold for $90,000
  • $90,000

    352 W Shaft Rd, North Adams, MA 01247

    4beds
    1,144sqft
    Single Family Residence
    Built in 1900
    15.8 Acres Lot
    $-- Zestimate®
    $79/sqft
    $2,352 Estimated rent

    Home value

    Not available

    Estimated sales range

    Not available

    $2,352/mo

    Zestimate® history
    Loading
    Loading...

    Owner options

    List your home for rent

    $2,352/mo

    Rent Zestimate®

    Find your next renter with Zillow Rental Manager. Plus, with online applications, you can quickly screen prospective tenants – for free.

    Learn more

    $2,352/mo

    Rent Zestimate®

    Refinance and save

    $470/mo

    Est. payment

    Refinancing to a lower rate could help reduce your monthly payments and save thousands over the life of the loan.

    See today's rates

    $470/mo

    Est. payment

    Explore your selling options

    Work with a Zillow partner agent

    Leverage their expertise and Zillow's premium Showcase listings to get your home seen by more buyers.

    Get started

    List with your own agent

    Get your home in front of millions of buyers by listing it on Zillow.

    Learn how to do it

    Sell it yourself

    Take full control of how buyers see your home on Zillow by listing For Sale by Owner (FSBO).

    List your home

    What's special

    Siding is good
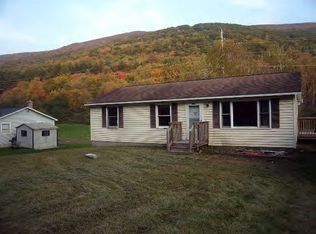
    Where can you find a house (that needs work) on 15 acres for this price? Almost nowhere and never! But, you will need to roll up Your Sleeves - This attractive looking country home on over 15 acres will need a complete interior redo, everything, from insulation to wiring, to interior walls, foundation and support work, heating system, everything. The siding is good and the roof is good and fairly new but assume that just about everything else needs work. The preferred buyer should be able to pay cash or otherwise with need to provide pre-approval from a lender for a construction loan. The house is probably not habitable at this time. There are two easements, one runs deep underground for the Hoosac Tunnel along the northern property boundary and the other runs north south through the middle of the property. Neither of these would restrict access to any of the land but you could not build within either easement area. The property lies within the R4 district requiring a minimum of 75' of frontage and 1/4 acre in lot size thus the property could be divided into 3 parcels. All offers must include proof of funds for cash or pre-approval from a lender. A single deposit of $4,000 payable to Harsch Associates should accompany the offer. No second deposit is needed. Due to the high level of interest and multiple expressions of full price offers it is requested that offers be "Highest and Best" and preferably include confirmation that the buyer's attorney has already reviewed and approved the buyer's offer forms. Offers will be reviewed beginning on Monday with a target deadline for a decision and selection by Tuesday June 2 at 5pm. The seller will have a three-business day attorney review right, up to 5 pm on Friday June 5. It is requested that buyers state affirmatively that their attorney has reviewed and approved the submitted offer. Alternatively, they can include their attorney three-day review provision.

    Zillow last checked:

    Listing updated:

    Listed by:

    Paul A. Harsch III 413-458-4444,

    HARSCH ASSOCIATES,

    Carolyn Umlauf 413-822-7108,

    HARSCH ASSOCIATES

    Bought with:

    Corey J Bishop, 9559670

    BISHOP WEST REAL ESTATE

    Source: BCMLS,MLS#: 249678MLS Logo

    Facts & features

    Interior

    Bedrooms & bathrooms
    • Bedrooms: 4
    • Bathrooms: 1
    • Full bathrooms: 1
    Primary bedroom
    • Level: First
    • Area: 112.11 Square Feet
    • Dimensions: 11.10x10.10
    Bedroom 1
    • Level: Second
    • Area: 112.05 Square Feet
    • Dimensions: 9.11x12.30
    Bedroom 2
    • Level: Second
    • Area: 89.61 Square Feet
    • Dimensions: 8.70x10.30
    Bedroom 3
    • Level: Second
    • Area: 146.4 Square Feet
    • Dimensions: 12.20x12.00
    Full bathroom
    • Level: First
    • Area: 90.09 Square Feet
    • Dimensions: 9.10x9.90
    Full bathroom
    • Level: Second
    • Area: 78.44 Square Feet
    • Dimensions: 7.40x10.60
    Dining room
    • Level: First
    • Area: 94.94 Square Feet
    • Dimensions: 9.40x10.10
    Family room
    • Level: First
    • Area: 125.19 Square Feet
    • Dimensions: 10.70x11.70
    Kitchen
    • Level: First
    • Area: 147.42 Square Feet
    • Dimensions: 12.60x11.70
    Living room
    • Level: First
    • Area: 170.69 Square Feet
    • Dimensions: 16.90x10.10
    Other
    • Description: Hall
    • Level: Second
    • Area: 74.37 Square Feet
    • Dimensions: 6.70x11.10
    Heating
    • Oil
    Appliances
    • Included: None
    Features
    • Flooring: Wood
    • Basement: Partial,Dirt Floor
    Interior area
    • Total structure area: 1,144
    • Total interior livable area: 1,144 sqft

    Property

    Parking
    • Parking features: Off Street
    • Details: Off Street
    Lot
    • Size: 15.8 Acres
    Details
    • Parcel number: 1204
    • Zoning description: Residential

    Construction

    Type & style
    • Home type: SingleFamily
    • Architectural style: Other
    • Property subtype: Single Family Residence
    Materials
    • Roof: Asphalt Shingles
    Condition
    • Fixer
    • Year built: 1900

    Utilities & green energy

    • Electric: 100 Amp Service
    • Sewer: Public Sewer
    • Water: Public

    Community & HOA

    Location
    • Region: North Adams

    Financial & listing details

    • Price per square foot: $79/sqft
    • Tax assessed value: $163,300
    • Annual tax amount: $2,729
    • Date on market: 5/27/2026

    Price history

    DateEventPrice
    7/30/2026Sold$90,000+20%$79/sqft
    Source: BCMLS #249678 Report a problem
    6/3/2026Pending sale$75,000$66/sqft
    Source: BCMLS #249678 Report a problem
    5/27/2026Listed for sale$75,000+14.8%$66/sqft
    Source: BCMLS #249678 Report a problem
    10/30/2008Sold$65,334+8.4%$57/sqft
    Source: Public Record Report a problem
    4/2/2008Sold$60,259+12.6%$53/sqft
    Source: Public Record Report a problem
    9/25/2002Sold$53,500$47/sqft
    Source: BCMLS #157274 Report a problem

    Public tax history

    YearProperty taxesTax assessment
    2025$2,729 +6.4%$163,300 +9.2%
    2024$2,564 +3.2%$149,600 +6.4%
    2023$2,484 +6.7%$140,600 +11.9%
    2022$2,329 +7.6%$125,700 +8.1%
    2021$2,164 +4.1%$116,300 +4.2%
    2020$2,078 +2.5%$111,600 +5.2%
    2019$2,028 +2.8%$106,100 -1.1%
    2018$1,972 +5%$107,300 +0.9%
    2017$1,878 +2.7%$106,300 +1%
    2016$1,829 +3%$105,200 -1.1%
    2015$1,776 +4.8%$106,400
    2014$1,694 +4.1%$106,400
    2013$1,628 +3%$106,400 -0.2%
    2012$1,580 +5.9%$106,600
    2011$1,492 +10.5%$106,600 -1.8%
    2010$1,350 +2%$108,500 -4.1%
    2009$1,324 +3.4%$113,100
    2008$1,280 +10.2%$113,100 +8.3%
    2007$1,162 +8.3%$104,400 +12.6%
    2006$1,073 +34.1%$92,700 +41.5%
    2005$800 +1.3%$65,500 +10.1%
    2004$790 +0.5%$59,500 +11.2%
    2003$786 +2.5%$53,500
    2002$767 -1.2%$53,500 +7.9%
    2000$776 $49,600
    Find assessor info on the county website

    Neighborhood: 01247

    Nearby schools

    GreatSchools rating
    Schools provided by the listing agent
    • Elementary: Colegrove Park
    • High: Drury

    Source: BCMLS. This data may not be complete. We recommend contacting the local school district to confirm school assignments for this home.

    Get pre-qualified for a loan
    At Zillow Home Loans, we can pre-qualify you in as little as 5 minutes with no impact to your credit score.

    An equal housing lender. NMLS #10287.