Skip main navigation
Off market
  • $495,900

    352 Walnut Ln, Bluff City, TN 37618

    4beds
    2,134sqft
    SingleFamily
    Built in 1972
    3.67 Acres Lot
    $495,900 Zestimate®
    $232/sqft
    $2,682 Estimated rent

    Home value

    $495,900

    $456,000 - $536,000

    $2,682/mo

    Zestimate® history
    Loading
    Loading...

    Owner options

    List your home for rent

    $2,682/mo

    Rent Zestimate®

    Find your next renter with Zillow Rental Manager. Plus, with online applications, you can quickly screen prospective tenants – for free.

    Learn more

    $2,682/mo

    Rent Zestimate®

    Refinance and save

    $2,881/mo

    Est. payment

    Refinancing to a lower rate could help reduce your monthly payments and save thousands over the life of the loan.

    See today's rates

    $2,881/mo

    Est. payment

    Explore your selling options

    Work with a Zillow partner agent

    Leverage their expertise and Zillow's premium Showcase listings to get your home seen by more buyers.

    Get started

    List with your own agent

    Get your home in front of millions of buyers by listing it on Zillow.

    Learn how to do it

    Sell it yourself

    Take full control of how buyers see your home on Zillow by listing For Sale by Owner (FSBO).

    List your home

    What's special

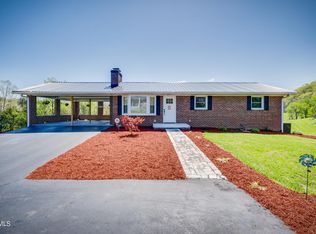
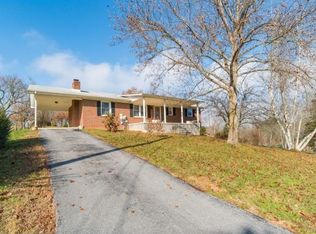
    CUSTOM DESIGNED HOME BUILT BY THE ORIGINAL OWNER; BRICK CONSTRUCTION; HARDWOOD FLOORS THROUGH OUT THE HOME; THE MASTER BATHROOM IS 6X8 AND FEATURES A SHOWER UNIT WITH A SINGLE VANITY; THE 2ND BATHROOM IS 7X8 AND FEATURES A TUB/SHOWER UNIT; THE 3RD BATHROOM IS 5X10 AND FEATURES A SHOWER UNIT; THE COVERED FRONT PORCH IS 26X6 WITH BRICK PAVERS; BRICK SIDEWALK AREA; THE COVER BACK PORCH IS 12X12 AND THE PATIO TERRACE IS 13X11; IN THE LIVING ROOM AREA THERE IS A BRICK FIREPLACE ALONG WITH GAS LOGS;FRENCH DOORS IN THE LIVING ROOM; THE 2ND BRICK FIREPLACE IS IN THE GREAT ROOM ON THE LOWER LEVEL AND ALSO FEATURES GAS LOGS; HARDWOOD FLOORS IN THE KITCHEN, LIVING ROOM, HALLWAY AND ALL OF THE BEDROOMS ON THE MAIN LEVEL OF THE HOME; CARPET IS ON THE GREAT ROOM AND THE 4TH BEDROOM ON THE LOWER LEVEL OF THE HOME; THERE IS A SINGLE GARAGE ON THE MAIN LEVEL AND A 2 CAR GARAGE ON THE BASEMENT LEVEL; THERE IS ALSO A (4) CAR DETACHED GARAGE; THIS DETACHED GARAGE IS 60X36; ASPHALT DRIVEWAY; THERE IS A SPRING POND ON THE PROPERTY; THERE IS A TOTAL OF 3.67 ACRES OF LAND; THE UTILITY ROOM IS 12'11" X 5'2" AND IS OFF OF THE DINING ROOM AREA; THIS HOME IS A MUST TO SEE; **SOLID MAPLE DOORS AND REAL HARDWOOD FLOORS; THE SQUARE FOOTAGE IS BASED ON COURTHOUSE RECORDS; **ALL INFORMATION CONTAINED HEREIN IS SUBJECT TO THE BUYER'S VERIFICATION;

    This property is off market, which means it's not currently listed for sale or rent on Zillow. This may be different from what's available on other websites or public sources.
    Facts & features

    Interior

    Bedrooms & bathrooms
    • Bedrooms: 4
    • Bathrooms: 3
    • Full bathrooms: 3
    Heating
    • Heat pump, Electric
    Cooling
    • Central, Other
    Appliances
    • Included: Dishwasher, Microwave, Range / Oven, Refrigerator
    Features
    • Walk In Closet(s), Counters-Laminate, Foyer, Master BR on Main, Garage Door Opener(s), Washer/Dryer Connection, Storm Door(s)
    • Flooring: Tile, Carpet, Hardwood
    • Basement: Unfinished
    • Attic: Crawl Opening
    • Has fireplace: Yes
    Interior area
    • Total interior livable area: 2,134 sqft

    Property

    Parking
    • Total spaces: 3
    • Parking features: Garage - Attached, Garage - Detached
    Features
    • Exterior features: Brick
    • Has view: Yes
    • View description: Mountain
    Lot
    • Size: 3.67 Acres
    Details
    • Parcel number: 12508400000

    Construction

    Type & style
    • Home type: SingleFamily
    Materials
    • Foundation: Footing
    • Roof: Metal
    Condition
    • Year built: 1972

    Community & neighborhood

    Location
    • Region: Bluff City

    Other

    Other facts
    • Appliances: Built In Microwave, Cooktop, Dishwasher, Refrigerator, Wall Oven, Washer/Dryer Hookup
    • Ac: Heat Pump, Ceiling Fan
    • ExteriorFeatures: Landscaped, Driveway-Asphalt, Window-Insulated, Sidewalk, Garden Area
    • Fireplace: Great Room, Living Room, Brick
    • Flooring: Carpet, Ceramic, Hardwood
    • Heating: Heat Pump
    • InteriorFeatures: Walk In Closet(s), Counters-Laminate, Foyer, Master BR on Main, Garage Door Opener(s), Washer/Dryer Connection, Storm Door(s)
    • PorchAndPatioAndDeck: Back, Covered, Front, Porch
    • TopoAndLotDescription: Cleared, Sloping, Mountain View
    • Walls: Drywall, Paneling
    • WaterAndSewer: Water-Public, Sewer-Public
    • Roof: Metal
    • ExteriorFinish: Brick
    • Bedroom 2 Level: 1
    • Bedroom 3 Level: 1
    • Kitchen Level: 1
    • Living Room Level: 1
    • Master Bedroom Level: 1
    • BasementAndFoundation: Entrance-Outside, Entrance-Inside
    • Dining Room Level: 1
    • OtherRooms: Workshop, Mud Room, Utility Room, Sitting
    • Den Level: B
    • Attic: Crawl Opening
    • Bedroom 4 Level: B
    • Style: Raised Ranch
    • Construction: Site Built

    Price history

    DateEventPrice
    7/6/2017Sold$270,000-4.2%$127/sqft
    Source: TVRMLS #388944 Report a problem
    6/1/2017Pending sale$281,900$132/sqft
    Source: MCINTURFF FOUR SEASONS REALTY #388944 Report a problem
    3/16/2017Listed for sale$281,900-1.1%$132/sqft
    Source: MCINTURFF FOUR SEASONS REALTY #388944 Report a problem
    11/1/2016Listing removed$285,000$134/sqft
    Source: Coldwell Banker Security Real Estate #364693 Report a problem
    9/4/2015Price change$285,000-1.7%$134/sqft
    Source: Coldwell Banker Security Real Estate #364693 Report a problem
    6/30/2015Listed for sale$289,900+0.3%$136/sqft
    Source: Coldwell Banker Security Real Estate #364693 Report a problem
    11/30/2013Listing removed$289,000$135/sqft
    Source: BLUE RIDGE PROPERTIES COL HGTS #338378 Report a problem
    8/30/2013Listed for sale$289,000$135/sqft
    Source: BLUE RIDGE PROPERTIES COL HGTS #338378 Report a problem

    Public tax history

    YearProperty taxesTax assessment
    2025$1,736 +12.7%$107,625 +74.4%
    2024$1,540 +3.7%$61,700
    2023$1,485 $61,700
    2022$1,485 $61,700
    2021-- $61,700 +22.2%
    2020$1,297 $50,475
    2019$1,297 +0.8%$50,475
    2018$1,287 +0%$50,475
    2017$1,287 $50,475 +7.2%
    2016$1,287 +18.5%$47,100 0%
    2014$1,086 $47,107
    2013$1,086 -1.1%$47,107
    2012$1,098 +7.2%$47,107 -1.9%
    2011$1,024 $48,043
    2010$1,024 $48,043
    2009$1,024 $48,043
    2008-- $48,043 +25.1%
    2007$971 $38,394
    2006$971 +1.6%$38,394 +1.6%
    2005$956 -4.2%$37,782 +1.1%
    2004$998 +17.5%$37,376 +3.4%
    2002$849 $36,140 +0.1%
    2001-- $36,105 -71.5%
    2000-- $126,679

    Find assessor info on the county website

    Neighborhood: 37618

    Nearby schools

    GreatSchools rating
    Schools provided by the listing agent
    • Elementary: BLUFF CITY
    • Middle: BLUFF CITY
    • High: SULLIVAN EAST

    Source: The MLS. This data may not be complete. We recommend contacting the local school district to confirm school assignments for this home.

    Get pre-qualified for a loan
    At Zillow Home Loans, we can pre-qualify you in as little as 5 minutes with no impact to your credit score.

    An equal housing lender. NMLS #10287.