Skip main navigation
Closed
  • $498,100

    352 Warwick Ln, Crystal Lake, IL 60014

    3beds
    1,934sqft
    Single Family Residence
    Built in 1960
    0.27 Acres Lot
    $498,100 Zestimate®
    $258/sqft
    $3,060 Estimated rent

    Home value

    $498,100

    $473,000 - $523,000

    $3,060/mo

    Zestimate® history
    Loading
    Loading...

    Owner options

    List your home for rent

    $3,060/mo

    Rent Zestimate®

    Find your next renter with Zillow Rental Manager. Plus, with online applications, you can quickly screen prospective tenants – for free.

    Learn more

    $3,060/mo

    Rent Zestimate®

    Refinance and save

    $3,624/mo

    Est. payment

    Refinancing to a lower rate could help reduce your monthly payments and save thousands over the life of the loan.

    See today's rates

    $3,624/mo

    Est. payment

    Explore your selling options

    Work with a Zillow partner agent

    Leverage their expertise and Zillow's premium Showcase listings to get your home seen by more buyers.

    Get started

    List with your own agent

    Get your home in front of millions of buyers by listing it on Zillow.

    Learn how to do it

    Sell it yourself

    Take full control of how buyers see your home on Zillow by listing For Sale by Owner (FSBO).

    List your home

    What's special

    Nice size backyardStorage shedNewer windowsSliding glass doorsWarm grey cabinetsQuartz countersCrawl spaces

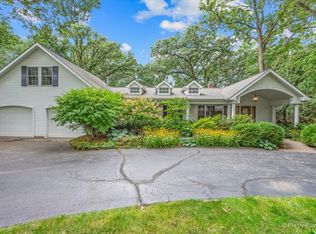
    This beautiful three bedroom U-shaped brick ranch in the heart of Lakewood has been completely and tastefully redone in the past few years! It has lovely curb appeal with a circular driveway & paver patio/walkway and is beautifully landscaped. The gleaming hardwood floors throughout offer a decidedly pristine appearance. There are two fireplaces (living room and family room) and an updated kitchen with warm grey cabinets, quartz counters, new stainless steel appliances and a new backsplash. The master bedroom has remote control shades and an updated full bath! Ceiling fans are in most rooms. Additional storage available in the crawl spaces with concrete floors and drywall. The lovely wooded lot features a nice size backyard complete with a storage shed and a large brick paver patio with a centerpiece gas fire pit. This area is fabulous for entertaining family and friends and can be accessed from the family room or the primary bedroom through sliding glass doors. The large family room and living room are adorned with crown molding and there are newer windows. This home also features a Generac generator and water filtration system for your peace of mind. There is an optional membership available in the CCAPOA for Crystal Lake's private beaches with boat access. Enjoy the close location to the lake and the walking and biking trails that Lakewood has to offer. The Gates of Lakewood are a most covetous address although several homes may require complete renovation. This house has been lovingly and exquisitely updated and will be a refuge and haven from a chaotic world! (For a list of all the improvements, please check out the "Additional Information" provided.)

    This property is off market, which means it's not currently listed for sale or rent on Zillow. This may be different from what's available on other websites or public sources.

    Zillow last checked:

    Listing updated:

    Listing courtesy of:

    Patrick Gummerson 815-546-0393,

    Berkshire Hathaway HomeServices Starck Real Estate,

    Debra Gummerson,

    Berkshire Hathaway HomeServices Starck Real Estate

    Bought with:

    Joy Pyszka

    Berkshire Hathaway HomeServices Starck Real Estate

    Source: MRED as distributed by MLS GRID,MLS#: 11751472MLS Logo

    Facts & features

    Interior

    Bedrooms & bathrooms
    • Bedrooms: 3
    • Bathrooms: 3
    • Full bathrooms: 2
    • 1/2 bathrooms: 1
    Primary bedroom
    • Features: Flooring (Hardwood), Window Treatments (Shades)
    • Level: Main
    • Area: 192 Square Feet
    • Dimensions: 16X12
    Bedroom 2
    • Features: Flooring (Hardwood), Window Treatments (Plantation Shutters)
    • Level: Main
    • Area: 143 Square Feet
    • Dimensions: 13X11
    Bedroom 3
    • Features: Flooring (Hardwood), Window Treatments (Plantation Shutters)
    • Level: Main
    • Area: 108 Square Feet
    • Dimensions: 12X9
    Dining room
    • Features: Flooring (Hardwood)
    • Level: Main
    • Dimensions: COMBO
    Eating area
    • Level: Main
    • Area: 90 Square Feet
    • Dimensions: 10X9
    Family room
    • Features: Flooring (Hardwood), Window Treatments (Shades)
    • Level: Main
    • Area: 270 Square Feet
    • Dimensions: 18X15
    Kitchen
    • Features: Kitchen (Eating Area-Table Space), Flooring (Hardwood), Window Treatments (Shades)
    • Level: Main
    • Area: 90 Square Feet
    • Dimensions: 10X9
    Living room
    • Features: Flooring (Hardwood)
    • Level: Main
    • Area: 361 Square Feet
    • Dimensions: 19X19
    Heating
    • Natural Gas, Forced Air, Radiant Floor
    Cooling
    • Central Air
    Appliances
    • Included: Range, Dishwasher, Refrigerator, Stainless Steel Appliance(s)
    • Laundry: Main Level
    Features
    • 1st Floor Bedroom
    • Flooring: Hardwood
    • Windows: Skylight(s)
    • Basement: Crawl Space
    • Number of fireplaces: 2
    • Fireplace features: Wood Burning, Gas Log, Family Room, Living Room
    Interior area
    • Total structure area: 1,934
    • Total interior livable area: 1,934 sqft

    Property

    Parking
    • Total spaces: 1
    • Parking features: Circular Driveway, Garage Door Opener, On Site, Garage Owned, Attached, Garage
    • Attached garage spaces: 1
    • Has uncovered spaces: Yes
    Accessibility
    • Accessibility features: No Disability Access
    Features
    • Stories: 1
    • Patio & porch: Patio
    Lot
    • Size: 0.27 Acres
    • Dimensions: 75X177X75X169
    Details
    • Additional structures: Shed(s)
    • Parcel number: 1801430016
    • Special conditions: None
    • Other equipment: Water-Softener Owned, Ceiling Fan(s), Generator

    Construction

    Type & style
    • Home type: SingleFamily
    • Architectural style: Ranch
    • Property subtype: Single Family Residence
    Materials
    • Brick
    • Foundation: Concrete Perimeter
    • Roof: Asphalt
    Condition
    • New construction: No
    • Year built: 1960
    Details
    • Builder model: RANCH

    Utilities & green energy

    • Sewer: Public Sewer
    • Water: Well

    Community & neighborhood

    Community
    • Community features: Park, Lake, Dock, Water Rights, Street Lights, Street Paved
    Location
    • Region: Crystal Lake
    • Subdivision: Country Club Addition

    HOA & financial

    HOA
    • Services included: None

    Other

    Other facts
    • Has irrigation water rights: Yes
    • Listing terms: Conventional
    • Ownership: Fee Simple

    Price history

    DateEventPrice
    6/29/2023Sold$441,250-5.9%$228/sqft
    Source: MRED as distributed by MLS GRID #11751472 Report a problem
    6/11/2023Listing removed--
    Source: MRED as distributed by MLS GRID #11751472 Report a problem
    4/24/2023Contingent$469,000$243/sqft
    Source: MRED as distributed by MLS GRID #11751472 Report a problem
    4/11/2023Listed for sale$469,000+80.4%$243/sqft
    Source: MRED as distributed by MLS GRID #11751472 Report a problem
    9/28/2018Sold$260,000-1.9%$134/sqft
    Source: MRED as distributed by MLS GRID #10065868 Report a problem
    8/30/2018Pending sale$265,000$137/sqft
    Source: Berkshire Hathaway HomeServices Starck Real Estate #10065868 Report a problem
    8/29/2018Listed for sale$265,000+63.1%$137/sqft
    Source: Berkshire Hathaway HomeServices Starck Real Estate #10065868 Report a problem
    6/3/1999Sold$162,500+30%$84/sqft
    Source: Public Record Report a problem
    9/2/1997Sold$125,000$65/sqft
    Source: Public Record Report a problem

    Public tax history

    YearProperty taxesTax assessment
    2024$8,988 +3.4%$121,104 +11.3%
    2023$8,695 +5.6%$108,789 +9.8%
    2022$8,234 +4.8%$99,061 +6.2%
    2021$7,860 +1.2%$93,295 +2.7%
    2020$7,764 $90,807 +2.6%
    2019-- $88,488 +16.2%
    2018$7,227 +18.6%$76,184 +6.1%
    2017$6,096 +0.1%$71,797 +5.2%
    2016$6,091 $68,261 +6.4%
    2013$6,091 $64,134 -3.6%
    2011-- $66,553 +5.3%
    2010-- $63,197 -21.4%
    2009-- $80,384
    2008-- $80,384 +8.4%
    2006-- $74,173 +4.8%
    2005$4,205 +4.5%$70,755 +7.6%
    2004$4,023 +1.1%$65,766 +7.8%
    2003$3,978 -2%$60,982 +4.2%
    2002$4,059 +3.4%$58,529 +12.5%
    2001$3,925 +2.1%$52,038 +1.6%
    2000$3,846 $51,203

    Find assessor info on the county website

    Neighborhood: 60014

    Nearby schools

    GreatSchools rating
    Schools provided by the listing agent
    • District: 47

    Source: MRED as distributed by MLS GRID. This data may not be complete. We recommend contacting the local school district to confirm school assignments for this home.

    Get a cash offer in 3 minutes
    Find out how much your home could sell for in as little as 3 minutes with a no-obligation cash offer.
    Estimated market value
    $498,100
    Get a cash offer in 3 minutes
    Find out how much your home could sell for in as little as 3 minutes with a no-obligation cash offer.
    Estimated market value
    $498,100