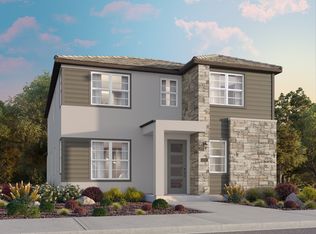
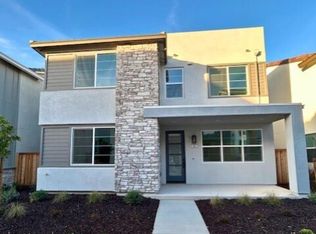
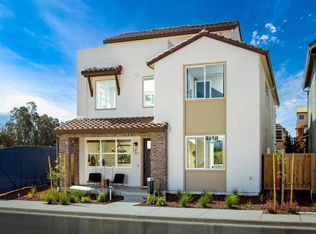
352 Waypoint Dr, Napa, CA 94558
Home value
$915,800
$815,000 - $1.03M
$4,805/mo
Owner options
$4,805/mo
Rent Zestimate®
Find your next renter with Zillow Rental Manager. Plus, with online applications, you can quickly screen prospective tenants – for free.
$4,805/mo
Rent Zestimate®
$6,375/mo
Est. payment
Refinancing to a lower rate could help reduce your monthly payments and save thousands over the life of the loan.
$6,375/mo
Est. payment
Explore your selling options
Work with a Zillow partner agent
Leverage their expertise and Zillow's premium Showcase listings to get your home seen by more buyers.
Get startedList with your own agent
Get your home in front of millions of buyers by listing it on Zillow.
Learn how to do itSell it yourself
Take full control of how buyers see your home on Zillow by listing For Sale by Owner (FSBO).
List your homeWhat's special
Zillow last checked:
Listing updated:
Michele Joy DRE #01867016 925-856-5686,
Brookfield Residential
Lisa Deyoung, DRE #01235612
Hammond Realty
Facts & features
Interior
Bedrooms & bathrooms
- Bedrooms: 5
- Bathrooms: 5
- Full bathrooms: 4
- Partial bathrooms: 1
Rooms
- Room types: 1 Bedroom, 1 Bath, Main Entry, 4 Bedrooms, 3 Baths, Primary Bedrm Suite - 1, Loft, Dining Room, Office, Dining Area, Eat-In Kitchen, Great Room, Kitchen
Bathroom
- Features: Shower Over Tub, Solid Surface, Stall Shower, Updated Baths, Fiberglass, Window, Tile, Tub, Closet
Kitchen
- Features: Counter - Solid Surface, Stone Counters, Dishwasher, Disposal, Gas Range/Cooktop, Ice Maker Hookup, Kitchen Island, Microwave, Oven Built-in, Pantry, Range/Oven Built-in, Range/Oven Free Standing, Self-Cleaning Oven, Updated Kitchen
Heating
- Electric, Zoned, Other, Central
Cooling
- Central Air, ENERGY STAR Qualified Equipment
Appliances
- Included: Dishwasher, Gas Range, Plumbed For Ice Maker, Microwave, Oven, Range, Free-Standing Range, Self Cleaning Oven, Electric Water Heater, ENERGY STAR Qualified Appliances
- Laundry: Gas Dryer Hookup, Hookups Only, Laundry Room, Sink, Upper Level, Common Area
Features
- Counter - Solid Surface, Pantry, Updated Kitchen, Smart Thermostat
- Flooring: Tile, Vinyl, Carpet, See Remarks
- Doors: Weather Stripped Door(s)
- Windows: Double Pane Windows, Screens, ENERGY STAR Qualified Windows
- Has fireplace: No
- Fireplace features: None
Interior area
- Total structure area: 3,173
- Total interior livable area: 3,173 sqft
Property
Parking
- Total spaces: 2
- Parking features: Attached, Garage, Direct Access, Space Per Unit - 2, Enclosed, Side By Side, Garage Door Opener
- Garage spaces: 2
Features
- Levels: Three Or More
- Stories: 3
- Patio & porch: Covered, Rear Porch
- Pool features: None
- Fencing: Fenced
- Has view: Yes
- View description: Park/Greenbelt
Lot
- Size: 3,049 Square Feet
- Features: Level, Rectangular Lot, Back Yard, Fire Hydrant(s), Front Yard, Landscaped, Side Yard, Landscape Front
Details
- Parcel number: 046860011000
- Special conditions: Standard
- Other equipment: Irrigation Equipment
Construction
Type & style
- Home type: SingleFamily
- Architectural style: Contemporary,Spanish
- Property subtype: Residential, Single Family Residence
Materials
- Stucco
- Foundation: Slab
- Roof: Unknown
Condition
- New Construction
- New construction: Yes
- Year built: 2025
Details
- Builder name: Brookfield Res
- Warranty included: Yes
Utilities & green energy
- Electric: Photovoltaics Seller Owned, Photovoltaics Third-Party Owned
- Sewer: Public Sewer
- Water: Public
- Utilities for property: Cable Available, Internet Available, Natural Gas Connected, Individual Electric Meter
Green energy
- Energy efficient items: Caulked/Sealed, Insulation
- Energy generation: Solar
Community & HOA
Community
- Security: Fire Alarm, Fire Sprinkler System, Carbon Monoxide Detector(s), Double Strapped Water Heater, Smoke Detector(s)
- Subdivision: Not Listed
HOA
- Has HOA: Yes
- Amenities included: Greenbelt, Playground, BBQ Area, Golf Course, Guest Parking, Park, Picnic Area, Trail(s)
- Services included: Common Area Maint, Maintenance Grounds, Street
- HOA fee: $257 monthly
- HOA name: CALL LISTING AGENT
- HOA phone: 707-510-4909
Location
- Region: Napa
Financial & listing details
- Price per square foot: $290/sqft
- Tax assessed value: $843,849
- Price range: $920K - $920K
- Date on market: 12/3/2025
- Listing agreement: Excl Right
- Listing terms: Builder's Lender-In-House,Cash,Conventional,1031 Exchange,FHA,VA Loan,Contract
- Ownership: PUD
Price history
| Date | Event | Price |
|---|---|---|
| 8/22/2026 | Sold | $919,990$290/sqft |
Source: | ||
| 7/20/2026 | Pending sale | $919,990$290/sqft |
Source: | ||
| 3/23/2026 | Price change | $919,990-2.1%$290/sqft |
Source: | ||
| 2/20/2026 | Price change | $939,990-5.1%$296/sqft |
Source: | ||
| 1/16/2026 | Price change | $989,990-2.9%$312/sqft |
Source: | ||
| 11/22/2025 | Price change | $1,019,990-2.8%$321/sqft |
Source: | ||
| 11/14/2025 | Price change | $1,049,338-5.2%$331/sqft |
Source: | ||
| 9/10/2025 | Listed for sale | $1,107,338$349/sqft |
Source: | ||
Public tax history
| Year | Property taxes | Tax assessment |
|---|---|---|
| 2026 | -- | $843,849 +188.2% |
| 2025 | $11,148 | $292,849 |
Neighborhood: 94558
Nearby homes
- $908,5004 bd3 ba2.5k sqft348 Waypoint Dr, Napa, CA 94558Sold
- $1,009,2004 bd3 ba2.8k sqft356 Waypoint Dr, Napa, CA 94558Off Market

- $914,9215 bd5 ba3.1k sqft344 Waypoint Dr, Napa, CA 94558Sold

- $905,0005 bd5 ba3.1k sqft360 Waypoint Dr, Napa, CA 94558Sold

- $899,9904 bd3 ba2.5k sqft355 Cordelia Dr, Napa, CA 94558New Construction
- $954,2474 bd3 ba2.5k sqft347 Cordelia Dr, Napa, CA 94558Sold
- $899,9905 bd5 ba2.8k sqft343 Cordelia Dr, Napa, CA 94558New Construction
- $899,9904 bd3 ba2.5k sqft354 Sagebrush Dr, Napa, CA 94558New Construction
Nearby schools
GreatSchools rating
- 3/10Phillips Elementary SchoolGrades: K-5Distance: 2.2 mi
- 4/10Silverado Middle SchoolGrades: 6-8Distance: 3 mi
- 6/10Napa High SchoolGrades: 9-12Distance: 4 mi
Get a cash offer in 3 minutes
$915,800
Get a cash offer in 3 minutes
$915,800
- California
- Napa County
- Napa
- 94558
- 352 Waypoint Dr