The custom-built log home captures the very best of mountain living, set within The Retreat, an exclusive gated community. The property is surrounded by natural beauty and sweeping views, offering a rare blend of rustic charm and upscale comfort. Inside, the four bedroom, four and a half bath residence centers around a striking living area. A floor-to-ceiling stone fireplace sets the tone for both quiet evenings and lively gatherings. The space flows effortlessly to a wrap-around covered porch, perfect for taking in the surrounding scenery. At the heart of the home, a gourmet kitchen with a center island opens to a formal dining area, ideal for hosting dinner parties or enjoying everyday meals together. The main-level primary suite offers a peaceful retreat. It includes a spacious private bathroom and direct access to both the covered porch and an open air deck. Downstairs, the lower level is designed for relaxation and entertainment, with a welcoming family room and a game room perfect for friendly competition. A convenient laundry room with ample storage and a full bathroom round out this level, along with access to an oversized two-car garage. Upstairs, three additional bedrooms, two full bathrooms, and a loft area offer plenty of room for family or guests.
Residents of The Retreat enjoy exclusive access to a private clubhouse featuring an infinity pool, hot tub, and entertaining spaces with unmatched views. This property is perfectly positioned between the historic charm of downtown Lewisburg and the world-renowned Greenbrier Resort. It offers more than a home, it offers a lifestyle.
For sale
$849,000
352 Wildwood Rdg, Caldwell, WV 24925
4beds
4,367sqft
Single Family Residence
Built in 2006
0.99 Acres Lot
$804,400 Zestimate®
$194/sqft
$-- HOA
What's special
Floor-to-ceiling stone fireplaceFormal dining areaMain-level primary suiteOversized two-car garageSpacious private bathroomWrap-around covered porchWelcoming family room
- 13 days |
- 353 |
- 10 |
Likely to sell faster than
Zillow last checked:
Listing updated:
Listed by:
Jill Allman 304-645-2255,
Greenbrier Real Estate Service
Source: GVMLS,MLS#: 26-996
Facts & features
Interior
Bedrooms & bathrooms
- Bedrooms: 4
- Bathrooms: 5
- Full bathrooms: 4
- 1/2 bathrooms: 1
Primary bedroom
- Description: Hardwood flooring, access to deck
- Level: Main
- Area: 333.9
- Dimensions: 17.5 x 19.07
Bedroom 2
- Description: Hardwood flooring
- Level: Upper
- Area: 329.27
- Dimensions: 17.32 x 19
Bedroom 3
- Description: Hardwood flooring
- Level: Upper
- Area: 236.25
- Dimensions: 13.5 x 17.5
Bedroom 4
- Description: hardwood flooring
- Level: Upper
- Area: 131.08
- Dimensions: 11.08 x 11.83
Primary bathroom
- Description: Tile flooring, tub, shower
- Level: Main
- Area: 101.91
- Dimensions: 7.9 x 12.9
Bathroom 2
- Description: Half Bath
- Level: Main
- Area: 37.13
- Dimensions: 5.5 x 6.75
Bathroom 3
- Description: Tile Flooring
- Level: Upper
- Area: 96.15
- Dimensions: 8.08 x 11.9
Bathroom 4
- Description: Guest Bath, tile flooring
- Level: Upper
- Area: 50.3
- Dimensions: 5.25 x 9.58
Bathroom 5
- Description: Full bathroom
- Level: Lower
- Area: 52.3
- Dimensions: 6.9 x 7.58
Dining room
- Description: Open to kitchen
- Level: Main
- Area: 214.72
- Dimensions: 13.42 x 16
Family room
- Description: Access to Covered deck, views
- Level: Lower
- Area: 360.07
- Dimensions: 17.42 x 20.67
Foyer
- Description: Hardwood Floor, 2 story
- Level: Main
- Area: 115.43
- Dimensions: 8.5 x 13.58
Game room
- Description: Quartz countertops, bar
- Level: Lower
- Area: 457.3
- Dimensions: 17 x 26.9
Kitchen
- Description: Center Island, Quartz countertops
- Level: Main
- Area: 321.27
- Dimensions: 14.33 x 22.42
Living room
- Description: Stone Fireplace, Cathedral Ceiling
- Level: Main
- Area: 428.18
- Dimensions: 17.42 x 24.58
Office
- Description: Hardwood flooring
- Level: Main
- Area: 60.6
- Dimensions: 7.5 x 8.08
Utility room
- Description: Laundry
- Level: Lower
- Area: 102.93
- Dimensions: 7.67 x 13.42
Heating
- Forced Air
Cooling
- Central Air
Appliances
- Included: Dishwasher, Microwave, Refrigerator
Features
- Ceiling Fan(s), Cathedral Ceiling(s), Recessed Lighting
- Flooring: Carpet, Ceramic Tile, Hardwood
Interior area
- Total structure area: 4,367
- Total interior livable area: 4,367 sqft
- Finished area below ground: 1,400
Video & virtual tour
Property
Parking
- Total spaces: 2
- Parking features: Garage
- Garage spaces: 2
Features
- Pool features: Community
- Has view: Yes
- View description: Mountain(s), Wooded, Panoramic
Lot
- Size: 0.99 Acres
Details
- Parcel number: 75
- Zoning: No
Construction
Type & style
- Home type: SingleFamily
- Property subtype: Single Family Residence
Materials
- Log, Stone
- Foundation: Block
- Roof: Wood,Shingles - Architect
Condition
- Year built: 2006
Community & HOA
Community
- Subdivision: The Retreat
HOA
- Has HOA: Yes
Location
- Region: Caldwell
Financial & listing details
- Price per square foot: $194/sqft
- Date on market: 8/3/2026
Estimated market value
$804,400
$764,000 - $845,000
$3,439/mo
Price history
| Date | Event | Price |
|---|---|---|
| 8/3/2026 | Listed for sale | $849,000-1.2%$194/sqft |
Source:  GVMLS #26-996 Report a problem GVMLS #26-996 Report a problem | ||
| 7/1/2026 | Listing removed | $859,000$197/sqft |
Source: My State MLS #11663236 Report a problem | ||
| 4/8/2026 | Price change | $859,000-7.6%$197/sqft |
Source: My State MLS #11663236 Report a problem | ||
| 2/26/2026 | Listed for sale | $929,999-11.4%$213/sqft |
Source: My State MLS #11663236 Report a problem | ||
| 7/21/2025 | Listing removed | $1,050,000$240/sqft |
Source: GVMLS #25-539 Report a problem | ||
| 5/9/2025 | Listed for sale | $1,050,000-6.7%$240/sqft |
Source: GVMLS #25-539 Report a problem | ||
| 4/29/2025 | Listing removed | $1,125,000$258/sqft |
Source: GVMLS #25-242 Report a problem | ||
| 4/2/2025 | Price change | $1,125,000-8.2%$258/sqft |
Source: GVMLS #25-242 Report a problem | ||
| 3/6/2025 | Listed for sale | $1,225,000$281/sqft |
Source: GVMLS #25-242 Report a problem | ||
| 3/5/2025 | Listing removed | $1,225,000$281/sqft |
Source: GVMLS #24-1235 Report a problem | ||
| 9/27/2024 | Listed for sale | $1,225,000$281/sqft |
Source: GVMLS #24-1235 Report a problem | ||
Public tax history
Tax history is unavailable.
Monthly payment
Est. payment
Payment breakdown
Explore the cost of this home by adjusting the details. Changes won't be saved.Climate risks
Neighborhood: 24925
Getting around
0 / 100
Car-DependentNearby schools
GreatSchools rating
- NAThe Achievement CenterGrades: K-12Distance: 4.2 mi
- $909,2004 bd4 ba5.5k sqftHarts Run, Caldwell, WV 24925Off Market
- $25,000-- bd-- ba-- sqftHarts Run, Caldwell, WV 24925Off Market
- $762,6003 bd4 ba4.2k sqft290 Wildwood Ridge, Caldwell, WV 24925Off Market
- $972,6003 bd4 ba2.5k sqft290 Wildwood, Caldwell, WV 24925Off Market
- $25,000-- bd-- ba-- sqftHarts Run, Caldwell, WV 24925Off Market
- $20,0001.01 acresLOT 21 Wildwood Rdg, Caldwell, WV 24925Lot/Land
- $35,0001.03 acres0 Wildwood Rdg, Caldwell, WV 24925Lot/Land
- $40,0001.05 acresLOT 23 Wildwood Rdg, Caldwell, WV 24925Lot/Land
A local agent can set up tours, give advice and negotiate with sellers.
A local lender can help you make sure your offer is ready when you are.
Similar homes
- $728,0003 bd3 ba2.3k sqft568 Horizon Pkwy, Caldwell, WV 24925For Sale
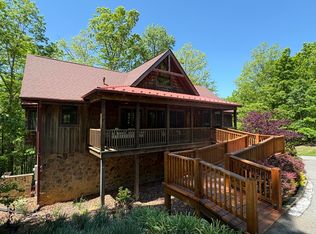
 MLS ID #26-653, Alinda Lee Perrine, RE/MAX LIFESTYLE REALTY. GVMLS
 - $999,0004 bd5 ba4.3k sqft356 White Rock Trl, Caldwell, WV 24925For Sale
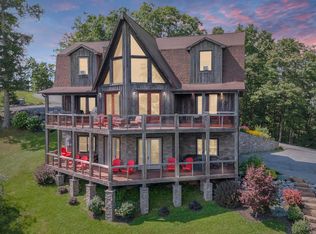 MLS ID #25-524, Sonya Fullen, Lillywood Realty. GVMLS
 - $648,0005 bd2 ba3.4k sqft365 Caldwell Hill Loop, Caldwell, WV 24925For Sale
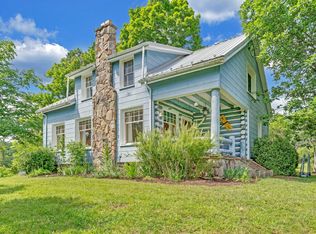 MLS ID #11919020, Richard Grist, Foxfire Realty. My State MLS
 - $800,0005 bd5 ba4k sqft597 Dwyer Ln, Lewisburg, WV 24901For Sale
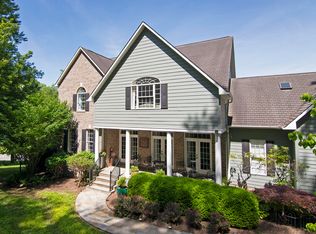 MLS ID #26-777, Martha T. Hilton, Fathom Realty, LLC. GVMLS
 - $995,0005 bd3 ba4.9k sqft38496 Midland Trl E, Caldwell, WV 24925For SaleMLS ID #26-476, Tom H. Johnson, Coldwell Banker Stuart and Watts Real Estate. GVMLS
- $800,0005 bd4 ba4.4k sqft1335 Washington St E, Lewisburg, WV 24901For SaleMLS ID #26-982, Martha T. Hilton, Fathom Realty, LLC. GVMLS
- $595,0003 bd3 ba2.5k sqft474 Monroe Draft, Ronceverte, WV 24970For SaleMLS ID #26-1001, Marie R Goodwin, Greenbrier Real Estate Service. GVMLS
- $950,0004 bd4 ba4k sqft829 Low Gap Rd, Lewisburg, WV 24901For SaleMLS ID #26-887, Alinda Lee Perrine, RE/MAX LIFESTYLE REALTY. GVMLS
- $585,0005 bd4 ba4k sqft192 Sunset Dr, Ronceverte, WV 24970For SaleMLS ID #26-946, Joshua B White, Coldwell Banker Stuart and Watts Real Estate. GVMLS
- $625,0004 bd3 ba3.6k sqft941 Chestnut Flats Rd, Lewisburg, WV 24901For SaleMLS ID #26-990, Marie R Goodwin, Greenbrier Real Estate Service. GVMLS
- $937,5002 bd3 ba3.2k sqft471 Asbury Trce, Lewisburg, WV 24901For SaleMLS ID #26-1035, Summer B. Patterson, Patterson & Co. Luxury Real Estate. GVMLS
- $895,0003 bd2 ba3.1k sqft1500 One Pass Dr, White Sulphur Springs, WV 24986For SaleMLS ID #26-894, Jill Allman, Greenbrier Real Estate Service. GVMLS
- $535,0004 bd3 ba3.5k sqft295 Woodhaven Cir, Lewisburg, WV 24901For SaleMLS ID #26-945, Summer B. Patterson, Patterson & Co. Luxury Real Estate. GVMLS
- $985,0005 bd4 ba3.3k sqft152 Harris St, Lewisburg, WV 24901For SaleMLS ID #26-214, Liz Wickline, Country Road Realty, LLC. GVMLS
- $525,0004 bd3 ba3.2k sqft445 Lamplighter Dr, Lewisburg, WV 24901For SaleMLS ID #26-969, Liz Wickline, Country Road Realty, LLC. GVMLS
- $465,0003 bd3 ba3.7k sqft627 Crowfield Cir, Lewisburg, WV 24901For SaleMLS ID #26-1033, Leah M Spence, Patterson & Co. Luxury Real Estate. GVMLS
- $1,175,0004 bd4 ba4.8k sqft322 James River Rd, Lewisburg, WV 24901For SaleMLS ID #26-617, Jill Allman, Greenbrier Real Estate Service. GVMLS
- $1,250,0004 bd5 ba6.1k sqft125 Old White Dr, Lewisburg, WV 24901For SaleMLS ID #26-985, Lawrence J Ickes, Fathom Realty, LLC. GVMLS
- $1,175,0004 bd3 ba3.9k sqft1274 Washington St, Lewisburg, WV 24901For SaleMLS ID #26-726, Martha T. Hilton, Fathom Realty, LLC. GVMLS
- $560,0004 bd3 ba3.3k sqft172 Old White Dr, Lewisburg, WV 24901For SaleMLS ID #26-743, Alisha M. Patterson, Patterson & Co. Luxury Real Estate. GVMLS
