Welcome to 352 Willaston Drive, a beautifully updated home in Dayton, Ohio. This home boasts a range of recent upgrades, making it a modern and comfortable living space. Step inside to discover new Pergo Outlast flooring in the bathrooms, kitchen, and master bath, providing both durability and style. The bathroom was remodeled in 2023, adding a fresh, contemporary feel to the space. The kitchen features updated appliances from 2023, ensuring convenience and efficiency for your culinary adventures. Shiplap accents add a touch of charm and character throughout the home. In 2024, new lights and ceiling fans were installed, enhancing both the aesthetic appeal and functionality of the home. Additionally, the master bedroom now features a cedar ceiling, creating a warm and inviting atmosphere. With a new furnace and AC installed in 2022, you can enjoy peace of mind knowing that your home is equipped for comfort in all seasons. Large, detached garage for your storage or workshop needs. This home also has a full unfinished basement that could provide more space to entertain! Located in a desirable neighborhood, that backs up to a park, this home offers both convenience and style. Don't miss out on the opportunity to make this house your new home!
Sold for $146,000
$146,000
352 Willaston Dr, Dayton, OH 45431
2beds
768sqft
Single Family Residence
Built in 1954
8,276 Square Feet Lot
$167,200 Zestimate®
$190/sqft
$1,201 Estimated rent
Home value
$167,200
$159,000 - $177,000
$1,201/mo
Zestimate® history
Owner options
List your home for rent
$1,201/mo
Rent Zestimate®
Find your next renter with Zillow Rental Manager. Plus, with online applications, you can quickly screen prospective tenants – for free.
$1,201/mo
Rent Zestimate®
Refinance and save
$1,040/mo
Est. payment
Refinancing to a lower rate could help reduce your monthly payments and save thousands over the life of the loan.
$1,040/mo
Est. payment
Explore your selling options
Work with a Zillow partner agent
Leverage their expertise and Zillow's premium Showcase listings to get your home seen by more buyers.
Get startedList with your own agent
Get your home in front of millions of buyers by listing it on Zillow.
Learn how to do itSell it yourself
Take full control of how buyers see your home on Zillow by listing For Sale by Owner (FSBO).
List your homeWhat's special
Zillow last checked:
Listing updated:
Listed by:
Jeanette Violette (937)435-6000,
Home Experts Realty
Bought with:
James Gray, 2017001869
Glasshouse Realty Group
Source: DABR MLS,MLS#: 908887 Originating MLS: Dayton Area Board of REALTORS
Originating MLS: Dayton Area Board of REALTORSFacts & features
Interior
Bedrooms & bathrooms
- Bedrooms: 2
- Bathrooms: 1
- Full bathrooms: 1
- Main level bathrooms: 1
Bedroom
- Level: Main
- Dimensions: 10 x 10
Bedroom
- Level: Main
- Dimensions: 9 x 10
Heating
- Natural Gas
Cooling
- Central Air
Features
- Basement: Full,Unfinished
Interior area
- Total structure area: 768
- Total interior livable area: 768 sqft
Property
Parking
- Total spaces: 2
- Parking features: Garage, Two Car Garage
- Garage spaces: 2
Features
- Levels: One
- Stories: 1
Lot
- Size: 8,276 Square Feet
- Dimensions: 17131
Details
- Parcel number: I39009050017
- Zoning: Residential
- Zoning description: Residential
Construction
Type & style
- Home type: SingleFamily
- Property subtype: Single Family Residence
Materials
- Vinyl Siding
Condition
- Year built: 1954
Community & HOA
Community
- Subdivision: Beverley Garden Sec 01
HOA
- Has HOA: No
Location
- Region: Dayton
Financial & listing details
- Price per square foot: $190/sqft
- Tax assessed value: $111,830
- Annual tax amount: $2,024
- Date on market: 4/15/2024
Price history
| Date | Event | Price |
|---|---|---|
| 5/17/2024 | Sold | $146,000+4.4%$190/sqft |
Source:  DABR MLS #908887 Report a problem DABR MLS #908887 Report a problem | ||
| 4/16/2024 | Pending sale | $139,900$182/sqft |
Source: DABR MLS #908887 Report a problem | ||
| 4/15/2024 | Listed for sale | $139,900+137.1%$182/sqft |
Source: DABR MLS #908887 Report a problem | ||
| 1/31/2017 | Sold | $59,000$77/sqft |
Source: Public Record Report a problem | ||
Public tax history
| Year | Property taxes | Tax assessment |
|---|---|---|
| 2025 | $2,024 +3.1% | $39,140 |
| 2024 | $1,964 +1.7% | $39,140 |
| 2023 | $1,930 +12.7% | $39,140 +51% |
| 2022 | $1,714 -1.9% | $25,920 |
| 2021 | $1,746 +0% | $25,920 |
| 2020 | $1,745 -3.6% | $25,920 +7.9% |
| 2019 | $1,811 -0.2% | $24,020 |
| 2018 | $1,815 -0.1% | $24,020 |
| 2017 | $1,816 -2% | $24,020 +0.9% |
| 2016 | $1,852 +0% | $23,800 |
| 2015 | $1,852 -6.5% | $23,800 |
| 2014 | $1,980 | $23,800 |
Find assessor info on the county website
Neighborhood: 45431
Nearby homes

- $142,5002 bd2 ba768 sqft344 Willaston Dr, Dayton, OH 45431Off Market
- $181,1003 bd1 ba1.1k sqft360 Covina St, Dayton, OH 45431Off Market
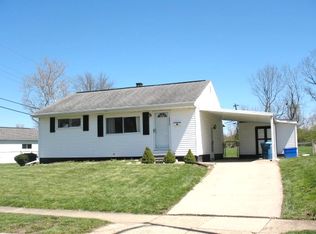
- $129,3002 bd1 ba768 sqft370 Covina St, Dayton, OH 45431Off Market
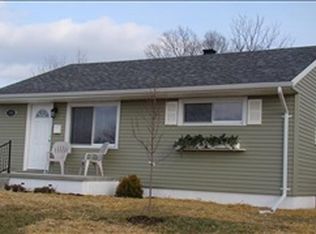
- $163,3002 bd1 ba768 sqft336 Willaston Dr, Dayton, OH 45431Off Market
- $113,7002 bd1 ba-- sqft380 Covina St, Riverside, OH 45431Off Market
- $183,1002 bd1 ba1.1k sqft369 Willaston Dr, Dayton, OH 45431Off Market
- $124,5002 bd1 ba768 sqft380 Covina St, Dayton, OH 45431Off Market
- $145,1002 bd1 ba768 sqft383 Willaston Dr, Dayton, OH 45431Off Market
Nearby schools
GreatSchools rating
- 6/10Beverly Gardens Elementary SchoolGrades: K-4Distance: 0.5 mi
- 5/10Mad River Middle SchoolGrades: 5-9Distance: 2.7 mi
- 4/10Stebbins High SchoolGrades: 9-12Distance: 2.7 mi
Schools provided by the listing agent
- District: Mad River
Source: DABR MLS. This data may not be complete. We recommend contacting the local school district to confirm school assignments for this home.
Get a cash offer in 3 minutes
Find out how much your home could sell for in as little as 3 minutes with a no-obligation cash offer.
Estimated market value
$167,200
Get a cash offer in 3 minutes
Find out how much your home could sell for in as little as 3 minutes with a no-obligation cash offer.
Estimated market value
$167,200
- Ohio
- Montgomery County
- Riverside
- 45431
- 352 Willaston Dr
Nearby cities
Nearby zip codes
Other Riverside Topics
