Skip main navigation
Off market
  • $1,211,100

    352 Wisconsin Ave, Long Beach, CA 90814

    2beds
    1,364sqft
    SingleFamily
    Built in 1919
    6,708 Square Feet Lot
    $1,211,100 Zestimate®
    $888/sqft
    $3,701 Estimated rent

    Home value

    $1,211,100

    $1.14M - $1.30M

    $3,701/mo

    Zestimate® history
    Loading
    Loading...

    Owner options

    List your home for rent

    $3,701/mo

    Rent Zestimate®

    Find your next renter with Zillow Rental Manager. Plus, with online applications, you can quickly screen prospective tenants – for free.

    Learn more

    $3,701/mo

    Rent Zestimate®

    Refinance and save

    $7,565/mo

    Est. payment

    Refinancing to a lower rate could help reduce your monthly payments and save thousands over the life of the loan.

    See today's rates

    $7,565/mo

    Est. payment

    Explore your selling options

    Work with a Zillow partner agent

    Leverage their expertise and Zillow's premium Showcase listings to get your home seen by more buyers.

    Get started

    List with your own agent

    Get your home in front of millions of buyers by listing it on Zillow.

    Learn how to do it

    Sell it yourself

    Take full control of how buyers see your home on Zillow by listing For Sale by Owner (FSBO).

    List your home

    What's special

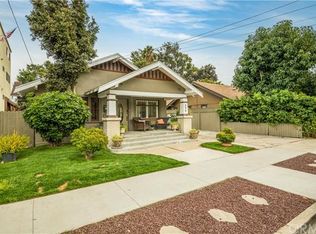
    Old houses built a hundred years ago were built by craftsmen, long gone now;but they left their marks in the details, only to be filled by the memories of its inhabitants. This Craftsman Bungalow was made for entertaining. A crescent layout w/ French doors off the dining room is perfect for al fresco dining Design a menu at a splendid built-in secretary desk w/cubbies. Push through the swinging door w/ a diamond vent window into the kitchen. A painted checkerboard kitchen floor subtly anchors the glass front, snow white custom cabinetry w/brushed nickel hardware. Whipped butter colored walls complement a textured slate backsplash w/contrasting glossy wht trim & a bank of original sash windows. Yards of silt colored Corian counters tie everything together. An original glass panel Front door opens onto traditional oak floors. A formal sitting room is illuminated by 2 large picture windows & a fireplace. Interior passage doors are kept light w/ frosted glass inserts. Remodeled bath w/sm. hex wht floor tile, veined quartz vanity/dressing table w/built-in linen storage. Master opens onto a finished patio thru screened French doors & the closet has been transformed into a "baby-suite" An Aux office/possible rental unit shelters a full sized laundry & ¾ bathroom; gaze out the window onto the babbling Koi Pond, fruit trees & roses. Gated for safety, cross the bridge over the stream when day dreaming is the order of the day. A long drive for multi-cars leads to a single car garage.

    This property is off market, which means it's not currently listed for sale or rent on Zillow. This may be different from what's available on other websites or public sources.
    Facts & features

    Interior

    Bedrooms & bathrooms
    • Bedrooms: 2
    • Bathrooms: 2
    • Full bathrooms: 1
    • 3/4 bathrooms: 1
    Heating
    • Wall, Electric, Gas
    Cooling
    • Evaporative
    Appliances
    • Included: Dishwasher, Dryer, Microwave, Range / Oven, Refrigerator, Washer
    • Laundry: Individual Room, Inside, Dryer Included, Washer Included, See Remarks
    Features
    • Recessed Lighting, Track Lighting, Corian Counters, Ceiling Fan(s), Built-in Features
    • Flooring: Tile
    • Doors: French Doors
    • Windows: Screens, Casement Windows, Wood Frames
    • Has fireplace: Yes
    • Fireplace features: Living Room, Gas Starter, Fire Pit, Wood Burning
    • Common walls with other units/homes: No Common Walls
    Interior area
    • Total interior livable area: 1,364 sqft

    Property

    Parking
    • Total spaces: 1
    Features
    • Levels: One
    • Patio & porch: Slab, Patio Open, Patio
    • Exterior features: Wood, Brick
    • Fencing: Wood, Average Condition
    Lot
    • Size: 6,708 sqft
    • Features: Back Yard, Front Yard, Landscaped, Treed Lot, Utilities - Overhead, Sprinkler System, Lot 6500-9999, Near Public Transit, 0-1 Unit/Acre, Level, Rectangular Lot
    Details
    • Parcel number: 7263018015
    • Special conditions: Standard

    Construction

    Type & style
    • Home type: SingleFamily
    • Architectural style: Conventional
    Materials
    • Roof: Composition
    Condition
    • Updated/Remodeled
    • Year built: 1919

    Utilities & green energy

    • Electric: Electricity - On Property, 220 Volts in Laundry
    • Sewer: Sewer Paid, Public Sewer
    • Water: Public
    • Utilities for property: Water Connected, Sewer Connected, Electricity Connected, Natural Gas Connected

    Community & neighborhood

    Community
    • Community features: On Site Laundry Available
    Location
    • Region: Long Beach

    Other

    Other facts
    • City: Long Beach
    • CommonWalls: No Common Walls
    • CountyOrParish: Los Angeles
    • HighSchoolDistrict: Long Beach Unified
    • PropertyType: Residential
    • Roof: Composition, Shingle
    • Sewer: Sewer Paid, Public Sewer
    • StateOrProvince: CA
    • StreetSuffix: Avenue
    • YearBuiltSource: Assessor
    • LaundryFeatures: Individual Room, Inside, Dryer Included, Washer Included, See Remarks
    • ParkingFeatures: Garage, Driveway, Driveway Level, Paved, Garage Faces Front
    • StandardStatus: Pending
    • CommunityFeatures: Sidewalks, Suburban, Curbs, Street Lights
    • Heating: Floor Furnace, Fireplace(s)
    • LotFeatures: Back Yard, Front Yard, Landscaped, Treed Lot, Utilities - Overhead, Sprinkler System, Lot 6500-9999, Near Public Transit, 0-1 Unit/Acre, Level, Rectangular Lot
    • SpecialListingConditions: Standard
    • FireplaceFeatures: Living Room, Gas Starter, Fire Pit, Wood Burning
    • PreviousStandardStatus: Active Under Contract
    • RoomType: Bonus Room, Main Floor Bedroom, All Bedrooms Down, Walk-In Closet, See Remarks, Main Floor Master Bedroom, Office, Kitchen
    • DoorFeatures: French Doors
    • InteriorFeatures: Recessed Lighting, Track Lighting, Corian Counters, Ceiling Fan(s), Built-in Features
    • PatioAndPorchFeatures: Slab, Patio Open, Patio
    • Appliances: Dishwasher, Microwave, Refrigerator, Gas Oven, Gas Range, Vented Exhaust Fan, Water Heater
    • WindowFeatures: Screens, Casement Windows, Wood Frames
    • View: Neighborhood
    • Fencing: Wood, Average Condition
    • DirectionFaces: West
    • PropertyCondition: Updated/Remodeled
    • ExteriorFeatures: Lighting
    • ArchitecturalStyle: Craftsman, Bungalow
    • ConstructionMaterials: Plaster, Brick, Wood Siding
    • CommunityFeatures: Storm Drains
    • Appliances: Water Line to Refrigerator
    • ExteriorFeatures: Koi Pond
    • Cooling: Whole House Fan, Evaporative Cooling
    • MLSAreaMajor: 2 - Belmont Heights, Alamitos Heights
    • Levels: One
    • RoadSurfaceType: Paved, Maintained
    • Electric: Electricity - On Property, 220 Volts in Laundry
    • ElevationUnits: Feet
    • LivingAreaUnits: Square Feet
    • WaterSource: Public
    • LotSizeSource: Assessor
    • RoadFrontageType: City Street
    • Utilities: Water Connected, Sewer Connected, Electricity Connected, Natural Gas Connected
    • LotDimensionsSource: Assessor
    • Flooring: Tile, Wood
    • AttachedGarageYN: 0
    • CurrentFinancing: Conventional
    • Country: US
    • RoomBathroomFeatures: Shower in Tub, Bathtub, Remodeled, Walk-in shower, Exhaust fan(s), Vanity area, Quartz Counters
    • TaxTractNumber: 5500
    • SeniorCommunityYN: 0
    • ParcelNumber: 7263018015
    • Road surface type: Paved, Maintained

    Price history

    DateEventPrice
    11/9/2020Sold$930,000+1.8%$682/sqft
    Source: CRMLS #PW20163752 Report a problem
    9/11/2020Pending sale$913,800$670/sqft
    Source: Berkshire Hathaway HomeServices California Properties #PW20163752 Report a problem
    8/31/2020Listed for sale$913,800+176.9%$670/sqft
    Source: Berkshire Hathaway H.S.C.P. #PW20163752 Report a problem
    1/25/2001Sold$330,000+50%$242/sqft
    Source: Public Record Report a problem
    1/29/1998Sold$220,000+22.2%$161/sqft
    Source: Public Record Report a problem
    7/25/1995Sold$180,000$132/sqft
    Source: Public Record Report a problem

    Public tax history

    YearProperty taxesTax assessment
    2025$13,128 +4.1%$1,006,659 +2%
    2024$12,605 +1.7%$986,922 +2%
    2023$12,395 +6.6%$967,571 +2%
    2022$11,629 +1.2%$948,600 +2%
    2021$11,491 +98.6%$930,000 +104.5%
    2020$5,786 $454,659 +2%
    2019$5,786 +5.4%$445,745 +2%
    2018$5,487 $437,006 +2%
    2017$5,487 +1.1%$428,438 +2%
    2016$5,428 +7.6%$420,038 +1.5%
    2015$5,045 +4.9%$413,730 +2%
    2014$4,809 $405,627 +2.5%
    2012-- $395,878 +2%
    2011-- $388,117 +0.8%
    2010-- $385,217 -0.2%
    2009-- $386,134 +2%
    2008-- $378,563 +2%
    2007-- $371,141 +2%
    2006-- $363,865
    2005-- $363,865 +4%
    2004-- $349,739 +1.9%
    2003-- $343,331 +2%
    2002-- $336,600 +47.3%
    2000-- $228,556

    Find assessor info on the county website

    Neighborhood: Bluff Heights

    Nearby schools

    GreatSchools rating
    Schools provided by the listing agent
    • Elementary: Burbank
    • Middle: Jefferson
    • High: Wilson
    • District: Long Beach Unified

    Source: The MLS. This data may not be complete. We recommend contacting the local school district to confirm school assignments for this home.

    Get a cash offer in 3 minutes
    Find out how much your home could sell for in as little as 3 minutes with a no-obligation cash offer.
    Estimated market value
    $1,211,100
    Get a cash offer in 3 minutes
    Find out how much your home could sell for in as little as 3 minutes with a no-obligation cash offer.
    Estimated market value
    $1,211,100