* Ask about our preferred lender incentive!*
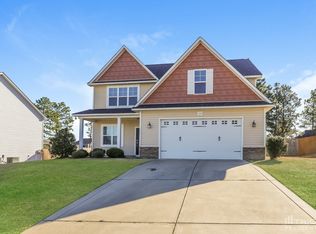
This beautifully maintained 2015-built home in the desirable Woodshire subdivision offers over 3,100 sq ft of thoughtfully designed living space. Featuring 4 bedrooms, 3.5 baths, and a 2-car garage, this property blends style, comfort, and function for modern living.
The main level includes a spacious primary suite with a walk-in closet, double vanities, soaking tub, and separate shower. The open-concept kitchen features stainless-steel appliances and flows seamlessly into the dining and living areas — perfect for entertaining or relaxing at home. A half-bath and laundry room add convenience to the first floor. The home is equipped with a Maytag whole-house water treatment system that treats, purifies, and conditions hard water throughout the home, including all showers and sinks, and also features a separate dedicated faucet specifically for purified drinking water.
Upstairs, you'll find three additional bedrooms, two full bathrooms, and a large bonus room above the garage — ideal for a media room, playroom, or home office.
Enjoy evenings on the covered back porch overlooking the fully fenced yard, offering plenty of space for outdoor gatherings or quiet moments. Situated in a well-established community with sidewalks and nearby parks, this home combines neighborhood charm with everyday practicality.
Sold for $390,000
Street View
$390,000
352 Wood Point Drive, Lillington, NC 27546
4beds
3,219sqft
Single Family Residence
Built in 2015
0.35 Acres Lot
$388,800 Zestimate®
$121/sqft
$2,522 Estimated rent
Home value
$388,800
$350,000 - $432,000
$2,522/mo
Zestimate® history
Owner options
List your home for rent
$2,522/mo
Rent Zestimate®
Find your next renter with Zillow Rental Manager. Plus, with online applications, you can quickly screen prospective tenants – for free.
$2,522/mo
Rent Zestimate®
Refinance and save
$2,659/mo
Est. payment
Refinancing to a lower rate could help reduce your monthly payments and save thousands over the life of the loan.
$2,659/mo
Est. payment
Explore your selling options
Work with a Zillow partner agent
Leverage their expertise and Zillow's premium Showcase listings to get your home seen by more buyers.
Get startedList with your own agent
Get your home in front of millions of buyers by listing it on Zillow.
Learn how to do itSell it yourself
Take full control of how buyers see your home on Zillow by listing For Sale by Owner (FSBO).
List your homeWhat's special
Fully fenced yardSeparate showerOpen-concept kitchenLaundry roomStainless-steel appliancesSpacious primary suiteWalk-in closet
Zillow last checked:
Listing updated:
Listed by:
Linnette Reyes 720-621-3101,
Pineland Property Group LLC
Bought with:
A Non Member
A Non Member
Source: Hive MLS,MLS#: 100537654 Originating MLS: Mid Carolina Regional MLS
Originating MLS: Mid Carolina Regional MLSFacts & features
Interior
Bedrooms & bathrooms
- Bedrooms: 4
- Bathrooms: 4
- Full bathrooms: 3
- 1/2 bathrooms: 1
Rooms
- Room types: Master Bedroom, Bedroom 1, Bedroom 3, Dining Room
Primary bedroom
- Level: Ground
- Length: 1
Bedroom 1
- Length: 1
Heating
- Electric, Heat Pump
Cooling
- Central Air
Features
- Walk-in Shower
Interior area
- Total structure area: 3,219
- Total interior livable area: 3,219 sqft
Property
Parking
- Total spaces: 2
- Parking features: Concrete
- Attached garage spaces: 2
Features
- Levels: Two
- Stories: 2
- Patio & porch: Porch
- Fencing: Back Yard
- Has view: Yes
- View description: See Remarks
- Frontage type: See Remarks
Lot
- Size: 0.35 Acres
- Dimensions: 199' x 62' x 201' x 91'
Details
- Parcel number: 01053610 0028 04
- Zoning: RA-20R
- Special conditions: Standard
Construction
Type & style
- Home type: SingleFamily
- Property subtype: Single Family Residence
Materials
- Vinyl Siding, Wood Frame
- Foundation: Slab
- Roof: Architectural Shingle
Condition
- New construction: No
- Year built: 2015
Utilities & green energy
- Utilities for property: Sewer Connected, Water Connected
Community & HOA
Community
- Subdivision: Woodshire
HOA
- Has HOA: Yes
- Amenities included: None
- HOA fee: $278 annually
- HOA name: Little and Young
- HOA phone: 910-484-5400
Location
- Region: Lillington
Financial & listing details
- Price per square foot: $121/sqft
- Tax assessed value: $316,499
- Annual tax amount: $2,303
- Date on market: 10/23/2025
- Cumulative days on market: 111 days
- Listing agreement: Exclusive Right To Sell
- Listing terms: Cash,Conventional,FHA,USDA Loan,VA Loan
Price history
| Date | Event | Price |
|---|---|---|
| 3/9/2026 | Sold | $390,000+0.3%$121/sqft |
Source:  Hive MLS #100537654 Report a problem Hive MLS #100537654 Report a problem | ||
| 2/10/2026 | Pending sale | $389,000 |
Source:  Triad MLS #1200002 Report a problem Triad MLS #1200002 Report a problem | ||
| 12/4/2025 | Price change | $389,000-1.5%$121/sqft |
Source:  LPRMLS #752260 Report a problem LPRMLS #752260 Report a problem | ||
| 10/23/2025 | Listed for sale | $395,000+11.1%$123/sqft |
Source: Hive MLS #100537654 Report a problem | ||
| 6/13/2024 | Sold | $355,500$110/sqft |
Source: Public Record Report a problem | ||
| 5/8/2024 | Pending sale | $355,500$110/sqft |
Source: LPRMLS #721379 Report a problem | ||
| 4/23/2024 | Price change | $355,500-1.3%$110/sqft |
Source: LPRMLS #721379 Report a problem | ||
| 4/8/2024 | Price change | $360,000-2.7%$112/sqft |
Source: LPRMLS #721379 Report a problem | ||
| 3/29/2024 | Price change | $370,000-1.3%$115/sqft |
Source: LPRMLS #721379 Report a problem | ||
| 3/19/2024 | Listed for sale | $375,000+20.2%$116/sqft |
Source: LPRMLS #721379 Report a problem | ||
| 12/10/2021 | Sold | $312,000-0.6%$97/sqft |
Source: Agent Provided Report a problem | ||
| 11/9/2021 | Pending sale | $314,000$98/sqft |
Source: LPRMLS #671126 Report a problem | ||
| 11/2/2021 | Listed for sale | $314,000+25.1%$98/sqft |
Source: LPRMLS #671126 Report a problem | ||
| 8/21/2020 | Sold | $251,000+0.8%$78/sqft |
Source: Public Record Report a problem | ||
| 7/21/2020 | Pending sale | $249,000$77/sqft |
Source: MAIN STREET REALTY INC. #637209 Report a problem | ||
| 7/17/2020 | Price change | $249,000-0.8%$77/sqft |
Source: MAIN STREET REALTY INC. #637209 Report a problem | ||
| 6/29/2020 | Listed for sale | $251,000+7.7%$78/sqft |
Source: MAIN STREET REALTY INC. #637209 Report a problem | ||
| 8/8/2016 | Sold | $233,000+0.9%$72/sqft |
Source: Public Record Report a problem | ||
| 7/13/2016 | Pending sale | $230,900$72/sqft |
Source: ERA Strother Real Estate #452134 Report a problem | ||
| 12/23/2015 | Listed for sale | $230,900$72/sqft |
Source: ERA Strother Real Estate #2026492 Report a problem | ||
Public tax history
| Year | Property taxes | Tax assessment |
|---|---|---|
| 2025 | $2,304 | $316,499 |
| 2024 | $2,304 | $316,499 |
| 2023 | $2,304 | $316,499 |
| 2022 | $2,304 +3.2% | $316,499 +26.8% |
| 2021 | $2,232 | $249,650 |
| 2020 | $2,232 +0.7% | $249,650 |
| 2019 | $2,217 | $249,650 |
| 2018 | $2,217 +3067.1% | $249,650 |
| 2017 | $70 | $249,650 -5.6% |
| 2016 | -- | $264,560 +1102.5% |
| 2015 | -- | $22,000 |
Find assessor info on the county website
Neighborhood: Anderson Creek
Nearby homes
- $378,8005 bd4 ba3k sqft336 Wood Point Dr, Lillington, NC 27546Off Market
- $304,9994 bd3 ba2.1k sqft370 Wood Point Dr, Lillington, NC 27546Sold

- $319,2004 bd3 ba2.1k sqft320 Wood Point Dr, Lillington, NC 27546Off Market
- $379,9005 bd3 ba3k sqft384 Wood Point Dr, Lillington, NC 27546Off Market

- $380,2006 bd4 ba3k sqft417 Advance Dr, Lillington, NC 27546Off Market
- $324,5004 bd3 ba2.4k sqft407 Advance Dr, Lillington, NC 27546Off Market
- $343,6004 bd3 ba2.5k sqft18 Marwood Ct, Lillington, NC 27546Off Market
- $364,2004 bd3 ba3k sqft396 Wood Point Dr, Lillington, NC 27546Off Market
Nearby schools
GreatSchools rating
- NAAnderson Creek PrimaryGrades: PK-2Distance: 3.5 mi
- 7/10Western Harnett MiddleGrades: 6-8Distance: 2.3 mi
- 3/10Overhills High SchoolGrades: 9-12Distance: 4.2 mi
Schools provided by the listing agent
- Elementary: Anderson Creek
- Middle: Western Harnett Middle School
- High: Western Harnett High School
Source: Hive MLS. This data may not be complete. We recommend contacting the local school district to confirm school assignments for this home.
Get a cash offer in 3 minutes
Find out how much your home could sell for in as little as 3 minutes with a no-obligation cash offer.
Estimated market value
$388,800
Get a cash offer in 3 minutes
Find out how much your home could sell for in as little as 3 minutes with a no-obligation cash offer.
Estimated market value
$388,800
- North Carolina
- Harnett County
- Spring Lake
- 27546
- Anderson Creek
- 352 Wood Point Drive
Nearby cities
Nearby neighborhoods
Nearby zip codes
Other Spring Lake Topics
