Skip main navigation
Closed
  • $527,000

    352 Woodbrook Crst, Canton, GA 30114

    3beds
    2,254sqft
    Single Family Residence, Residential
    Built in 1998
    0.35 Acres Lot
    $523,900 Zestimate®
    $234/sqft
    $2,448 Estimated rent

    Home value

    $523,900

    $498,000 - $550,000

    $2,448/mo

    Zestimate® history
    Loading
    Loading...

    Owner options

    List your home for rent

    $2,448/mo

    Rent Zestimate®

    Find your next renter with Zillow Rental Manager. Plus, with online applications, you can quickly screen prospective tenants – for free.

    Learn more

    $2,448/mo

    Rent Zestimate®

    Refinance and save

    $3,380/mo

    Est. payment

    Refinancing to a lower rate could help reduce your monthly payments and save thousands over the life of the loan.

    See today's rates

    $3,380/mo

    Est. payment

    Explore your selling options

    Work with a Zillow partner agent

    Leverage their expertise and Zillow's premium Showcase listings to get your home seen by more buyers.

    Get started

    List with your own agent

    Get your home in front of millions of buyers by listing it on Zillow.

    Learn how to do it

    Sell it yourself

    Take full control of how buyers see your home on Zillow by listing For Sale by Owner (FSBO).

    List your home

    What's special

    Abundant natural lightBeautifully wooded lot viewsComfortable living spacesDouble oven
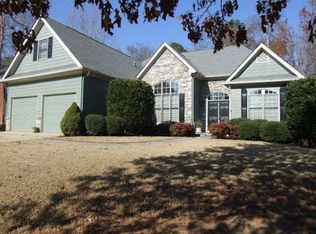
    Hard to find Ranch on a Basement in Bridgemill! Welcome to 352 Woodbrook Crest, where comfort and lifestyle await! This move-in ready, spacious ranch on a basement home offers 3 well appointed bedrooms and 2 full baths, all thoughtfully laid out on a single level. One of the original homes in the community of Bridgemill, this home has been meticulously cared for and is in excellent condition throughout. Enjoy comfortable living spaces, abundant natural light, and a functional floor plan perfect for everyday living. The large kitchen is perfect for entertaining, complete with a double oven and plentiful counter and cabinet space. The primary bedroom suite is oversized with a sitting area and abundant daylight coming in through the windows. The adjoining bathroom boasts a walk in shower, soaking tub, dual vanities and separate closets. Two additional bedrooms are located on the opposite end of the home and share a full bathroom. off of the great room is a large, screened in porch. This porch has clear, vinyl window panels to allow for almost year round enjoyment, while not blocking the beautifully wooded lot views. The property backs up to U.S. Army Corps of Engineers land, offering added privacy and a trail providing access to Lake Allatoona. The full size unfinished basement is plumbed for a bathroom or kitchen and provides endless possibilities for finishing or using as storage. Walk out to a beautifully landscaped terraced yard with a fence. Enjoy living in the sought after community of Bridgemill with access to golf, tennis, pickleball and swim. Conveniently located near shopping, schools, dining, and local amenities—this is an ideal opportunity for anyone seeking easy, one-level living in a great location.

    Zillow last checked:

    Listing updated:

    Listed by:

    Michelle Knapp,

    RE/MAX Town and Country 770-361-2268,

    Melissa Bailey,

    RE/MAX Town and Country

    Bought with:

    SHANNON Ferreira, 175472

    Atlanta Communities

    Source: FMLS GA,MLS#: 7693833MLS Logo

    Facts & features

    Interior

    Bedrooms & bathrooms
    • Bedrooms: 3
    • Bathrooms: 2
    • Full bathrooms: 2
    • Main level bathrooms: 2
    • Main level bedrooms: 3
    Rooms
    • Room types: Attic, Basement, Bathroom, Bedroom, Other
    Primary bedroom
    • Features: Master on Main, Oversized Master, Sitting Room
    • Level: Master on Main, Oversized Master, Sitting Room
    Bedroom
    • Features: Master on Main, Oversized Master, Sitting Room
    Primary bathroom
    • Features: Double Vanity, Separate His/Hers, Separate Tub/Shower, Soaking Tub
    Dining room
    • Features: Separate Dining Room
    Kitchen
    • Features: Cabinets White, Eat-in Kitchen, Pantry, Stone Counters, View to Family Room
    Heating
    • Central, Hot Water, Natural Gas
    Cooling
    • Central Air
    Appliances
    • Included: Dishwasher, Disposal, Double Oven, Dryer, Gas Cooktop, Microwave, Refrigerator, Washer
    • Laundry: In Hall, Main Level
    Features
    • Crown Molding, Dry Bar, Entrance Foyer, His and Hers Closets, Walk-In Closet(s)
    • Flooring: Carpet, Hardwood
    • Windows: None
    • Basement: Bath/Stubbed,Daylight,Exterior Entry,Interior Entry,Unfinished,Walk-Out Access
    • Number of fireplaces: 1
    • Fireplace features: Gas Log
    • Common walls with other units/homes: No Common Walls
    Interior area
    • Total structure area: 2,254
    • Total interior livable area: 2,254 sqft
    • Finished area above ground: 2,254
    • Finished area below ground: 0

    Property

    Parking
    • Total spaces: 4
    • Parking features: Driveway, Garage, Garage Door Opener
    • Garage spaces: 2
    • Has uncovered spaces: Yes
    Accessibility
    • Accessibility features: None
    Features
    • Levels: Two
    • Stories: 2
    • Patio & porch: Covered, Deck, Patio, Screened
    • Exterior features: Private Yard, No Dock
    • Pool features: None
    • Spa features: None
    • Fencing: Fenced,Wood
    • Has view: Yes
    • View description: Neighborhood, Trees/Woods
    • Waterfront features: None
    • Body of water: Allatoona
    Lot
    • Size: 0.35 Acres
    • Features: Back Yard, Front Yard, Landscaped, Wooded
    Details
    • Additional structures: None
    • Parcel number: 15N02B 289
    • Other equipment: None
    • Horse amenities: None

    Construction

    Type & style
    • Home type: SingleFamily
    • Architectural style: Ranch,Traditional
    • Property subtype: Single Family Residence, Residential
    Materials
    • Brick, HardiPlank Type
    • Foundation: Concrete Perimeter
    • Roof: Composition
    Condition
    • Resale
    • New construction: No
    • Year built: 1998

    Utilities & green energy

    • Electric: 220 Volts
    • Sewer: Public Sewer
    • Water: Public
    • Utilities for property: Cable Available, Electricity Available, Natural Gas Available, Phone Available, Underground Utilities, Water Available
    Green energy
    • Energy efficient items: None
    • Energy generation: None

    Community & HOA

    Community
    • Features: Clubhouse, Country Club, Fitness Center, Golf, Homeowners Assoc, Park, Pickleball, Playground, Pool, Street Lights, Swim Team, Tennis Court(s)
    • Security: Fire Alarm, Security System Leased
    • Subdivision: Bridgemill
    HOA
    • Has HOA: Yes
    • Services included: Maintenance Grounds
    • HOA fee: $225 annually
    Location
    • Region: Canton

    Financial & listing details

    • Price per square foot: $234/sqft
    • Tax assessed value: $533,500
    • Annual tax amount: $1,126
    • Date on market: 12/22/2025
    • Cumulative days on market: 6 days
    • Listing terms: Cash,Conventional,FHA,VA Loan
    • Electric utility on property: Yes
    • Road surface type: Asphalt, Concrete

    Price history

    DateEventPrice
    2/3/2026Sold$527,000-0.4%$234/sqft
    Source: FMLS GA #7693833 Report a problem
    1/13/2026Pending sale$529,000$235/sqft
    Source: FMLS GA #7693833 Report a problem
    12/22/2025Listed for sale$529,000+97.4%$235/sqft
    Source: FMLS GA #7693833 Report a problem
    12/4/2014Sold$268,000-7.6%$119/sqft
    Source: FMLS GA #5350541 Report a problem
    11/25/2014Pending sale$289,900$129/sqft
    Source: Keller Williams Realty Partners #5350541 Report a problem
    10/2/2014Listed for sale$289,900+31.8%$129/sqft
    Source: Keller Williams Realty Partners #5350541 Report a problem
    4/7/2009Sold$220,000-30.4%$98/sqft
    Source: Public Record Report a problem
    2/14/2008Listing removed$315,900$140/sqft
    Source: eWebEngine #3625895 Report a problem
    1/6/2008Listed for sale$315,900+9.5%$140/sqft
    Source: eWebEngine #3625895 Report a problem
    1/18/2007Sold$288,500+20.3%$128/sqft
    Source: Public Record Report a problem
    9/8/1998Sold$239,900$106/sqft
    Source: Public Record Report a problem

    Public tax history

    YearProperty taxesTax assessment
    2025$1,126 -1.8%$213,400 +5.7%
    2024$1,147 -1.3%$201,800 +2.8%
    2023$1,163 +13.7%$196,280 +18.6%
    2022$1,022 +1.8%$165,476 +19.9%
    2021$1,005 +2.9%$138,036 +6.5%
    2020$977 +3.3%$129,640 +7%
    2019$945 +1.1%$121,200 -57.5%
    2018$935 -1.8%$284,900 +1.3%
    2017$952 -1%$281,200 +4.8%
    2016$962 $268,200 +8.2%
    2015$962 +13%$247,800 +11.6%
    2014$852 +6.5%$222,100 +6.6%
    2013$800 +9.9%$208,300 +10%
    2012$728 +4.4%$189,300 -4.4%
    2011$697 +5.2%$198,100 +139.5%
    2010$663 -73.2%$82,720 -12.6%
    2009$2,477 -0.2%$94,640 -9.7%
    2008$2,481 $104,760 -0.8%
    2007-- $105,640 +6.4%
    2006$2,632 -0.9%$99,320 +0.4%
    2005$2,656 $98,960 -59.9%
    2004-- $246,700 +2%
    2003-- $241,900 +148.1%
    2002$2,358 -5%$97,520 -0.4%
    2001$2,484 $97,880 +3.9%
    2000-- $94,200 +1.6%
    1999$2,566 $92,680
    Find assessor info on the county website

    Neighborhood: 30114

    Nearby schools

    GreatSchools rating
    Schools provided by the listing agent
    • Elementary: Sixes
    • Middle: Freedom - Cherokee
    • High: Woodstock

    Source: FMLS GA. This data may not be complete. We recommend contacting the local school district to confirm school assignments for this home.

    Get a cash offer in 3 minutes
    Find out how much your home could sell for in as little as 3 minutes with a no-obligation cash offer.
    Estimated market value
    $523,900
    Get a cash offer in 3 minutes
    Find out how much your home could sell for in as little as 3 minutes with a no-obligation cash offer.
    Estimated market value
    $523,900