Casually elegant is the best way to describe this beautifully updated three-bedroom, two-bath pool home. The warm and soothing color palette helps to accentuate the spacious and well-laid-out floor plan. Sliding glass doors from the living room connect to the totally private, landscaped backyard for an evening swim. If entertaining poolside, you’ll appreciate the expansive patio area. If you want to relax out under the stars, there is an outdoor patio with grilling area that also offers total privacy. The exquisitely updated kitchen opens to the family room and is highlighted with new quartz countertops, solid wood cabinets, stainless steel appliances and a spacious breakfast bar. You will absolutely love the master bedroom and may never want to come out, with a stunning updated bath with walk-in shower and double vanity! The versatile second bedroom has a built-in Murphy bed so it can be used as a private home office too. This red ribbon home will leave you plenty of time to enjoy the Florida lifestyle. With all the work completed, you have a brand-new AC, hurricane-impact windows and doors with accordion shutters for the lanai. Plantation shutters on most windows. New pool heater and pump 11/22. Freshly painted exterior and impact garage door with new floor surface and built-in storage and workbench. Roof is 8 years young. New irrigation system with improved landscaping and lawn. Ductwork was cleaned and sanitized in 2019. New LED lighting in kitchen and new Samsung stove and microwave. There is also a water treatment system with a reverse osmosis filter for your drinking water. Centrally located to enjoy all the amenities at Wellen Park or a short drive to enjoy downtown Venice. Schedule your appointment today to see this impressive home. Furnishings available on a separate agreement minus personal items.
Sold for $524,900
$524,900
352 WOODVALE DRIVE, VENICE, FL 34293
3beds
1,572sqft
Single Family Residence
Built in 1993
8,681 Square Feet Lot
$465,000 Zestimate®
$334/sqft
$3,331 Estimated rent
Home value
$465,000
$442,000 - $488,000
$3,331/mo
Zestimate® history
Owner options
List your home for rent
$3,331/mo
Rent Zestimate®
Find your next renter with Zillow Rental Manager. Plus, with online applications, you can quickly screen prospective tenants – for free.
$3,331/mo
Rent Zestimate®
Refinance and save
$3,443/mo
Est. payment
Refinancing to a lower rate could help reduce your monthly payments and save thousands over the life of the loan.
$3,443/mo
Est. payment
Explore your selling options
Work with a Zillow partner agent
Leverage their expertise and Zillow's premium Showcase listings to get your home seen by more buyers.
Get startedList with your own agent
Get your home in front of millions of buyers by listing it on Zillow.
Learn how to do itSell it yourself
Take full control of how buyers see your home on Zillow by listing For Sale by Owner (FSBO).
List your homeWhat's special
Zillow last checked:
Listing updated:
Listed by:
Martha Pike 941-716-4392,
PREMIER SOTHEBYS INTL REALTY 941-412-3323
Bought with:
Catherine Seress, 3215570
KELLER WILLIAMS ON THE WATER S
Source: Stellar MLS,MLS#: N6128144 Originating MLS: Venice
Originating MLS: Venice
Facts & features
Interior
Bedrooms & bathrooms
- Bedrooms: 3
- Bathrooms: 2
- Full bathrooms: 2
Rooms
- Room types: Attic, Family Room, Utility Room
Primary bedroom
- Features: Ceiling Fan(s), Walk-In Closet(s)
- Level: First
- Dimensions: 13x15
Bedroom 2
- Features: Ceiling Fan(s), Walk-In Closet(s)
- Level: First
- Dimensions: 10x11
Bedroom 3
- Features: Ceiling Fan(s), Built-in Closet
- Level: First
- Dimensions: 10x11
Primary bathroom
- Features: Dual Sinks, Shower No Tub
- Level: First
- Dimensions: 6x11
Dinette
- Level: First
- Dimensions: 5x8
Dining room
- Level: First
Family room
- Features: Ceiling Fan(s)
- Level: First
- Dimensions: 12x15
Kitchen
- Features: Pantry
- Level: First
- Dimensions: 12x11
Living room
- Features: Ceiling Fan(s)
- Level: First
- Dimensions: 14x20
Heating
- Central, Electric
Cooling
- Central Air
Appliances
- Included: Dishwasher, Disposal, Dryer, Electric Water Heater, Kitchen Reverse Osmosis System, Microwave, Range, Refrigerator, Washer, Water Purifier, Water Softener
- Laundry: Inside, Laundry Room
Features
- Built-in Features, Ceiling Fan(s), Kitchen/Family Room Combo, Living Room/Dining Room Combo, Primary Bedroom Main Floor, Solid Surface Counters, Solid Wood Cabinets, Split Bedroom, Vaulted Ceiling(s), Walk-In Closet(s)
- Flooring: Luxury Vinyl
- Doors: Sliding Doors
- Windows: Blinds, Storm Window(s), Shutters, Window Treatments, Hurricane Shutters, Hurricane Shutters/Windows
- Has fireplace: No
Interior area
- Total structure area: 2,236
- Total interior livable area: 1,572 sqft
Property
Parking
- Total spaces: 2
- Parking features: Garage Door Opener, Workshop in Garage
- Attached garage spaces: 2
- Details: Garage Dimensions: 19x20
Features
- Levels: One
- Stories: 1
- Patio & porch: Rear Porch, Screened
- Exterior features: Irrigation System
- Has private pool: Yes
- Pool features: Gunite, Heated, In Ground, Screen Enclosure
Lot
- Size: 8,681 Square Feet
Details
- Parcel number: 0445150031
- Zoning: RSF1
- Special conditions: None
Construction
Type & style
- Home type: SingleFamily
- Architectural style: Ranch
- Property subtype: Single Family Residence
Materials
- Concrete, Stucco
- Foundation: Slab
- Roof: Shingle
Condition
- New construction: No
- Year built: 1993
Details
- Builder name: J&J
Utilities & green energy
- Sewer: Public Sewer
- Water: Public
- Utilities for property: Cable Connected, Electricity Connected, Public, Sewer Connected
Community & HOA
Community
- Features: Deed Restrictions, Sidewalks
- Security: Security System Owned, Smoke Detector(s)
- Pet fee: $0 monthly
- Subdivision: LAKE OF THE WOODS
HOA
- Has HOA: Yes
- Services included: Common Area Taxes
- HOA fee: $47 monthly
- HOA name: Keys-Caldwell/ Greg Kaspar
- HOA phone: 941-408-8293
Location
- Region: Venice
Financial & listing details
- Price per square foot: $334/sqft
- Tax assessed value: $386,900
- Annual tax amount: $3,948
- Date on market: 8/18/2023
- Cumulative days on market: 1 day
- Listing terms: Cash,Conventional
- Ownership: Fee Simple
- Total actual rent: 0
- Electric utility on property: Yes
- Road surface type: Asphalt
Price history
| Date | Event | Price |
|---|---|---|
| 1/4/2024 | Listing removed | -- |
Source: Zillow Rentals Report a problem | ||
| 11/16/2023 | Price change | $5,000-16.7%$3/sqft |
Source: Zillow Rentals Report a problem | ||
| 10/31/2023 | Price change | $6,000-7.7%$4/sqft |
Source: Zillow Rentals Report a problem | ||
| 10/13/2023 | Listed for rent | $6,500$4/sqft |
Source: Zillow Rentals Report a problem | ||
| 9/22/2023 | Sold | $524,900$334/sqft |
Source:  Stellar MLS #N6128144 Report a problem Stellar MLS #N6128144 Report a problem | ||
| 8/21/2023 | Pending sale | $524,900$334/sqft |
Source: Stellar MLS #N6128144 Report a problem | ||
| 8/18/2023 | Listed for sale | $524,900+84.8%$334/sqft |
Source: Stellar MLS #N6128144 Report a problem | ||
| 5/18/2020 | Sold | $284,000-11%$181/sqft |
Source: Stellar MLS #N6109127 Report a problem | ||
| 4/17/2020 | Pending sale | $319,000$203/sqft |
Source: EXIT KING REALTY #N6109127 Report a problem | ||
| 3/9/2020 | Price change | $319,000-1.8%$203/sqft |
Source: EXIT KING REALTY #N6109127 Report a problem | ||
| 2/13/2020 | Listed for sale | $324,900+82.6%$207/sqft |
Source: EXIT KING REALTY #N6109127 Report a problem | ||
| 3/8/2013 | Sold | $177,900-8.8%$113/sqft |
Source: Public Record Report a problem | ||
| 12/12/2012 | Listed for sale | $195,000+9.6%$124/sqft |
Source: REMAX Alliance Group Report a problem | ||
| 10/9/2012 | Listing removed | $178,000$113/sqft |
Source: RE/MAX ALLIANCE GROUP #A3951446 Report a problem | ||
| 9/20/2012 | Price change | $178,000-8.7%$113/sqft |
Source: RE/MAX ALLIANCE GROUP #A3951446 Report a problem | ||
| 6/14/2012 | Listed for sale | $195,000$124/sqft |
Source: RE/MAX Alliance Group #A3951446 Report a problem | ||
| 4/1/2012 | Listing removed | $195,000$124/sqft |
Source: RE/MAX ALLIANCE GROUP #A3951446 Report a problem | ||
| 11/10/2011 | Listed for sale | $195,000-7.1%$124/sqft |
Source: RE/MAX Alliance Group #A3951446 Report a problem | ||
| 10/28/2003 | Sold | $210,000+60.3%$134/sqft |
Source: Public Record Report a problem | ||
| 7/14/1998 | Sold | $131,000$83/sqft |
Source: Public Record Report a problem | ||
Public tax history
| Year | Property taxes | Tax assessment |
|---|---|---|
| 2025 | $4,705 -11.9% | $386,900 -5.1% |
| 2024 | $5,343 +10.5% | $407,800 +11.3% |
| 2023 | $4,837 +22.5% | $366,500 +44.7% |
| 2022 | $3,949 +20.6% | $253,330 +10% |
| 2021 | $3,275 +27.5% | $230,300 +11.1% |
| 2020 | $2,568 +2.5% | $207,300 +0.8% |
| 2019 | $2,505 | $205,600 +11.9% |
| 2018 | $2,505 +13.4% | $183,781 +7.1% |
| 2017 | $2,209 +9.4% | $171,637 -14.3% |
| 2016 | $2,020 -3.2% | $200,300 +15.2% |
| 2015 | $2,086 +3.8% | $173,800 +30.9% |
| 2014 | $2,010 +19% | $132,820 -11.7% |
| 2013 | $1,690 +2.7% | $150,400 +15.2% |
| 2012 | $1,645 -0.6% | $130,600 -1.9% |
| 2011 | $1,655 -12.9% | $133,100 -10.2% |
| 2010 | $1,899 -15.8% | $148,200 -1.7% |
| 2009 | $2,255 | $150,700 -18.8% |
| 2008 | $2,255 -4% | $185,479 +3% |
| 2007 | $2,348 | $180,077 +2.5% |
| 2006 | -- | $175,685 +3% |
| 2005 | -- | $170,568 +3% |
| 2004 | $2,440 +13.4% | $165,600 +16.5% |
| 2003 | $2,151 -11.2% | $142,100 +6.9% |
| 2002 | $2,422 +9.6% | $132,900 +4.6% |
| 2001 | $2,210 +3.9% | $127,100 +4.2% |
| 2000 | $2,127 | $122,000 |
Find assessor info on the county website
Neighborhood: Plantation
Nearby homes
- $386,8003 bd2 ba1.8k sqft354 Woodvale Dr, Venice, FL 34293Off Market
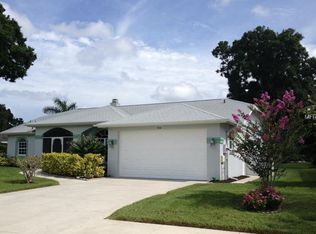
- $417,4003 bd2 ba1.7k sqft350 Woodvale Dr, Venice, FL 34293Off Market
- $491,9003 bd2 ba2.2k sqft437 Lake Of The Woods Dr, Venice, FL 34293Off Market

- $385,0003 bd2 ba1.8k sqft439 Lake Of The Woods Dr, Venice, FL 34293Sold
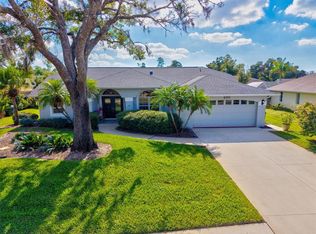
- $393,5003 bd2 ba1.9k sqft435 Lake Of The Woods Dr, Venice, FL 34293Off Market
- $454,8003 bd2 ba2.6k sqft356 Woodvale Dr, Venice, FL 34293Off Market
- $456,2003 bd2 ba2k sqft353 Woodvale Dr, Venice, FL 34293Off Market
- $456,0003 bd2 ba1.9k sqft348 Woodvale Dr, Venice, FL 34293Off Market
Nearby schools
GreatSchools rating
- 9/10Taylor Ranch Elementary SchoolGrades: PK-5Distance: 1.4 mi
- 7/10Venice Middle SchoolGrades: 6-8Distance: 1.9 mi
- 7/10Venice Senior High SchoolGrades: 9-12Distance: 4.7 mi
Schools provided by the listing agent
- Elementary: Taylor Ranch Elementary
- Middle: Venice Area Middle
- High: Venice Senior High
Source: Stellar MLS. This data may not be complete. We recommend contacting the local school district to confirm school assignments for this home.
Get a cash offer in 3 minutes
Find out how much your home could sell for in as little as 3 minutes with a no-obligation cash offer.
Estimated market value
$465,000
Get a cash offer in 3 minutes
Find out how much your home could sell for in as little as 3 minutes with a no-obligation cash offer.
Estimated market value
$465,000
- Florida
- Sarasota County
- Venice
- 34293
- Plantation
- 352 WOODVALE DRIVE
Nearby cities
Nearby neighborhoods
Nearby zip codes
Other Venice Topics
