Experience the ultimate in resort-style living at Heritage Ranch, a premier 55+ community designed for comfort, convenience, and connection. Embrace an active lifestyle with four miles of scenic hike and bike trails winding through lush woods and tranquil lakes, all set against the backdrop of a beautifully maintained golf course with a driving range, putting green, chipping area, and sand trap. Golf enthusiasts will appreciate the professionally staffed golf shop, while outdoor lovers can enjoy lighted tennis and pickleball courts, bocce ball, horseshoes, and a sparkling pool. This rare 3-bedroom home plus a study has been thoughtfully updated with new waterproof laminate flooring, plush carpet in bedrooms and study, fresh paint, and a spacious wheelchair-accessible shower. The expansive primary suite overlooks the peaceful backyard and features a large walk-in closet. The well-appointed kitchen offers ample cabinetry, a walk-in pantry, gas cooktop, and bar seating, seamlessly flowing into the great room with a cozy fireplace, breakfast nook, and family room that opens to the pergola-covered patio. The formal dining room showcases stunning, unobstructed views of the corner lot, while the oversized backyard—rare for this community—boasts mature trees and a wrought iron fence, creating a serene retreat. Conveniently located near shopping, dining, and just minutes from Highway 75, 121, and historic Downtown McKinney, Heritage Ranch is the perfect place to relax, connect, and enjoy life to the fullest.
Sold
Price Unknown
352 Wrangler Dr, Fairview, TX 75069
3beds
2,172sqft
Single Family Residence
Built in 2003
7,405 Square Feet Lot
$455,800 Zestimate®
$--/sqft
$2,866 Estimated rent
Home value
$455,800
$428,000 - $488,000
$2,866/mo
Zestimate® history
Owner options
List your home for rent
$2,866/mo
Rent Zestimate®
Find your next renter with Zillow Rental Manager. Plus, with online applications, you can quickly screen prospective tenants – for free.
$2,866/mo
Rent Zestimate®
Refinance and save
$885/mo
Est. payment
Refinancing to a lower rate could help reduce your monthly payments and save thousands over the life of the loan.
$885/mo
Est. payment
Explore your selling options
Work with a Zillow partner agent
Leverage their expertise and Zillow's premium Showcase listings to get your home seen by more buyers.
Get startedList with your own agent
Get your home in front of millions of buyers by listing it on Zillow.
Learn how to do itSell it yourself
Take full control of how buyers see your home on Zillow by listing For Sale by Owner (FSBO).
List your homeWhat's special
Sparkling poolBeautifully maintained golf courseCozy fireplaceWrought iron fenceFresh paintOversized backyardPergola-covered patio
Zillow last checked:
Listing updated:
Listed by:
Shelly Seltzer 0553898 972-783-0000,
Ebby Halliday, REALTORS 972-783-0000,
Chris Scott 0529858 214-923-6066,
Ebby Halliday, REALTORS
Bought with:
Maria Rios Camacho
RE/MAX Town & Country
Source: NTREIS,MLS#: 20855004
Facts & features
Interior
Bedrooms & bathrooms
- Bedrooms: 3
- Bathrooms: 2
- Full bathrooms: 2
Primary bedroom
- Features: Ceiling Fan(s), Dual Sinks, En Suite Bathroom, Separate Shower, Walk-In Closet(s)
- Level: First
- Dimensions: 14 x 20
Bedroom
- Features: Ceiling Fan(s)
- Level: First
- Dimensions: 13 x 11
Bedroom
- Level: First
- Dimensions: 13 x 11
Primary bathroom
- Features: Built-in Features, Dual Sinks, En Suite Bathroom, Solid Surface Counters, Separate Shower
- Level: First
- Dimensions: 15 x 9
Breakfast room nook
- Features: Breakfast Bar, Built-in Features, Eat-in Kitchen, Pantry
- Level: First
- Dimensions: 13 x 11
Dining room
- Level: First
- Dimensions: 13 x 11
Kitchen
- Features: Breakfast Bar, Built-in Features, Eat-in Kitchen, Pantry, Solid Surface Counters, Walk-In Pantry
- Level: First
- Dimensions: 13 x 14
Living room
- Features: Ceiling Fan(s), Fireplace
- Level: First
- Dimensions: 12 x 18
Office
- Features: Ceiling Fan(s)
- Level: First
- Dimensions: 12 x 10
Utility room
- Features: Built-in Features, Utility Room
- Level: First
- Dimensions: 6 x 8
Heating
- Central, Fireplace(s), Natural Gas
Cooling
- Central Air, Ceiling Fan(s), Electric
Appliances
- Included: Some Gas Appliances, Dishwasher, Gas Cooktop, Disposal, Microwave, Plumbed For Gas
- Laundry: Washer Hookup, Laundry in Utility Room
Features
- Built-in Features, Decorative/Designer Lighting Fixtures, Eat-in Kitchen, High Speed Internet, Pantry, Cable TV, Walk-In Closet(s)
- Flooring: Laminate
- Windows: Window Coverings
- Has basement: No
- Number of fireplaces: 1
- Fireplace features: Gas, Gas Log, Living Room
Interior area
- Total interior livable area: 2,172 sqft
Property
Parking
- Total spaces: 2
- Parking features: Door-Single, Driveway, Garage Faces Front, Garage, Garage Door Opener
- Attached garage spaces: 2
- Has uncovered spaces: Yes
Accessibility
- Accessibility features: Accessible Full Bath, Accessible Bedroom, Grip-Accessible Features, Accessible Kitchen, Accessible Doors, Accessible Hallway(s)
Features
- Levels: One
- Stories: 1
- Patio & porch: Covered
- Exterior features: Rain Gutters
- Pool features: None, Community
- Fencing: Wrought Iron
Lot
- Size: 7,405 Square Feet
- Features: Interior Lot, Landscaped, Subdivision, Few Trees
Details
- Parcel number: R470400H01901
Construction
Type & style
- Home type: SingleFamily
- Architectural style: Traditional,Detached
- Property subtype: Single Family Residence
Materials
- Brick
- Roof: Composition
Condition
- Year built: 2003
Utilities & green energy
- Sewer: Public Sewer
- Water: Public
- Utilities for property: Natural Gas Available, Sewer Available, Separate Meters, Underground Utilities, Water Available, Cable Available
Community & HOA
Community
- Features: Clubhouse, Fitness Center, Gated, Lake, Park, Pickleball, Pool, Restaurant, Tennis Court(s), Trails/Paths, Curbs, Sidewalks
- Security: Smoke Detector(s), Gated with Guard
- Senior community: Yes
- Subdivision: Heritage Ranch Add Ph I
HOA
- Has HOA: Yes
- Services included: All Facilities, Association Management, Maintenance Grounds
- HOA fee: $885 quarterly
- HOA name: Troon
- HOA phone: 972-886-4700
Location
- Region: Fairview
Financial & listing details
- Tax assessed value: $495,090
- Annual tax amount: $8,059
- Date on market: 2/27/2025
- Cumulative days on market: 132 days
- Listing terms: Cash,Conventional,VA Loan
Price history
| Date | Event | Price |
|---|---|---|
| 8/21/2025 | Sold | -- |
Source: NTREIS #20855004 Report a problem | ||
| 8/10/2025 | Pending sale | $495,000$228/sqft |
Source: NTREIS #20855004 Report a problem | ||
| 8/5/2025 | Contingent | $495,000$228/sqft |
Source: NTREIS #20855004 Report a problem | ||
| 7/10/2025 | Listed for sale | $495,000$228/sqft |
Source: NTREIS #20855004 Report a problem | ||
| 6/25/2025 | Pending sale | $495,000$228/sqft |
Source: NTREIS #20855004 Report a problem | ||
| 6/16/2025 | Contingent | $495,000$228/sqft |
Source: NTREIS #20855004 Report a problem | ||
| 5/27/2025 | Price change | $495,000-0.8%$228/sqft |
Source: NTREIS #20855004 Report a problem | ||
| 4/17/2025 | Price change | $499,000-3.1%$230/sqft |
Source: NTREIS #20855004 Report a problem | ||
| 4/4/2025 | Price change | $515,000-1.9%$237/sqft |
Source: NTREIS #20855004 Report a problem | ||
| 2/27/2025 | Listed for sale | $525,000+75%$242/sqft |
Source: NTREIS #20855004 Report a problem | ||
| 9/8/2015 | Sold | -- |
Source: Agent Provided Report a problem | ||
| 7/16/2015 | Pending sale | $300,000$138/sqft |
Source: Keller Williams - Allen #13179022 Report a problem | ||
| 6/26/2015 | Listed for sale | $300,000$138/sqft |
Source: Keller Williams Realty Allen #13179022 Report a problem | ||
Public tax history
| Year | Property taxes | Tax assessment |
|---|---|---|
| 2026 | -- | $495,090 +3.1% |
| 2025 | $2,822 -26.3% | $480,276 +7% |
| 2024 | $3,827 +4% | $448,721 +10% |
| 2023 | $3,680 -36% | $407,928 +10% |
| 2022 | $5,752 +0.7% | $370,844 +10% |
| 2021 | $5,710 +0% | $337,131 +1% |
| 2020 | $5,709 +0.2% | $333,671 +0.9% |
| 2019 | $5,700 +0% | $330,724 +0.7% |
| 2018 | $5,698 +2.5% | $328,301 +3% |
| 2017 | $5,560 | $318,821 +13% |
| 2016 | $5,560 +69.5% | $282,080 +3.7% |
| 2015 | $3,280 | $272,055 +12.1% |
| 2014 | $3,280 | $242,763 +10.1% |
| 2013 | -- | $220,435 -0.8% |
| 2012 | -- | $222,214 +2.2% |
| 2011 | -- | $217,421 +2.3% |
| 2010 | -- | $212,512 +3.2% |
| 2009 | -- | $205,913 -0.1% |
| 2008 | -- | $206,149 +14.9% |
| 2007 | -- | $179,400 +3% |
| 2006 | -- | $174,179 +2.3% |
| 2005 | -- | $170,222 -2.6% |
| 2004 | -- | $174,682 +264.2% |
| 2003 | -- | $47,960 -27.3% |
| 2002 | -- | $66,000 +106.3% |
| 2001 | -- | $32,000 |
Find assessor info on the county website
Neighborhood: 75069
Nearby homes
- $469,1002 bd2 ba1.9k sqft354 Wrangler Dr, Fairview, TX 75069Off Market

- $--2 bd2 ba1.8k sqft344 Wrangler Dr, Fairview, TX 75069Sold
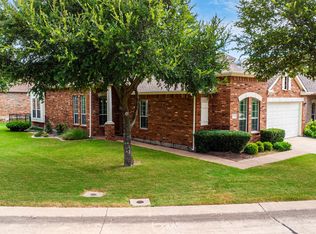
- $446,1002 bd2 ba2.3k sqft356 Wrangler Dr, Fairview, TX 75069Off Market

- $412,3002 bd2 ba1.9k sqft340 Wrangler Dr, Fairview, TX 75069Off Market
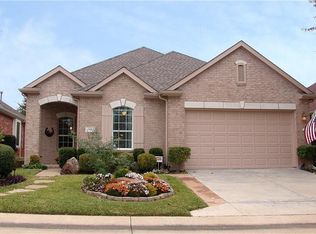
- $387,2003 bd2 ba1.7k sqft353 Rio Bravo Dr, Fairview, TX 75069Off Market
- $--3 bd2 ba1.9k sqft351 Rio Bravo Dr, Fairview, TX 75069Sold
- $448,8003 bd2 ba2.1k sqft358 Wrangler Dr, Fairview, TX 75069Off Market
- $465,5003 bd2 ba1.9k sqft338 Wrangler Dr, Fairview, TX 75069Off Market
Nearby schools
GreatSchools rating
- 9/10Sloan Creek Intermediate SchoolGrades: 5-6Distance: 1.1 mi
- 10/10Willow Springs Middle SchoolGrades: 7-8Distance: 3.4 mi
- 9/10Lovejoy High SchoolGrades: 9-12Distance: 2.6 mi
Schools provided by the listing agent
- Elementary: Lovejoy
- Middle: Willow Springs
- High: Lovejoy
- District: Lovejoy ISD
Source: NTREIS. This data may not be complete. We recommend contacting the local school district to confirm school assignments for this home.
Get a cash offer in 3 minutes
Find out how much your home could sell for in as little as 3 minutes with a no-obligation cash offer.
Estimated market value
$455,800
Get a cash offer in 3 minutes
Find out how much your home could sell for in as little as 3 minutes with a no-obligation cash offer.
Estimated market value
$455,800
- Texas
- Collin County
- Fairview
- 75069
- 352 Wrangler Dr
