Skip main navigation
Closed
  • $490,000

    3520 32nd Ave S, Minneapolis, MN 55406

    4beds
    1,900sqft
    Single Family Residence
    Built in 1917
    5,662 Square Feet Lot
    $490,800 Zestimate®
    $258/sqft
    $2,756 Estimated rent

    Home value

    $490,800

    $452,000 - $535,000

    $2,756/mo

    Zestimate® history
    Loading
    Loading...

    Owner options

    List your home for rent

    $2,756/mo

    Rent Zestimate®

    Find your next renter with Zillow Rental Manager. Plus, with online applications, you can quickly screen prospective tenants – for free.

    Learn more

    $2,756/mo

    Rent Zestimate®

    Refinance and save

    $3,099/mo

    Est. payment

    Refinancing to a lower rate could help reduce your monthly payments and save thousands over the life of the loan.

    See today's rates

    $3,099/mo

    Est. payment

    Explore your selling options

    Work with a Zillow partner agent

    Leverage their expertise and Zillow's premium Showcase listings to get your home seen by more buyers.

    Get started

    List with your own agent

    Get your home in front of millions of buyers by listing it on Zillow.

    Learn how to do it

    Sell it yourself

    Take full control of how buyers see your home on Zillow by listing For Sale by Owner (FSBO).

    List your home

    What's special

    Fully fenced yardClassic front porchBeautiful buffetAmple lawn spaceNew architectural shinglesCove ceilingsFresh recoating of stucco
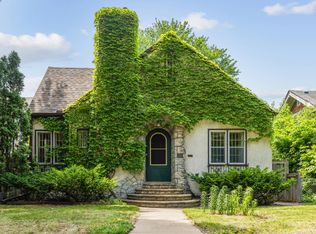
    Essentially new construction! This classic Minneapolis Craftsman Bungalow was a complete down to the studs renovation, period style, yet updated for modern convenience. Where to begin? Basement excavated down to add ceiling height, all new plumbing, electrical, radon barrier, new footings, headers and structural supports added. Drain tile, sump pump and egress window. New Hardie board (cedar style) siding and fresh recoating of stucco + new architectural shingles on both the home and garage. Hi-eff water heater and HVAC with air source heat pump. Sherwin-Williams historic collection paint choices. Classic front porch opens up to a spacious foyer with built-in bench / cubbies. Much of the millwork was salvageable, missing pieces were expertly recreated for seamless style – trim, cove ceilings, archways, built-in bookshelves in the large front living room and beautiful buffet in the formal dining room. Kitchen was enlarged and updated – all new appliances stay. 3 bedrooms up (each with walk-in closets) and an updated 3/4 bath. Finished lower level features a family room, 4th bedroom (with walkthrough full bath) and laundry. All work permitted and inspected. Fully fenced yard in back, ample lawn space, deck and 2 car garage. You can find a bungalow with various updates done over the last 100 years, plagued by varying degrees of craftsmanship, but you won’t find one done from top to bottom, inside and out like this.

    Zillow last checked:

    Listing updated:

    Listed by:

    Steve Smillie 651-336-4508,

    Edina Realty, Inc.

    Bought with:

    Nicholas Walsh

    Keller Williams Realty Integrity

    Source: NorthstarMLS as distributed by MLS GRID,MLS#: 6741931MLS Logo

    Facts & features

    Interior

    Bedrooms & bathrooms
    • Bedrooms: 4
    • Bathrooms: 2
    • Full bathrooms: 1
    • 3/4 bathrooms: 1
    Bedroom
    • Level: Upper
    • Area: 140 Square Feet
    • Dimensions: 14x10
    Bedroom 2
    • Level: Upper
    • Area: 90 Square Feet
    • Dimensions: 10x9
    Bedroom 3
    • Level: Upper
    • Area: 96 Square Feet
    • Dimensions: 12x8
    Bedroom 4
    • Level: Lower
    • Area: 108 Square Feet
    • Dimensions: 12x9
    Dining room
    • Level: Main
    • Area: 169 Square Feet
    • Dimensions: 13x13
    Family room
    • Level: Lower
    • Area: 180 Square Feet
    • Dimensions: 18x10
    Foyer
    • Level: Main
    • Area: 36 Square Feet
    • Dimensions: 6x6
    Kitchen
    • Level: Main
    • Area: 132 Square Feet
    • Dimensions: 12x11
    Laundry
    • Level: Lower
    • Area: 48 Square Feet
    • Dimensions: 8x6
    Living room
    • Level: Main
    • Area: 169 Square Feet
    • Dimensions: 13x13
    Porch
    • Level: Main
    • Area: 136 Square Feet
    • Dimensions: 17x8
    Porch
    • Level: Upper
    • Area: 42 Square Feet
    • Dimensions: 6x7
    Heating
    • Heat Pump
    Cooling
    • Central Air
    Appliances
    • Included: Dishwasher, Dryer, Exhaust Fan, Gas Water Heater, Range, Refrigerator, Washer
    • Laundry: In Basement, Laundry Room, Sink
    Features
    • Basement: Block,Drain Tiled,Finished,Full,Sump Pump
    Interior area
    • Total structure area: 1,900
    • Total interior livable area: 1,900 sqft
    • Finished area above ground: 1,260
    • Finished area below ground: 640

    Property

    Parking
    • Total spaces: 2
    • Parking features: Detached Garage, Concrete, Garage Door Opener
    • Garage spaces: 2
    • Has uncovered spaces: Yes
    Accessibility
    • Accessibility features: None
    Features
    • Levels: One and One Half
    • Stories: 1.5
    • Patio & porch: Covered, Deck, Front Porch, Porch, Rear Porch
    • Fencing: Chain Link,Partial
    Lot
    • Size: 5,662 Square Feet
    • Dimensions: 40 x 140
    • Features: Near Public Transit
    Details
    • Foundation area: 672
    • Parcel number: 0602823320084
    • Zoning description: Residential-Single Family

    Construction

    Type & style
    • Home type: SingleFamily
    • Property subtype: Single Family Residence
    Materials
    • Block
    • Roof: Age 8 Years or Less,Architectural Shingle
    Condition
    • New construction: No
    • Year built: 1917

    Utilities & green energy

    • Electric: Circuit Breakers, 100 Amp Service
    • Gas: Natural Gas
    • Sewer: City Sewer/Connected
    • Water: City Water/Connected

    Community & HOA

    Community
    • Subdivision: Clifton Add
    HOA
    • Has HOA: No
    Location
    • Region: Minneapolis

    Financial & listing details

    • Price per square foot: $258/sqft
    • Tax assessed value: $329,900
    • Annual tax amount: $3,009
    • Date on market: 6/19/2025
    • Cumulative days on market: 90 days
    • Road surface type: Paved

    Price history

    DateEventPrice
    9/8/2025Sold$490,000-2%$258/sqft
    Source: NorthstarMLS as distributed by MLS GRID #6741931 Report a problem
    8/11/2025Pending sale$500,000$263/sqft
    Source: NorthstarMLS as distributed by MLS GRID #6741931 Report a problem
    7/17/2025Price change$500,000-4.8%$263/sqft
    Source: NorthstarMLS as distributed by MLS GRID #6741931 Report a problem
    6/19/2025Listed for sale$525,000-2.8%$276/sqft
    Source: NorthstarMLS as distributed by MLS GRID #6741931 Report a problem
    6/19/2025Listing removed$540,000$284/sqft
    Source: NorthstarMLS as distributed by MLS GRID #6719687 Report a problem
    6/5/2025Price change$540,000-4.4%$284/sqft
    Source: NorthstarMLS as distributed by MLS GRID #6719687 Report a problem
    5/30/2025Price change$565,000-1.7%$297/sqft
    Source: NorthstarMLS as distributed by MLS GRID #6719687 Report a problem
    5/15/2025Listed for sale$575,000+187.5%$303/sqft
    Source: NorthstarMLS as distributed by MLS GRID #6719687 Report a problem
    3/31/2023Sold$200,000-7%$105/sqft
    Source: NorthstarMLS as distributed by MLS GRID #6334842 Report a problem
    3/15/2023Pending sale$215,000$113/sqft
    Source: NorthstarMLS as distributed by MLS GRID #6334842 Report a problem
    3/7/2023Listed for sale$215,000$113/sqft
    Source: NorthstarMLS as distributed by MLS GRID #6334842 Report a problem

    Public tax history

    YearProperty taxesTax assessment
    2025$3,009 +1.1%$329,900 +46%
    2024$2,976 +10.7%$226,000 -6.6%
    2023$2,690 -2.9%$242,000 +10%
    2022$2,771 +9.6%$220,000 +1.9%
    2021$2,527 -7.8%$216,000 +5.1%
    2020$2,741 +8.4%$205,500
    2019$2,527 -7.8%$205,500
    2018$2,741 +7.9%$205,500 +21.2%
    2017$2,539 +9.7%$169,500
    2016$2,315 -3.3%$169,500 +8.3%
    2015$2,394 +5%$156,500 +5%
    2014$2,280 +5.1%$149,000 +4.9%
    2013$2,169 -6.7%$142,000 -7.2%
    2012$2,325 0%$153,000
    2011$2,326 +16.3%$153,000
    2010$2,000 -1.4%$153,000
    2009$2,028 +25.2%$153,000 +16.3%
    2006$1,619 +12%$131,500 +14.9%
    2005$1,445 +9.8%$114,400 +15%
    2004$1,317 +14%$99,500 +11.9%
    2002$1,155 -49.8%$88,900
    2001$2,301 --
    Find assessor info on the county website

    Neighborhood: Howe

    Nearby schools

    GreatSchools rating
    Get a cash offer in 3 minutes
    Find out how much your home could sell for in as little as 3 minutes with a no-obligation cash offer.
    Estimated market value
    $490,800
    Get a cash offer in 3 minutes
    Find out how much your home could sell for in as little as 3 minutes with a no-obligation cash offer.
    Estimated market value
    $490,800