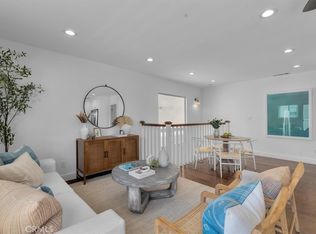
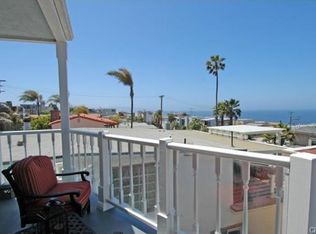
Outstanding value in the Sand Section of Manhattan Beach. This beautiful ocean view townhome has been meticulously maintained and exudes quality throughout. Situated on an oversized corner lot, this lovely home offers an open floorplan with ocean and mountain views from the living room, kitchen, dining room, and west-facing deck. The gourmet kitchen is a chef's dream with a large center island, custom cabinetry, stunning stone counters, and stainless steel appliances. The kitchen overlooks the dining room and living area - great for entertaining or just enjoying life. This top floor also features wood beamed ceilings, skylights, solid hardwood floors (not engineered), skylight, a fireplace, an ocean view west facing deck, and a large private rear deck with BBQ hookups and is stressed to take a hot tub . The middle floor also features solid hardwood floors throughout and multiple balconies. The primary suite has a walk-in closet, balcony, and an ocean view office area. One of the guest bedrooms offers a beautiful built-in Murphy Bed. But wait, there's more! An incredible BONUS ROOM is located behind the garage along with a bathroom and a very special craft room. Almost 400 sq ft of additional living space! Additional features include security system, air conditioning, electronic shades, solid wood garage door and front door, 5 decks, 4+ car parking too. This is an amazing home all within walking distance to the beach, shops, and restaurants.
Sold for $2,995,000
Listed by: Pacifica Properties Group, Inc. • Audrey Judson • Contact: 310-902-3234
Bought with: Circa Properties, Inc.
$2,995,000
3520 Alma Ave, Manhattan Beach, CA 90266
3beds
1,954sqft
Townhouse
Built in 1984
3,503 Square Feet Lot
$3,016,000 Zestimate®
$1,533/sqft
$7,858 Estimated rent
Home value
$3,016,000
$2.74M - $3.32M
$7,858/mo
Zestimate® history
Owner options
List your home for rent
$7,858/mo
Rent Zestimate®
Find your next renter with Zillow Rental Manager. Plus, with online applications, you can quickly screen prospective tenants – for free.
$7,858/mo
Rent Zestimate®
Refinance and save
$18,985/mo
Est. payment
Refinancing to a lower rate could help reduce your monthly payments and save thousands over the life of the loan.
$18,985/mo
Est. payment
Explore your selling options
Work with a Zillow partner agent
Leverage their expertise and Zillow's premium Showcase listings to get your home seen by more buyers.
Get startedList with your own agent
Get your home in front of millions of buyers by listing it on Zillow.
Learn how to do itSell it yourself
Take full control of how buyers see your home on Zillow by listing For Sale by Owner (FSBO).
List your homeWhat's special
Ocean view office areaOcean view townhomeGourmet kitchenMultiple balconiesLarge center islandCustom cabinetryOversized corner lot
Zillow last checked:
Listing updated:
Listed by:
Audrey Judson DRE #00872303 310.902.3234,
Pacifica Properties Group, Inc.
Bought with:
Mackenzie Grisetti, DRE #02162051
Circa Properties, Inc.
Source: CRMLS,MLS#: SB26015459 Originating MLS: California Regional MLS
Originating MLS: California Regional MLSFacts & features
Interior
Bedrooms & bathrooms
- Bedrooms: 3
- Bathrooms: 4
- Full bathrooms: 2
- 3/4 bathrooms: 1
- 1/2 bathrooms: 1
- Main level bathrooms: 1
Rooms
- Room types: Bonus Room, Great Room, Kitchen, Laundry, Living Room, Primary Bedroom, Other, Utility Room, Dining Room
Primary bedroom
- Features: Primary Suite
Bathroom
- Features: Bathroom Exhaust Fan, Bathtub, Dual Sinks, Low Flow Plumbing Fixtures, Remodeled, Separate Shower, Walk-In Shower
Kitchen
- Features: Granite Counters, Kitchen Island, Kitchen/Family Room Combo, Pots & Pan Drawers, Remodeled, Updated Kitchen
Other
- Features: Walk-In Closet(s)
Heating
- Central
Cooling
- Central Air
Appliances
- Included: 6 Burner Stove, Dishwasher, Disposal, Refrigerator, Dryer, Washer
- Laundry: Laundry Room
Features
- Beamed Ceilings, Breakfast Bar, Built-in Features, Balcony, Separate/Formal Dining Room, Granite Counters, Living Room Deck Attached, Open Floorplan, Recessed Lighting, Primary Suite, Utility Room, Walk-In Closet(s)
- Flooring: Wood
- Windows: Double Pane Windows, Roller Shields
- Has fireplace: Yes
- Fireplace features: Living Room
- Common walls with other units/homes: 1 Common Wall,End Unit
Interior area
- Total interior livable area: 1,954 sqft
Property
Parking
- Total spaces: 4
- Parking features: Direct Access, Driveway Level, Door-Single, Driveway, Garage Faces Front, Garage, Paved, Workshop in Garage
- Attached garage spaces: 2
- Uncovered spaces: 2
Accessibility
- Accessibility features: Parking
Features
- Levels: Three Or More
- Stories: 3
- Entry location: 1
- Patio & porch: Deck, Enclosed
- Exterior features: Lighting
- Pool features: None
- Spa features: None
- Fencing: Stucco Wall
- Has view: Yes
- View description: Ocean
- Has water view: Yes
- Water view: Ocean
- Waterfront features: Ocean Access
Lot
- Size: 3,503 Square Feet
- Features: Corner Lot, Landscaped, Near Park
Details
- Parcel number: 4175014020
- Special conditions: Standard
Construction
Type & style
- Home type: Townhouse
- Architectural style: Mediterranean
- Property subtype: Townhouse
- Attached to another structure: Yes
Materials
- Stucco, Copper Plumbing
- Foundation: Slab
- Roof: Flat,Tile
Condition
- Turnkey
- New construction: No
- Year built: 1984
Utilities & green energy
- Sewer: Public Sewer
- Water: Public
- Utilities for property: Electricity Connected, Natural Gas Connected, Phone Connected, Sewer Connected, Water Connected
Community & HOA
Community
- Features: Biking, Curbs, Storm Drain(s), Suburban, Park
- Security: Carbon Monoxide Detector(s), Smoke Detector(s)
HOA
- Amenities included: Other
- HOA name: TBD
Location
- Region: Manhattan Beach
Financial & listing details
- Price per square foot: $1,533/sqft
- Tax assessed value: $1,565,370
- Annual tax amount: $17,643
- Date on market: 1/23/2026
- Cumulative days on market: 21 days
- Listing terms: Conventional
- Road surface type: Paved
Price history
| Date | Event | Price |
|---|---|---|
| 3/20/2026 | Sold | $2,995,000$1,533/sqft |
Source:  CRMLS #SB26015459 Report a problem CRMLS #SB26015459 Report a problem | ||
| 3/3/2026 | Pending sale | $2,995,000$1,533/sqft |
Source: CRMLS #SB26015459 Report a problem | ||
| 2/13/2026 | Contingent | $2,995,000$1,533/sqft |
Source: CRMLS #SB26015459 Report a problem | ||
| 1/23/2026 | Listed for sale | $2,995,000+152.7%$1,533/sqft |
Source: CRMLS #SB26015459 Report a problem | ||
| 7/17/2010 | Listing removed | $1,185,000$606/sqft |
Source: Shorewood Realtors Report a problem | ||
| 1/8/2010 | Listed for sale | $1,185,000+1.7%$606/sqft |
Source: Shorewood Realtors Report a problem | ||
| 12/9/2009 | Sold | $1,165,000-1.7%$596/sqft |
Source: Public Record Report a problem | ||
| 7/12/2009 | Listed for sale | $1,185,000+153.7%$606/sqft |
Source: Shorewood Realtors, Inc. #S09075040 Report a problem | ||
| 12/3/1996 | Sold | $467,000+12.5%$239/sqft |
Source: Public Record Report a problem | ||
| 3/15/1994 | Sold | $415,000$212/sqft |
Source: Public Record Report a problem | ||
Public tax history
| Year | Property taxes | Tax assessment |
|---|---|---|
| 2025 | $17,643 +1.3% | $1,565,370 +2% |
| 2024 | $17,416 +2.7% | $1,534,677 +2% |
| 2023 | $16,952 +1.8% | $1,504,586 +2% |
| 2022 | $16,656 +1.8% | $1,475,086 +2% |
| 2021 | $16,362 +0.9% | $1,446,164 +1% |
| 2020 | $16,209 | $1,431,336 +2% |
| 2019 | $16,209 +3.9% | $1,403,271 +2% |
| 2018 | $15,595 | $1,375,757 +2% |
| 2017 | $15,595 +1.9% | $1,348,782 +2% |
| 2016 | $15,302 +4.5% | $1,322,336 +1.5% |
| 2015 | $14,644 +3.6% | $1,302,474 +2% |
| 2014 | $14,139 | $1,276,961 +6.7% |
| 2012 | -- | $1,197,246 +2% |
| 2011 | -- | $1,173,772 +99.2% |
| 2010 | -- | $589,230 -0.2% |
| 2009 | -- | $590,631 +2% |
| 2008 | -- | $579,051 +2% |
| 2007 | -- | $567,698 +2% |
| 2006 | -- | $556,568 |
| 2005 | -- | $556,568 +4% |
| 2004 | -- | $534,958 +1.9% |
| 2003 | -- | $525,155 +2% |
| 2002 | -- | $514,858 +4% |
| 2000 | -- | $494,867 |
Find assessor info on the county website
Neighborhood: 90266
Nearby homes
- $2,756,1004 bd3 ba1.8k sqft412 36th St, Manhattan Beach, CA 90266Off Market
- $2,895,0003 bd4 ba2k sqft3516 Alma Ave, Manhattan Beach, CA 90266Sold
- $2,098,3002 bd2 ba1.3k sqft3515 Vista Dr, Manhattan Beach, CA 90266Off Market

- $3,523,1003 bd3 ba1.8k sqft3513 Vista Dr, Manhattan Beach, CA 90266Off Market
- $2,689,8003 bd3 ba1.8k sqft3512 Alma Ave, Manhattan Beach, CA 90266Off Market
- $2,384,3003 bd3 ba1.8k sqft411 36th St, Manhattan Beach, CA 90266Sold
- $211,4632 bd2 ba1.2k sqft3600 Alma Ave, Manhattan Beach, CA 90266Off Market
- $3,882,9004 bd4 ba2.9k sqft420 36th St, Manhattan Beach, CA 90266Off Market
Nearby schools
GreatSchools rating
- 10/10Grand View Elementary SchoolGrades: K-5Distance: 0.5 mi
- NAManhattan Beach PreschoolGrades: Distance: 1.8 mi
- 8/10Manhattan Beach Middle SchoolGrades: 6-8Distance: 2 mi
Schools provided by the listing agent
- Elementary: Grandview
- Middle: Manhattan Beach
- High: Mira Costa
Source: CRMLS. This data may not be complete. We recommend contacting the local school district to confirm school assignments for this home.
Get a cash offer in 3 minutes
Find out how much your home could sell for in as little as 3 minutes with a no-obligation cash offer.
Estimated market value
$3,016,000
Get a cash offer in 3 minutes
Find out how much your home could sell for in as little as 3 minutes with a no-obligation cash offer.
Estimated market value
$3,016,000
- California
- Los Angeles County
- Manhattan Beach
- 90266
- 3520 Alma Ave
Nearby cities
Nearby zip codes
Other Manhattan Beach Topics
