Skip main navigation
Off market
  • $1,031,300

    3520 Amish Path, The Villages, FL 32163

    --beds
    0baths
    2,349sqft
    SingleFamily
    Built in 2014
    9,673 Square Feet Lot
    $1,031,300 Zestimate®
    $439/sqft
    $4,010 Estimated rent

    Home value

    $1,031,300

    $969,000 - $1.10M

    $4,010/mo

    Zestimate® history
    Loading
    Loading...

    Owner options

    List your home for rent

    $4,010/mo

    Rent Zestimate®

    Find your next renter with Zillow Rental Manager. Plus, with online applications, you can quickly screen prospective tenants – for free.

    Learn more

    $4,010/mo

    Rent Zestimate®

    Refinance and save

    $6,441/mo

    Est. payment

    Refinancing to a lower rate could help reduce your monthly payments and save thousands over the life of the loan.

    See today's rates

    $6,441/mo

    Est. payment

    Explore your selling options

    Work with a Zillow partner agent

    Leverage their expertise and Zillow's premium Showcase listings to get your home seen by more buyers.

    Get started

    List with your own agent

    Get your home in front of millions of buyers by listing it on Zillow.

    Learn how to do it

    Sell it yourself

    Take full control of how buyers see your home on Zillow by listing For Sale by Owner (FSBO).

    List your home

    What's special

    Golf courseCovered front porchVaulted ceilingsEat-in kitchen nookDouble door pantrySolar heated pool

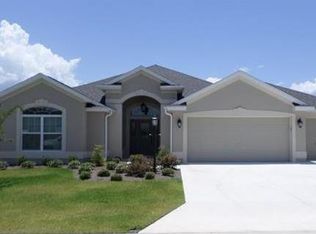
    SPECTACULAR GOLF COURSE and WATER VIEW with SOLAR HEATED POOL on this EXPANDED GARDENIA located in the VILLAGE OF HILLSBOROUGH! LOVELY curb appeal with stacked stone curbing, beautiful palms, flowering shrubs with rock beds for easy maintenance around the entire home! INVITING entrance with a covered front porch and beautiful LEADED GLASS DOOR and SIDELITE! You'll find DIAGONAL TILE throughout the foyer, kitchen and the entire living area! The EXPANDED kitchen has lovely stair-step CHERRY cabinets with pull out drawers, GRANITE counter tops, TILE BACKSPLASH, STAINLESS appliances with smooth top electric cook top, WALL OVEN, BOTTOM FREEZER refrigerator, POT DRAWERS, pendants over the ISLAND (with electrical) and a larger than normal EAT-IN kitchen nook! The living and dining room open with STACK BACK SLIDING GLASS DOORS out to the FABULOUS POOL and AMAZING VIEW!! A pocket door leads to the guest suite - the front guest room has been expanded with a tray ceiling and LARGE CLOSET! The guest bath has GRANITE counter tops and a diagonal tiled SHOWER with bronze fixtures and glass block window! You will really be able to see the expansion on this side of the home with the size of the bedrooms and bath! The other guest room has vaulted ceilings and large closet! The master bedroom has carpet with tray ceiling, his and hers expanded CLOSETS and an en-suite bath with dual sinks, GRANITE counter tops, a linen closet, GARDEN TUB, separate toilet room and a ROMAN SHOWER! The laundry room has SAMSUNG washer and dryer and a double door PANTRY with pull out drawers! The garage has epoxy flooring, pull down attic stairs and stainless storage cabinets! The large lanai has a wall mounted TV, beautiful TRAVERTINE FLOORING around the entire pool area -- FABULOUS SOLAR HEATED POOL with waterfalls and ONE OF THE BEST VIEWS IN THE VILLAGES!

    This property is off market, which means it's not currently listed for sale or rent on Zillow. This may be different from what's available on other websites or public sources.

    Facts & features

    Interior

    Bedrooms & bathrooms
    • Bathrooms: 0
    Interior area
    • Total interior livable area: 2,349 sqft

    Property

    Parking
    • Parking features: Garage - Attached
    Features
    • Exterior features: Cement / Concrete
    Lot
    • Size: 9,673 sqft
    Details
    • Parcel number: G10F008

    Construction

    Type & style
    • Home type: SingleFamily
    Condition
    • Year built: 2014

    Community & neighborhood

    Location
    • Region: The Villages

    Price history

    DateEventPrice
    10/2/2024Listing removed$919,000+2.1%$391/sqft
    Source: Stellar MLS #G5044190 Report a problem
    10/25/2021Sold$900,000-2.1%$383/sqft
    Source: Public Record Report a problem
    8/23/2021Pending sale$919,000$391/sqft
    Source: Stellar MLS #G5044190 Report a problem
    8/12/2021Price change$919,000-3.2%$391/sqft
    Source: Stellar MLS #G5044190 Report a problem
    7/18/2021Listed for sale$949,000+63.2%$404/sqft
    Source: Stellar MLS #G5044190 Report a problem
    3/13/2015Sold$581,400$248/sqft
    Source: Public Record Report a problem

    Public tax history

    YearProperty taxesTax assessment
    2025$7,895 +2%$726,520 +2.9%
    2024$7,736 +3.6%$706,050 +3%
    2023$7,469 +4%$685,490 +3%
    2022$7,181 -11%$665,530 +29.5%
    2021$8,073 -1.4%$513,820 +1.7%
    2020$8,187 $505,330 +3.7%
    2019$8,187 +1.7%$487,230 +13%
    2018$8,050 +16.6%$431,260 -0.6%
    2017$6,903 -2.7%$433,670 +0.4%
    2016$7,097 -0.2%$432,060 +3.6%
    2015$7,111 +1.1%$417,200 +7569.1%
    2014$7,035 $5,440

    Find assessor info on the county website

    Neighborhood: 32163

    Nearby schools

    GreatSchools rating
    Get a cash offer in 3 minutes
    Find out how much your home could sell for in as little as 3 minutes with a no-obligation cash offer.
    Estimated market value
    $1,031,300
    Get a cash offer in 3 minutes
    Find out how much your home could sell for in as little as 3 minutes with a no-obligation cash offer.
    Estimated market value
    $1,031,300