Welcome to your private oasis in Renaux Manor! Nestled on a premium lot that backs directly to a tranquil, wooded forest preserve and the Great Western Trail, this gorgeous 5-bedroom, 3.5-bath colonial offers the perfect blend of natural beauty and modern luxury. Step inside to soaring vaulted ceilings, gleaming hardwood floors, and a sun-drenched living room. The heart of the home is a chef's kitchen, boasting 42" maple cabinetry, premium granite countertops, stainless steel appliances, and a convenient butler's pantry. Upstairs, unwind in the elegant primary suite with a spa-like luxury bath with a soaking tub. The ultimate entertainer's dream awaits downstairs in the fully finished basement, complete with a massive recreation room, 5th bedroom, and full bath. Step outside to your backyard paradise, featuring a composite deck, stamped concrete patio, cozy fire pit, and private gazebo. All the big ticket items have been recently updated, roof, driveway, furnace, AC, and water heater, there is absolutely nothing to do but move in and enjoy!
Contingent
$575,000
3520 Antoine Pl, St Charles, IL 60175
5beds
2,361sqft
Single Family Residence
Built in 2002
9,025 Square Feet Lot
$-- Zestimate®
$244/sqft
$32/mo HOA
What's special
Fully finished basementElegant primary suitePrivate gazeboGleaming hardwood floorsPremium granite countertopsSoaring vaulted ceilingsCozy fire pit
- --
- on Zillow |
- 1,211
- views |
- 80
- saves |
Likely to sell faster than
Zillow last checked:
Listed by:
Mark Hemmer 630-461-9843,
Baird & Warner Fox Valley - Geneva
Source: MRED as distributed by MLS GRID,MLS#: 12681973
Facts & features
Interior
Bedrooms & bathrooms
- Bedrooms: 5
- Bathrooms: 4
- Full bathrooms: 3
- 1/2 bathrooms: 1
Rooms
- Room types: Bedroom 5
Primary bedroom
- Features: Flooring (Hardwood), Bathroom (Full)
- Level: Second
- Area: 176 Square Feet
- Dimensions: 11X16
Bedroom 2
- Features: Flooring (Hardwood)
- Level: Second
- Area: 110 Square Feet
- Dimensions: 10X11
Bedroom 3
- Features: Flooring (Hardwood)
- Level: Second
- Area: 132 Square Feet
- Dimensions: 11X12
Bedroom 4
- Features: Flooring (Hardwood)
- Level: Second
- Area: 170 Square Feet
- Dimensions: 10X17
Bedroom 5
- Features: Flooring (Carpet)
- Level: Basement
- Area: 220 Square Feet
- Dimensions: 11X20
Dining room
- Features: Flooring (Hardwood)
- Level: Main
- Area: 120 Square Feet
- Dimensions: 10X12
Family room
- Features: Flooring (Hardwood)
- Level: Main
- Area: 308 Square Feet
- Dimensions: 14X22
Kitchen
- Features: Kitchen (Eating Area-Table Space, Pantry-Butler, Breakfast Room), Flooring (Hardwood)
- Level: Main
- Area: 182 Square Feet
- Dimensions: 14X13
Laundry
- Features: Flooring (Ceramic Tile)
- Level: Main
- Area: 40 Square Feet
- Dimensions: 8X5
Living room
- Features: Flooring (Hardwood)
- Level: Main
- Area: 176 Square Feet
- Dimensions: 11X16
Heating
- Natural Gas
Cooling
- Central Air
Appliances
- Included: Gas Water Heater
Features
- Cathedral Ceiling(s), Special Millwork, Granite Counters, Separate Dining Room
- Flooring: Hardwood
- Doors: Sliding Doors
- Basement: Finished,Daylight
Interior area
- Total structure area: 4,544
- Total interior livable area: 2,361 sqft
- Finished area below ground: 1,000
Property
Parking
- Total spaces: 3
- Parking features: Asphalt, Tandem, Yes, Garage Owned, Attached, Garage
- Attached garage spaces: 3
Accessibility
- Accessibility features: No Disability Access
Features
- Stories: 2
- Patio & porch: Patio
- Exterior features: Fire Pit
Lot
- Size: 9,025 Square Feet
- Dimensions: 67.5 x 120
Details
- Additional structures: Gazebo
- Parcel number: 0930228026
- Special conditions: None
- Other equipment: Sump Pump
Construction
Type & style
- Home type: SingleFamily
- Architectural style: Colonial
- Property subtype: Single Family Residence
Materials
- Vinyl Siding
- Roof: Asphalt
Condition
- New construction: No
- Year built: 2002
Utilities & green energy
- Electric: Circuit Breakers
- Sewer: Public Sewer
- Water: Public
Community & HOA
Community
- Features: Park
HOA
- Has HOA: Yes
- Services included: None
- HOA fee: $384 annually
Location
- Region: St Charles
Financial & listing details
- Price per square foot: $244/sqft
- Tax assessed value: $440,250
- Annual tax amount: $10,439
- Ownership: Fee Simple w/ HO Assn.
Estimated market value
Not available
Estimated sales range
Not available
Not available
Price history
| Date | Event | Price |
|---|---|---|
| 7/14/2025 | Sold | $585,000+3.5%$248/sqft |
Source:  MRED as distributed by MLS GRID #12387966 Report a problem MRED as distributed by MLS GRID #12387966 Report a problem | ||
| 6/15/2025 | Contingent | $565,000$239/sqft |
Source: MRED as distributed by MLS GRID #12387966 Report a problem | ||
| 6/12/2025 | Listed for sale | $565,000+62.8%$239/sqft |
Source: MRED as distributed by MLS GRID #12387966 Report a problem | ||
| 11/30/2015 | Sold | $347,000-4.9%$147/sqft |
Source: MRED as distributed by MLS GRID #09019364 Report a problem | ||
| 8/23/2015 | Listed for sale | $364,900+26.3%$155/sqft |
Source: RE/MAX Excels #09019364 Report a problem | ||
| 3/7/2002 | Sold | $289,000$122/sqft |
Source: Public Record Report a problem | ||
Public tax history
| Year | Property taxes | Tax assessment |
|---|---|---|
| 2024 | $9,706 +5.1% | $146,750 +11.7% |
| 2023 | $9,231 -0.9% | $131,344 +3.9% |
| 2022 | $9,317 +4.3% | $126,397 +4.9% |
| 2021 | $8,929 +1.2% | $120,481 +1.9% |
| 2020 | $8,826 +1.9% | $118,235 +2% |
| 2019 | $8,657 -1% | $115,894 -0.4% |
| 2018 | $8,743 +2.9% | $116,404 +3.5% |
| 2017 | $8,498 -5.5% | $112,424 +14.1% |
| 2016 | $8,997 | $98,489 +5.2% |
| 2015 | -- | $93,636 +2.2% |
| 2014 | -- | $91,589 -3.4% |
| 2013 | -- | $94,803 -4.2% |
| 2012 | -- | $98,983 -1.7% |
| 2011 | -- | $100,658 -4.4% |
| 2010 | -- | $105,288 -6.7% |
| 2009 | -- | $112,834 -4.4% |
| 2008 | -- | $118,008 +2.4% |
| 2007 | -- | $115,232 +4.2% |
| 2006 | -- | $110,537 +6.8% |
| 2005 | -- | $103,525 +6.2% |
| 2004 | -- | $97,449 -0.5% |
| 2003 | -- | $97,958 +56.7% |
| 2002 | -- | $62,517 +1462.9% |
| 2001 | -- | $4,000 -0.7% |
| 2000 | -- | $4,029 |
Find assessor info on the county website
Monthly payment
Est. payment
Payment breakdown
Explore the cost of this home by adjusting the details. Changes won't be saved.Climate risks
Neighborhood: 60175
Nearby schools
GreatSchools rating
- 8/10Richmond Intermediate SchoolGrades: K-5Distance: 2 mi
- 7/10Thompson Middle SchoolGrades: 6-8Distance: 2.2 mi
- 7/10St Charles East High SchoolGrades: 9-12Distance: 4.2 mi
Schools provided by the listing agent
- Elementary: Richmond Elementary School
- Middle: Thompson Middle School
- High: St Charles East High School
- District: 303
Source: MRED as distributed by MLS GRID. This data may not be complete. We recommend contacting the local school district to confirm school assignments for this home.
- $569,6005 bd2 ba3.2k sqft3516 Antoine Pl, St Charles, IL 60175Off Market
- $505,9004 bd2 ba2.2k sqft3524 Antoine Pl, St Charles, IL 60175Off Market
- $589,7004 bd3 ba2k sqft3512 Antoine Pl, St Charles, IL 60175Off Market
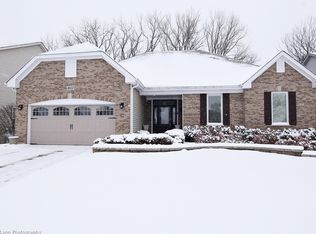
- $674,0005 bd4 ba4.9k sqft3528 Antoine Pl, St Charles, IL 60175Off Market
- $510,7004 bd2 ba2.6k sqft3521 Antoine Pl, St Charles, IL 60175Off Market
- $454,3003 bd1 ba2k sqft3600 Antoine Pl, St Charles, IL 60175Off Market
- $545,0006 bd5 ba3.4k sqft3508 Antoine Pl, St Charles, IL 60175Sold
- $492,2004 bd1 ba2.4k sqft3517 Antoine Pl, Saint Charles, IL 60175Off Market
A local agent can set up tours, give advice and negotiate with sellers.
Similar homes
- $540,0004 bd3 ba2.6k sqft6N495 Roosevelt Ave, St Charles, IL 60174New
 MLS ID #12704819, Amy Foote, ABR,GRI,SFR, Compass. MRED as distributed by MLS GRID
 - $549,9004 bd3 ba2.8k sqft162 Hibiscus Ln, Elgin, IL 60124New
 MLS ID #12708950, Sabrina Conti Erangey, Baird & Warner. MRED as distributed by MLS GRID
 - $688,7004 bd4 ba2.9k sqft39W796 Dairyherd Ln, Saint Charles, IL 60175Active
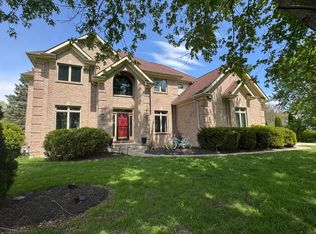 MLS ID #12688410, Amy Adorno, ABR,CSC,E-PRO, Executive Realty Group LLC. MRED as distributed by MLS GRID
 - $559,0005 bd4 ba2.9k sqft318 Winthrop Dr, Oswego, IL 60543New
 MLS ID #12707286, Kimberly Grant, CSC, john greene, Realtor. MRED as distributed by MLS GRID
 - $575,0005 bd3 ba3.3k sqft488 Gray Ave, Elburn, IL 60119ActiveMLS ID #12697301, Aimee Corbett, Coldwell Banker Real Estate Group. MRED as distributed by MLS GRID
- $599,9004 bd4 ba2.5k sqft5961 Mackinac Ln, Hoffman Estates, IL 60192NewMLS ID #12707095, Joe Trepachko, Chase Real Estate LLC. MRED as distributed by MLS GRID
- $775,0004 bd5 ba3.4k sqft40W612 Blue Lake Cir N, St Charles, IL 60175ActiveMLS ID #12702252, Ryan Sjostrom, Compass. MRED as distributed by MLS GRID
- $529,9004 bd3 ba3.3k sqft3350 Moraine Dr, Aurora, IL 60506NewMLS ID #12704599, Kimberly Brown-Lewis, Redfin Corporation. MRED as distributed by MLS GRID
- $569,0004 bd4 ba3.3k sqft3008 Tumbleweed Way, Elgin, IL 60124ActiveMLS ID #12690754, Jackie Theisen, @properties Christie's International Real Estate. MRED as distributed by MLS GRID
- $625,0004 bd3 ba3.2k sqft426 Heatherwood Dr, Oswego, IL 60543NewMLS ID #12707864, Lisa Soltesz, Opendoor Brokerage, LLC. MRED as distributed by MLS GRID
- $595,0003 bd4 ba2k sqft750 N River St, Batavia, IL 60510ActiveMLS ID #12692909, Denise Gombar, HomeSmart Connect LLC. MRED as distributed by MLS GRID
- $450,0005 bd3 ba2.4k sqft2782 Hobbs Ct, Yorkville, IL 60560NewMLS ID #12684828, Amy Gugliuzza, Redfin Corporation. MRED as distributed by MLS GRID
- $584,9904 bd3 ba2.4k sqft3811 Ivy Ln, Elgin, IL 60124ActiveMLS ID #12653668, Christopher Jones, Coldwell Banker Realty. MRED as distributed by MLS GRID
- $585,0005 bd4 ba2.5k sqft932 Merrill New Rd, Sugar Grove, IL 60554ActiveMLS ID #12701201, Ellen Williams, ABR,CRS,GRI, Coldwell Banker Real Estate Group. MRED as distributed by MLS GRID
- $529,9004 bd4 ba2.6k sqft2468 Rosehall Ln, Aurora, IL 60503NewMLS ID #12702887, Nabiha Salim, City Habitat Realty LLC. MRED as distributed by MLS GRID
- $479,0005 bd4 ba2.7k sqft23 Cedar Ct, South Elgin, IL 60177ActiveMLS ID #12696342, Shawn Hilton, Suburban Life Realty, Ltd. MRED as distributed by MLS GRID
- $499,0004 bd3 ba1.5k sqft619 S 3rd St, Dundee, IL 60118NewMLS ID #12700053, Lora Mahnke, CENTURY 21 New Heritage. MRED as distributed by MLS GRID
- $574,9004 bd3 ba2.4k sqft2214 Keim Dr, Aurora, IL 60503ActiveMLS ID #12695925, Matthew Kombrink, GRI,SFR, One Source Realty. MRED as distributed by MLS GRID
- $475,0004 bd3 ba2.5k sqft1597 Hartsburg Ln, North Aurora, IL 60542ActiveMLS ID #12694596, Wendy Pawlak, CSC, Keller Williams Experience. MRED as distributed by MLS GRID
- $589,9004 bd4 ba2.2k sqft2213 Roaring Creek Dr, Aurora, IL 60503ActiveMLS ID #12694360, Steve Babin, Realtopia Real Estate Inc. MRED as distributed by MLS GRID
