Welcome to the highly desirable Lincoln Village West community! This beautiful home is thoughtfully designed for modern living, offering an open-concept floor plan that seamlessly connects the kitchen, dining, and living areas, perfect for both everyday living and entertaining. The spacious breakfast bar provides additional seating while overlooking the family room, creating an inviting space for gathering with family and friends. Large sliding glass doors fill the home with natural light and provide easy access to the backyard, creating a seamless indoor-outdoor living experience. A standout feature of this home is a primary suite and a guest suite, offering comfort, privacy, and flexibility for multi-generational living or accommodating guests. Both primary and guest bathrooms have been tastefully updated with modern finishes. Additional upgrades include updated flooring and elegant plantation shutters, enhancing its style and functionality. Welcome home!
Active
Price cut: $20K (8/4)
$535,000
3520 Appleton Way, Stockton, CA 95219
4beds
1,907sqft
:
Get pre-qualified$3,562/mo
Single Family Residence
Built in 1972
8,049 Square Feet Lot
$533,700 Zestimate®
$281/sqft
$25/mo HOA
What's special
Elegant plantation shuttersGuest suitePrimary suiteOpen-concept floor planOverlooking the family roomUpdated flooringLarge sliding glass doors
- 26 days |
- 1,007 |
- 39 |
Likely to sell faster than
Zillow last checked:
Listing updated:
Listed by:
Qilan Zhang DRE #01947070 209-986-0397,
Fathom Realty Group, Inc.
Source: MetroList Services of CA,MLS#: 226089188Originating MLS: MetroList Services, Inc.
Facts & features
Interior
Bedrooms & bathrooms
- Bedrooms: 4
- Bathrooms: 3
- Full bathrooms: 3
Dining room
- Features: Dining/Family Combo
Kitchen
- Features: Breakfast Area, Kitchen/Family Combo
Heating
- Central
Cooling
- Central Air
Appliances
- Included: Free-Standing Refrigerator, Dishwasher, Disposal, Free-Standing Electric Range
- Laundry: Sink, Electric Dryer Hookup, Gas Dryer Hookup, In Garage
Features
- Flooring: Laminate, Tile
- Number of fireplaces: 1
- Fireplace features: Brick
Interior area
- Total structure area: 0
- Total interior livable area: 1,907 sqft
Property
Parking
- Total spaces: 2
- Parking features: Garage Door Opener
- Garage spaces: 2
Lot
- Size: 8,049 Square Feet
- Features: Auto Sprinkler F&R, Low Maintenance
Details
- Parcel number: 100210170000
- Zoning: R1
- Special conditions: Standard
Construction
Type & style
- Home type: SingleFamily
- Architectural style: Traditional
- Property subtype: Single Family Residence
Materials
- Concrete, Stucco, Wall Insulation, Wood
- Foundation: Concrete
- Roof: Composition
Condition
- Year built: 1972
Utilities & green energy
- Electric: 220 Volts in Kitchen
- Sewer: Public Sewer
- Water: Public, Meter on Site
- Utilities for property: Public, Sewer Connected, Electric, Natural Gas Connected
Community & HOA
HOA
- Has HOA: Yes
- Amenities included: Playground, Pool, Recreation Facilities
- Services included: Common Areas, Pool, Recreation Facility, Management
- HOA fee: $25 monthly
Location
- Region: Stockton
Financial & listing details
- Price per square foot: $281/sqft
- Tax assessed value: $549,015
- Annual tax amount: $6,646
- Price range: $535K - $535K
- Date on market: 7/14/2026
Estimated market value
$533,700
$507,000 - $560,000
$2,869/mo
Price history
| Date | Event | Price |
|---|---|---|
| 8/4/2026 | Price change | $535,000-3.6%$281/sqft |
Source: MetroList Services of CA #226089188 Report a problem | ||
| 7/14/2026 | Listed for sale | $555,000+3.1%$291/sqft |
Source: MetroList Services of CA #226089188 Report a problem | ||
| 6/30/2024 | Listing removed | -- |
Source: Zillow Rentals Report a problem | ||
| 6/19/2024 | Price change | $2,800-6.7%$1/sqft |
Source: Zillow Rentals Report a problem | ||
| 6/11/2024 | Listed for rent | $3,000$2/sqft |
Source: Zillow Rentals Report a problem | ||
| 6/5/2024 | Sold | $538,500+0.7%$282/sqft |
Source: MetroList Services of CA #224044535 Report a problem | ||
| 5/21/2024 | Pending sale | $535,000$281/sqft |
Source: MetroList Services of CA #224044535 Report a problem | ||
| 5/15/2024 | Price change | $535,000-2.6%$281/sqft |
Source: MetroList Services of CA #224044535 Report a problem | ||
| 5/4/2024 | Listed for sale | $549,000$288/sqft |
Source: MetroList Services of CA #224044535 Report a problem | ||
Public tax history
| Year | Property taxes | Tax assessment |
|---|---|---|
| 2025 | $6,646 +115.5% | $549,015 +141.1% |
| 2024 | $3,084 +0.1% | $227,718 +2% |
| 2023 | $3,081 +11% | $223,254 +2% |
| 2022 | $2,776 +1.2% | $218,877 +2% |
| 2021 | $2,742 +0% | $214,586 +1% |
| 2020 | $2,742 +1.5% | $212,387 +2% |
| 2019 | $2,702 +1.8% | $208,224 +2% |
| 2018 | $2,655 +1.9% | $204,142 +2% |
| 2017 | $2,605 +0.9% | $200,140 +2% |
| 2016 | $2,581 +2.2% | $196,217 +1.5% |
| 2015 | $2,526 | $193,270 +2% |
| 2014 | $2,526 | $189,484 +0.5% |
| 2013 | -- | $188,629 +2% |
| 2012 | -- | $184,931 +2% |
| 2011 | -- | $181,305 +0.8% |
| 2010 | -- | $179,951 -0.2% |
| 2009 | -- | $180,379 +2% |
| 2008 | -- | $176,843 +2% |
| 2007 | -- | $173,376 +2% |
| 2006 | -- | $169,977 +2% |
| 2005 | -- | $166,645 +2% |
| 2004 | -- | $163,378 +1.9% |
| 2003 | -- | $160,385 +4% |
| 2002 | -- | $154,159 |
| 2001 | -- | $154,159 |
Find assessor info on the county website
Monthly payment
Est. payment
Payment breakdown
Explore the cost of this home by adjusting the details. Changes won't be saved.Climate risks
Neighborhood: Lincoln Village West
Nearby schools
GreatSchools rating
- 5/10Mable Barron SchoolGrades: K-8Distance: 0.3 mi
- 7/10Lincoln High SchoolGrades: 9-12Distance: 1.3 mi
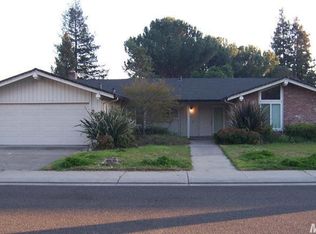
- $492,8004 bd2 ba1.9k sqft3512 Appleton Way, Stockton, CA 95219Off Market
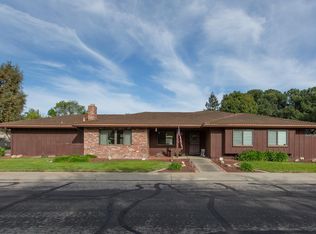
- $550,0003 bd2 ba1.7k sqft3534 Appleton Ct, Stockton, CA 95219Sold
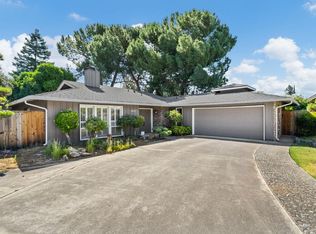
- $520,0003 bd2 ba1.7k sqft3602 Appleton Ct, Stockton, CA 95219Sold
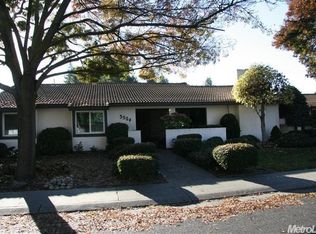
- $606,4003 bd2 ba1.8k sqft3504 Appleton Way, Stockton, CA 95219Off Market
- $233,6002 bd1 ba926 sqft3541 Appleton Way, Stockton, CA 95219Off Market
- $214,9002 bd1 ba950 sqft3530 W Benjamin Holt Dr, Stockton, CA 95219Off Market
- $281,0002 bd1 ba884 sqft3528 W Benjamin Holt Dr, Stockton, CA 95219Off Market
- $352,9003 bd2 ba1.4k sqft3526 W Benjamin Holt Dr, Stockton, CA 95219Off Market
A local agent can set up tours, give advice and negotiate with sellers.
A local lender can help you make sure your offer is ready when you are.
Similar homes
- $580,0004 bd3 ba2.1k sqft3267 Lakeshore Ct, Stockton, CA 95219For Sale
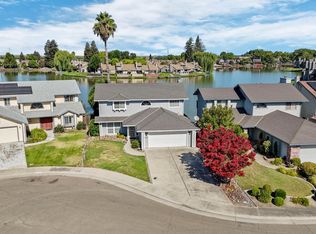 MLS ID #226098897, Allie Malone. MetroList Services of CA
 - $549,9003 bd2 ba1.6k sqft3821 Moultrie Dr, Stockton, CA 95219For Sale
 MLS ID #226068466, Charlie Lewis. MetroList Services of CA
 - $573,0003 bd2 ba1.9k sqft3629 Five Forks Dr, Stockton, CA 95219For Sale
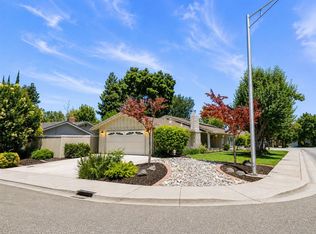 MLS ID #226070602, Nico Almanza. MetroList Services of CA
 - $465,0003 bd2 ba1.6k sqft3636 N Merrimac Cir, Stockton, CA 95219For Sale
 MLS ID #226071028, David Church. MetroList Services of CA
 - $599,9503 bd3 ba2.2k sqft3777 Fort Donelson Dr, Stockton, CA 95219For SaleMLS ID #226087953, Lisa Aguilera. MetroList Services of CA
- $499,5003 bd2 ba1.7k sqft6116 Herndon Pl, Stockton, CA 95219For SaleMLS ID #226040737, Renee Becker. MetroList Services of CA
- $560,0003 bd3 ba1.6k sqft3867 Bridlewood Cir, Stockton, CA 95219For SaleMLS ID #226094391, Heather Fernandes. MetroList Services of CA
- $--3 bd2 ba1.6k sqft1610 Seward Way, Stockton, CA 95207AuctionXome
- $519,0003 bd3 ba2k sqft3155 Autumn Chase Cir, Stockton, CA 95219For SaleMLS ID #226070551, Judy Pham. MetroList Services of CA
- $--4 bd3 ba1.9k sqft5616 Vintage Cir, Stockton, CA 95219AuctionAuction.com 2
- $549,9004 bd3 ba2.1k sqft8985 Cherry Hills Pl, Stockton, CA 95209For SaleMLS ID #226096740, Michael Peterson. MetroList Services of CA
- $555,0003 bd2 ba1.5k sqft3349 Willowbrook Cir, Stockton, CA 95219For SaleMLS ID #226084778, Jodeane Fischer. MetroList Services of CA
- $578,0003 bd2 ba1.8k sqft6485 Pine Meadow Cir, Stockton, CA 95219For SaleMLS ID #41143134, Zheng He. Bay East AOR
- $525,0004 bd3 ba2.2k sqft4017 Chatsworth Cir, Stockton, CA 95209For SaleMLS ID #226087757, Karen Serpa. MetroList Services of CA
- $480,0003 bd2 ba1.6k sqft3511 Schooner Dr, Stockton, CA 95219For SaleMLS ID #226022408, Jenny Grimes. MetroList Services of CA
- $550,0003 bd2 ba2.1k sqft4308 Blue Gill Ct, Stockton, CA 95219For SaleMLS ID #226063675, Raelan Daniels. MetroList Services of CA
- $535,0003 bd2 ba2k sqft6339 Culpepper Pl, Stockton, CA 95207For SaleMLS ID #226041920, Robin Luna-Gonzalez. MetroList Services of CA
- $635,0003 bd3 ba2.3k sqft6259 Riverbank Cir, Stockton, CA 95219For SaleMLS ID #226091762, Ana Laguna. MetroList Services of CA
- $518,0003 bd3 ba1.9k sqft5627 Vintage Cir, Stockton, CA 95219For SaleMLS ID #226062928, Serina Diaz. MetroList Services of CA
- $--2 bd3 ba2.4k sqft6848 Plymouth Rd, Stockton, CA 95207AuctionAuction.com 2
Local buyer's agents are ready to help
