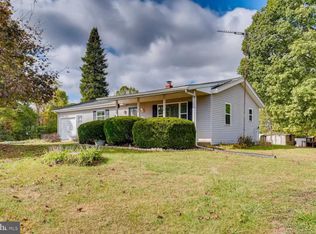
Located just a short drive from Westminster, Taneytown, and Gettysburg, this well-maintained 3-bedroom, 1.5-bath home sits on a peaceful 4.1-acre lot (large enough for multiple horses!), offering the perfect blend of country living with convenient access to city amenities. Ideal for both relaxation and entertaining, the property features a large, fully fenced backyard, a spacious concrete patio with electric outlets and a fire pit, and a huge screened-in back porch — perfect for hosting family gatherings or enjoying quiet evenings outdoors. Inside, the home boasts hardwood floors throughout the living room and hallway, while a striking brick accent wall adds charm and character to the space. The lower level of the home provides even more living space, including a spacious family room with a cozy wood-burning stove, and a finished area that can be used as a 4th bedroom or bonus room. The basement also includes a convenient half bath. The property is equipped with a newer furnace (just 2 years old) for added peace of mind, and raised garden beds await your green thumb. For those seeking additional outdoor storage or space for animals, there’s a run-in shed on the property that is currently being rebuilt after storm damage, with completion of the renovation before settlement. Situated in a prime location, this home offers easy access to Route 97, with Carroll County Regional Airport just 10 miles away and the MD/PA state line only 4 miles from your doorstep. Enjoy the charm of rural living without sacrificing proximity to nearby amenities, including Taneytown, Westminster, and even historic Gettysburg, PA, just a 16-mile drive away. This property is an excellent opportunity for those seeking space, privacy, and a welcoming home with the potential for additional personal touches. Don't miss your chance to own this unique property — schedule a showing today!
Sold for $441,000
Zillow last checked:
Listing updated:
Bought with:
Ali Haghgoo, 574483
EXP Realty, LLC
David Straitman, RSR003208
EXP Realty, LLC
Source: Bright MLS,MLS#: MDCR2024102
Price history
| Date | Event | Price |
|---|---|---|
| 1/31/2025 | Sold | $441,000-2%$266/sqft |
Source:  Bright MLS #MDCR2024102 Report a problem Bright MLS #MDCR2024102 Report a problem | ||
| 12/27/2024 | Contingent | $450,000$272/sqft |
Source: Bright MLS #MDCR2024102 Report a problem | ||
| 11/29/2024 | Listed for sale | $450,000$272/sqft |
Source: Bright MLS #MDCR2024102 Report a problem | ||
Nearby homes
- $431,700-- bd2 ba1.2k sqft3498 Arters Mill Rd, Westminster, MD 21158Off Market
- $387,600-- bd1 ba1.5k sqft3536 Arters Mill Rd, Westminster, MD 21158Off Market
- $327,8003 bd1 ba864 sqft3540 Arters Mill Rd, Westminster, MD 21158Off Market
- $464,1003 bd3 ba1k sqft3494 Arters Mill Rd, Westminster, MD 21158Off Market
Get a cash offer in 3 minutes
Find out how much your home could sell for in as little as 3 minutes with a no-obligation cash offer.
Estimated market value
$467,600
