Discover unparalleled comfort and sophistication in this stunning 4-bedroom, 3.5-bathroom residence nestled on a desirable corner lot in the sought-after Tollgate community of Thompsons Station. Tollgate offers a wonderful live/walk lifestyle & convenience galore - restaurants, boutiques, salons, medical & so much more! This home is designed for seamless living and entertaining, boasting an array of premium features. The expansive main level offers both a primary suite and a second bedroom, providing flexible living arrangements. The primary suite is a true retreat, complete with a separate shower and soaking tub, as well as dual vanities for ultimate convenience. Enjoy the grandeur of 10' ceilings and 8' doors throughout the main level, creating an open and airy atmosphere. Storage is never an issue with the expansive walk-in attic spaces, offering ample room for all your belongings. Step outside and embrace the vibrant Tollgate lifestyle, with access to incredible neighborhood amenities, including a refreshing saltwater pool, tennis and pickleball courts for friendly competition, a clubhouse with a convenient fitness center, a playground for endless fun, scenic walking trails for leisurely strolls, a dedicated dog park for your furry friends & more! Zoned for top-rated Williamson County Schools! Don't miss the opportunity to make 3520 Ashmore Drive your forever home. Schedule a showing today and experience the best of Thompsons Station living!
Closed
$751,000
3520 Ashmore Dr, Thompsons Station, TN 37179
4beds
2,456sqft
Single Family Residence, Residential
Built in 2013
6,969 Square Feet Lot
$776,800 Zestimate®
$306/sqft
$3,657 Estimated rent
Home value
$776,800
$730,000 - $823,000
$3,657/mo
Zestimate® history
Owner options
List your home for rent
$3,657/mo
Rent Zestimate®
Find your next renter with Zillow Rental Manager. Plus, with online applications, you can quickly screen prospective tenants – for free.
$3,657/mo
Rent Zestimate®
Refinance and save
$4,705/mo
Est. payment
Refinancing to a lower rate could help reduce your monthly payments and save thousands over the life of the loan.
$4,705/mo
Est. payment
Explore your selling options
Work with a Zillow partner agent
Leverage their expertise and Zillow's premium Showcase listings to get your home seen by more buyers.
Get startedList with your own agent
Get your home in front of millions of buyers by listing it on Zillow.
Learn how to do itSell it yourself
Take full control of how buyers see your home on Zillow by listing For Sale by Owner (FSBO).
List your homeWhat's special
Saltwater poolDesirable corner lotScenic walking trailsDedicated dog parkExpansive main levelCorner lotPrimary suite
Zillow last checked:
Listing updated:
Listed by:
Madeline Olinger 615-585-7339,
Benchmark Realty, LLC
Bought with:
Monica L. Stiles, 280632
Coldwell Banker Southern Realty
Source: RealTracs MLS as distributed by MLS GRID,MLS#: 2809383
Facts & features
Interior
Bedrooms & bathrooms
- Bedrooms: 4
- Bathrooms: 4
- Full bathrooms: 3
- 1/2 bathrooms: 1
- Main level bedrooms: 2
Bedroom 1
- Features: Full Bath
- Level: Full Bath
- Area: 224 Square Feet
- Dimensions: 16x14
Bedroom 2
- Area: 180 Square Feet
- Dimensions: 15x12
Bedroom 3
- Area: 165 Square Feet
- Dimensions: 15x11
Bedroom 4
- Area: 196 Square Feet
- Dimensions: 14x14
Dining room
- Features: Separate
- Level: Separate
- Area: 187 Square Feet
- Dimensions: 17x11
Kitchen
- Features: Pantry
- Level: Pantry
- Area: 210 Square Feet
- Dimensions: 15x14
Living room
- Area: 288 Square Feet
- Dimensions: 18x16
Heating
- Central
Cooling
- Central Air
Appliances
- Included: Electric Oven, Dishwasher, Disposal, Microwave, Refrigerator, Stainless Steel Appliance(s)
Features
- Ceiling Fan(s), Pantry, Walk-In Closet(s)
- Flooring: Carpet, Wood, Tile
- Basement: Crawl Space
- Number of fireplaces: 1
- Fireplace features: Living Room
Interior area
- Total structure area: 2,456
- Total interior livable area: 2,456 sqft
- Finished area above ground: 2,456
Property
Parking
- Total spaces: 4
- Parking features: Garage Faces Rear, Driveway
- Attached garage spaces: 2
- Uncovered spaces: 2
Features
- Levels: One
- Stories: 2
- Patio & porch: Porch, Covered
- Pool features: Association
Lot
- Size: 6,969 Square Feet
- Dimensions: 51.3 x 132.6
- Features: Corner Lot, Level
Details
- Parcel number: 094132H D 00100 00004132H
- Special conditions: Standard
Construction
Type & style
- Home type: SingleFamily
- Property subtype: Single Family Residence, Residential
Materials
- Fiber Cement
- Roof: Shingle
Condition
- New construction: No
- Year built: 2013
Utilities & green energy
- Sewer: Public Sewer
- Water: Public
- Utilities for property: Water Available, Underground Utilities
Community & HOA
Community
- Subdivision: Tollgate Village Sec 12a
HOA
- Has HOA: Yes
- Amenities included: Clubhouse, Dog Park, Fitness Center, Park, Playground, Pool, Sidewalks, Tennis Court(s), Underground Utilities
- Services included: Maintenance Grounds, Recreation Facilities
- HOA fee: $395 quarterly
- Second HOA fee: $450 one time
Location
- Region: Thompsons Station
Financial & listing details
- Price per square foot: $306/sqft
- Tax assessed value: $729,300
- Annual tax amount: $2,228
- Date on market: 3/27/2025
Price history
| Date | Event | Price |
|---|---|---|
| 4/30/2025 | Sold | $751,000+0.2%$306/sqft |
Source:  RealTracs MLS as distributed by MLS GRID #2809383 Report a problem RealTracs MLS as distributed by MLS GRID #2809383 Report a problem | ||
| 3/28/2025 | Pending sale | $749,500$305/sqft |
Source: RealTracs MLS as distributed by MLS GRID #2809383 Report a problem | ||
| 3/27/2025 | Listed for sale | $749,500+74.3%$305/sqft |
Source: RealTracs MLS as distributed by MLS GRID #2809383 Report a problem | ||
| 10/23/2018 | Sold | $430,000-4.4%$175/sqft |
Source: RealTracs MLS as distributed by MLS GRID #1963827 Report a problem | ||
| 8/23/2018 | Listed for sale | $449,900+32.6%$183/sqft |
Source: Keller Williams Realty #1963827 Report a problem | ||
| 5/6/2013 | Sold | $339,417$138/sqft |
Source: Public Record Report a problem | ||
Public tax history
| Year | Property taxes | Tax assessment |
|---|---|---|
| 2025 | $2,558 +14.8% | $182,325 +62.3% |
| 2024 | $2,228 | $112,350 |
| 2023 | $2,228 | $112,350 |
| 2022 | $2,228 | $112,350 |
| 2021 | $2,228 +2.9% | $112,350 +20.5% |
| 2020 | $2,166 | $93,225 |
| 2019 | $2,166 +3.1% | $93,225 |
| 2018 | $2,100 | $93,225 |
| 2017 | $2,100 | $93,225 |
| 2016 | -- | $93,225 +20.9% |
| 2015 | -- | $77,100 |
| 2014 | -- | $77,100 +48.7% |
| 2013 | -- | $51,850 +245.7% |
| 2012 | -- | $15,000 |
Find assessor info on the county website
Neighborhood: 37179
Nearby homes
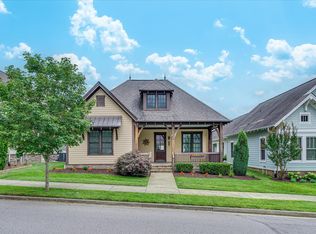
- $699,9004 bd3 ba2.5k sqft3516 Ashmore Dr, Thompsons Station, TN 37179Sold
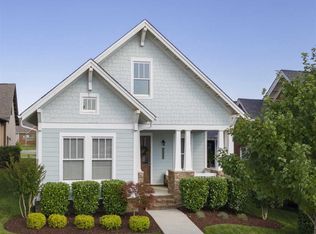
- $559,0003 bd2 ba1.4k sqft3512 Ashmore Dr, Thompsons Station, TN 37179Off Market
- $896,9004 bd3 ba2.9k sqft2804 Americus Dr, Thompsons Station, TN 37179Off Market

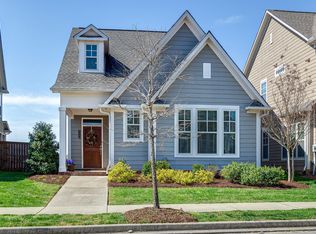
- $649,6003 bd3 ba1.8k sqft2808 Americus Dr, Thompsons Station, TN 37179Off Market
- $869,900-- bd2 ba2.2k sqft3508 Ashmore Dr, Thompsons Station, TN 37179Off Market
- $738,000-- bd-- ba1.8k sqft3001 Millerton Way, Thompsons Station, TN 37179Off Market
- $814,9004 bd4 ba2.4k sqft2812 Americus Dr, Thompsons Station, TN 37179Off Market
- $622,9003 bd3 ba1.9k sqft3504 Ashmore Dr, Thompsons Station, TN 37179Off Market
Nearby schools
GreatSchools rating
- 9/10Winstead Elementary SchoolGrades: PK-5Distance: 3.7 mi
- 8/10Legacy Middle SchoolGrades: 6-8Distance: 3.7 mi
- 10/10Independence High SchoolGrades: 9-12Distance: 0.4 mi
Schools provided by the listing agent
- Elementary: Winstead Elementary School
- Middle: Heritage Middle School
- High: Independence High School
Source: RealTracs MLS as distributed by MLS GRID. This data may not be complete. We recommend contacting the local school district to confirm school assignments for this home.
Get a cash offer in 3 minutes
Find out how much your home could sell for in as little as 3 minutes with a no-obligation cash offer.
Estimated market value
$776,800
Get a cash offer in 3 minutes
Find out how much your home could sell for in as little as 3 minutes with a no-obligation cash offer.
Estimated market value
$776,800
- Tennessee
- Williamson County
- Thompsons Station
- 37179
- 3520 Ashmore Dr
Nearby cities
Nearby zip codes
Other Thompsons Station Topics
- Apartments for Rent in 37179
- Houses for Sale in 37179
- Houses for Rent in 37179
- 37179 Real Estate
- Thompsons Station Condos
- Houses for Sale in Thompsons Station
- Newest Listings in Thompsons Station
- Thompsons Station Home Values
- Thompsons Station Real Estate Agents
- Thompsons Station Refinance
- Thompsons Station Mortgage Rates
