Skip main navigation
Closed
  • $581,000

    3520 Baltimore Somerset Rd NE, Millersport, OH 43046

    3beds
    --sqft
    Single Family Residence
    Built in 1993
    6.2 Acres Lot
    $581,300 Zestimate®
    $--/sqft
    $2,485 Estimated rent

    Home value

    $581,300

    $459,000 - $738,000

    $2,485/mo

    Zestimate® history
    Loading
    Loading...

    Owner options

    List your home for rent

    $2,485/mo

    Rent Zestimate®

    Find your next renter with Zillow Rental Manager. Plus, with online applications, you can quickly screen prospective tenants – for free.

    Learn more

    $2,485/mo

    Rent Zestimate®

    Refinance and save

    $3,008/mo

    Est. payment

    Refinancing to a lower rate could help reduce your monthly payments and save thousands over the life of the loan.

    See today's rates

    $3,008/mo

    Est. payment

    Explore your selling options

    Work with a Zillow partner agent

    Leverage their expertise and Zillow's premium Showcase listings to get your home seen by more buyers.

    Get started

    List with your own agent

    Get your home in front of millions of buyers by listing it on Zillow.

    Learn how to do it

    Sell it yourself

    Take full control of how buyers see your home on Zillow by listing For Sale by Owner (FSBO).

    List your home

    What's special

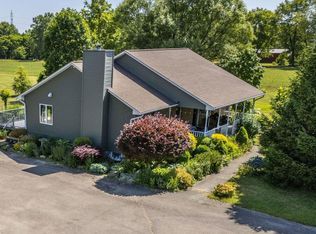
    Fully finished basementNew composite deckLarge dining roomMetal roofNew anderson replacement windows
    Just a short drive to Columbus/New Albany area. This immaculate home is a must see with so much to offer from the 4 bedrooms, 3 full bathrooms, Living room with fireplace, large dining room, kitchen that has so much storage and useable space. New hardwood from Refloor installed 1/2025 warranty transfers. Metal Roof 2022, New composite deck & stoop on breezeway 10/2023, Pole Building (30x50) RV height door with concrete floor & electric 2010. Wait until you see the Fully finished basement with a bedroom and bath also. Fireplace and rec area that leads to an outdoor patio that offers you the same NatureStone flooring coverage that lasts forever! New Well Pump 2020 (150'-200' deep) Septic refurbished 2020. Brinks alarm system on doors, windows in house and doors for garage. Solar Panels on garage. Concrete driveway. New Anderson replacement windows 2019. NatureStone flooring basement 2019, lower patio 10/2023. Square footage finished is 3166. Large enough to entertain on the beautiful 6.20 acres.

    Zillow last checked:

    Listing updated:

    Listing Provided by:

    Carol Ann Merritt 740-391-4705 carolmerritt.realestate@gmail.com,

    Carol Goff & Associates

    Bought with:

    Non-MLS Agent, 677512216

    Non-MLS Office

    Non-Member Non-Member, 9999

    Non-Member

    Source: MLS Now,MLS#: 5138093MLS LogoOriginating MLS: East Central Association of REALTORS

    Facts & features

    Interior

    Bedrooms & bathrooms
    • Bedrooms: 3
    • Bathrooms: 3
    • Full bathrooms: 3
    • Main level bathrooms: 2
    • Main level bedrooms: 3
    Primary bedroom
    • Description: Flooring: Carpet
    • Level: First
    Bedroom
    • Description: Flooring: Carpet
    • Level: First
    Bedroom
    • Description: Flooring: Stone
    • Features: Built-in Features
    • Level: Basement
    Primary bathroom
    • Description: Flooring: Ceramic Tile
    • Features: Built-in Features, Walk-In Closet(s)
    • Level: First
    Bathroom
    • Description: Flooring: Stone
    • Level: Basement
    Dining room
    • Description: Flooring: Hardwood
    • Features: Window Treatments
    • Level: First
    Eat in kitchen
    • Description: Two large pantys,Flooring: Ceramic Tile
    • Features: Tray Ceiling(s)
    • Level: First
    Laundry
    • Level: Basement
    Living room
    • Description: Flooring: Hardwood
    • Features: Fireplace, High Ceilings, Window Treatments
    • Level: First
    Recreation
    • Description: Basement has a Bar area, Game room with Fireplace and walk out door to the outdoor patio also with the NatureStone flooring,Flooring: Stone
    • Features: Wet Bar, Built-in Features, Fireplace, High Ceilings, Tile Counters, Bar
    • Level: Basement
    Utility room
    • Level: Basement
    Heating
    • Electric, Forced Air
    Cooling
    • Central Air
    Appliances
    • Laundry: In Basement
    Features
    • Basement: Exterior Entry,Full,Finished,Interior Entry,Storage Space,Walk-Out Access
    • Number of fireplaces: 2
    • Fireplace features: Basement, Blower Fan, Masonry, Wood Burning, Recreation Room

    Property

    Parking
    • Total spaces: 9
    • Parking features: Additional Parking, Attached, Concrete, Driveway, Detached, Garage Faces Front, Garage, Garage Door Opener, Lighted, RV Garage, Workshop in Garage
    • Attached garage spaces: 9
    Features
    • Levels: One
    • Stories: 1
    • Patio & porch: Rear Porch, Deck, Patio, Side Porch
    Lot
    • Size: 6.20 Acres
    Details
    • Additional structures: Garage(s)
    • Parcel number: 0470216234

    Construction

    Type & style
    • Home type: SingleFamily
    • Architectural style: Ranch
    • Property subtype: Single Family Residence
    Materials
    • Cedar, Stone
    • Foundation: Block
    • Roof: Metal
    Condition
    • Updated/Remodeled
    • Year built: 1993

    Utilities & green energy

    • Sewer: Septic Tank
    • Water: Well

    Community & neighborhood

    Location
    • Region: Millersport

    Price history

    DateEventPrice
    11/10/2025Sold$581,000-3%
    Source: MLS Now #5138093 Report a problem
    10/14/2025Pending sale$598,900
    Source: Columbus and Central Ohio Regional MLS #225025035 Report a problem
    10/14/2025Contingent$598,900
    Source: MLS Now #5138093 Report a problem
    8/28/2025Price change$598,900-5.2%
    Source: MLS Now #5138093 Report a problem
    7/8/2025Listed for sale$632,000+187.3%
    Source: Columbus and Central Ohio Regional MLS #225025035 Report a problem
    6/1/2010Sold$220,000
    Source: Public Record Report a problem

    Public tax history

    YearProperty taxesTax assessment
    2025$5,257 +12.3%$163,660 +19.9%
    2024$4,681 +0.1%$136,470
    2023$4,677 -0.4%$136,470
    2022$4,695 +24.6%$136,470 +33.4%
    2021$3,767 -0.1%$102,290
    2020$3,772 -0.3%$102,290
    2019$3,782 +31.4%$102,290 +31.8%
    2018$2,878 0%$77,610
    2017$2,879 +9.4%$77,610
    2016$2,631 +1.8%$77,610 +3.1%
    2015$2,583 +5%$75,310
    2014$2,461 -0.3%$75,310
    2013$2,469 -13.5%$75,310
    2012$2,854 +0%$75,310 -11%
    2011$2,852 +1.5%$84,600 +5%
    2010$2,811 -9.4%$80,560 -4.1%
    2009$3,103 +2.7%$84,000 0%
    2008$3,021 -2%$84,001 +0%
    2007$3,081 +2.2%$84,000 +5.8%
    2006$3,015 +6.2%$79,405
    2005$2,838 +4.7%$79,405
    2004$2,710 +10.7%$79,405
    2003$2,449 +1.4%$79,405
    2002$2,415 -0.1%$79,405
    2001$2,417 -37.2%$79,405
    2000$3,851 $79,405

    Find assessor info on the county website

    Neighborhood: 43046

    Nearby schools

    GreatSchools rating
    Schools provided by the listing agent
    • District: Fairfield Union LSD - 2304

    Source: MLS Now. This data may not be complete. We recommend contacting the local school district to confirm school assignments for this home.

    Get a cash offer in 3 minutes
    Find out how much your home could sell for in as little as 3 minutes with a no-obligation cash offer.
    Estimated market value
    $581,300
    Get a cash offer in 3 minutes
    Find out how much your home could sell for in as little as 3 minutes with a no-obligation cash offer.
    Estimated market value
    $581,300