This beautiful 5-bedroom, 3.5-bathroom home sits on a peaceful 1-acre lot and offers plenty of space for everyone. The home features a grand circular driveway and an extended driveway long enough for RV parking or multiple vehicles. With two large owner’s suites, it’s perfect for families who need room for extended family or guests. As you step inside, you’ll love the open floor plan, arched doorways, and cozy stone fireplace that make the home both stylish and inviting. The kitchen is a dream, with granite countertops, stainless steel appliances, a large island, a walk-in pantry, and plenty of cabinet space. The home is built for comfort and efficiency, with two water heaters, two AC units, and extra insulation to keep energy costs low. Other great features include a home office, a mudroom, and a big utility room. There’s also a game room and two living areas for relaxing or entertaining.
The oversized owner’s suite is your private retreat, with a sitting area, a walk-in shower, a jetted tub, and a huge walk in closet. Outside, the fenced backyard is perfect for family gatherings, with a covered patio and a storage shed for all your extra things. The community also offers walking trails and peaceful ponds, making it a great place to call home. Plus, the garage workshop is perfect for hobbies or projects. If you’re looking for a home that combines space, comfort, and practicality, this one is for you. A+ ISD, near restaurants, entertainment and Freeways! Schedule your showing today!
Sold
Price Unknown
3520 Baron Dr, Midlothian, TX 76065
5beds
3,874sqft
Single Family Residence
Built in 2009
1.01 Acres Lot
$701,100 Zestimate®
$--/sqft
$4,128 Estimated rent
Home value
$701,100
$638,000 - $771,000
$4,128/mo
Zestimate® history
Owner options
List your home for rent
$4,128/mo
Rent Zestimate®
Find your next renter with Zillow Rental Manager. Plus, with online applications, you can quickly screen prospective tenants – for free.
$4,128/mo
Rent Zestimate®
Refinance and save
$300/mo
Est. payment
Refinancing to a lower rate could help reduce your monthly payments and save thousands over the life of the loan.
$300/mo
Est. payment
Explore your selling options
Work with a Zillow partner agent
Leverage their expertise and Zillow's premium Showcase listings to get your home seen by more buyers.
Get startedList with your own agent
Get your home in front of millions of buyers by listing it on Zillow.
Learn how to do itSell it yourself
Take full control of how buyers see your home on Zillow by listing For Sale by Owner (FSBO).
List your homeWhat's special
Cozy stone fireplaceOpen floor planHome officeStainless steel appliancesCovered patioJetted tubFenced backyard
Zillow last checked:
Listing updated:
Listed by:
Carla Johnson 0636413 888-519-7431,
eXp Realty, LLC 888-519-7431
Bought with:
Katie Taylor
Keller Williams Realty
Source: NTREIS,MLS#: 20817566
Facts & features
Interior
Bedrooms & bathrooms
- Bedrooms: 5
- Bathrooms: 4
- Full bathrooms: 3
- 1/2 bathrooms: 1
Primary bedroom
- Features: Ceiling Fan(s), Dual Sinks, Garden Tub/Roman Tub, Jetted Tub, Sitting Area in Primary, Separate Shower, Walk-In Closet(s)
- Level: First
- Dimensions: 19 x 16
Primary bedroom
- Features: Ceiling Fan(s), Walk-In Closet(s)
- Level: First
- Dimensions: 15 x 14
Bedroom
- Features: Ceiling Fan(s), Split Bedrooms, Walk-In Closet(s)
- Level: First
- Dimensions: 14 x 13
Bedroom
- Features: Ceiling Fan(s), Walk-In Closet(s)
- Level: First
- Dimensions: 16 x 12
Bedroom
- Features: Ceiling Fan(s)
- Level: First
- Dimensions: 22 x 24
Den
- Features: Fireplace
- Level: First
- Dimensions: 13 x 12
Living room
- Features: Ceiling Fan(s), Fireplace
- Level: First
- Dimensions: 22 x 16
Living room
- Features: Ceiling Fan(s)
- Level: First
- Dimensions: 15 x 14
Living room
- Features: Ceiling Fan(s)
- Level: First
- Dimensions: 21 x 19
Mud room
- Level: First
- Dimensions: 5 x 5
Utility room
- Features: Linen Closet, Other, Utility Room, Utility Sink
- Level: First
- Dimensions: 14 x 20
Appliances
- Included: Dishwasher, Disposal, Gas Oven
Features
- Decorative/Designer Lighting Fixtures, Granite Counters, High Speed Internet, In-Law Floorplan, Kitchen Island, Multiple Master Suites, Open Floorplan, Pantry, Smart Home, Cable TV, Walk-In Closet(s), Wired for Sound
- Has basement: No
- Number of fireplaces: 1
- Fireplace features: Gas Starter, Stone
Interior area
- Total interior livable area: 3,874 sqft
Property
Parking
- Total spaces: 2
- Parking features: Circular Driveway, Door-Multi, Driveway, Garage, Garage Door Opener, Off Street, Oversized, RV Access/Parking, Garage Faces Side
- Attached garage spaces: 2
- Has uncovered spaces: Yes
Features
- Levels: One
- Stories: 1
- Pool features: None
- Fencing: Back Yard,Fenced,Wood
Lot
- Size: 1.01 Acres
- Features: Interior Lot, Subdivision, Sprinkler System
Details
- Parcel number: 238388
Construction
Type & style
- Home type: SingleFamily
- Architectural style: Traditional,Detached
- Property subtype: Single Family Residence
- Attached to another structure: Yes
Materials
- Brick, Rock, Stone
Condition
- Year built: 2009
Utilities & green energy
- Sewer: Public Sewer
- Water: Public
- Utilities for property: Sewer Available, Water Available, Cable Available
Community & HOA
Community
- Features: Curbs, Sidewalks
- Subdivision: Shiloh Forest Ph II
HOA
- Has HOA: Yes
- Services included: All Facilities, Association Management, Maintenance Grounds
- HOA fee: $300 annually
- HOA name: Real Manage
- HOA phone: 866-473-2573
Location
- Region: Midlothian
Financial & listing details
- Tax assessed value: $707,154
- Annual tax amount: $10,467
- Date on market: 1/20/2025
- Cumulative days on market: 58 days
- Listing terms: Cash,Conventional,FHA,VA Loan
Price history
| Date | Event | Price |
|---|---|---|
| 5/2/2025 | Sold | -- |
Source: NTREIS #20817566 Report a problem | ||
| 4/16/2025 | Pending sale | $715,000$185/sqft |
Source: NTREIS #20817566 Report a problem | ||
| 3/28/2025 | Contingent | $715,000$185/sqft |
Source: NTREIS #20817566 Report a problem | ||
| 1/20/2025 | Listed for sale | $715,000+44.4%$185/sqft |
Source: NTREIS #20817566 Report a problem | ||
| 10/6/2017 | Sold | -- |
Source: Agent Provided Report a problem | ||
| 9/24/2017 | Pending sale | $495,000$128/sqft |
Source: CENTURY 21 Judge Fite Company #13660093 Report a problem | ||
| 9/4/2017 | Price change | $495,000-3.9%$128/sqft |
Source: CENTURY 21 Judge Fite Company #13660093 Report a problem | ||
| 8/18/2017 | Price change | $515,000-3.7%$133/sqft |
Source: CENTURY 21 Judge Fite Company #13660093 Report a problem | ||
| 8/3/2017 | Listed for sale | $535,000$138/sqft |
Source: CENTURY 21 Judge Fite Co. #13660093 Report a problem | ||
Public tax history
| Year | Property taxes | Tax assessment |
|---|---|---|
| 2025 | $5,781 -1.1% | $707,154 -2.1% |
| 2024 | $5,846 +0.7% | $722,436 +6.2% |
| 2023 | $5,804 -30.6% | $680,249 +10% |
| 2022 | $8,366 | $618,408 +9.3% |
| 2021 | -- | $565,680 +8.9% |
| 2020 | -- | $519,250 +4% |
| 2019 | $8,258 +59% | $499,516 +5.5% |
| 2018 | $5,194 | $473,500 +5.9% |
| 2017 | $5,194 +0.8% | $446,950 +9.6% |
| 2016 | $5,155 -1.9% | $407,800 +4% |
| 2015 | $5,252 | $392,220 +6.3% |
| 2014 | $5,252 | $368,950 +1.9% |
| 2013 | -- | $361,960 +3.1% |
| 2012 | -- | $351,040 |
| 2011 | -- | $351,040 -3.6% |
| 2010 | -- | $364,180 +1020.6% |
| 2009 | -- | $32,500 |
| 2008 | -- | $32,500 +225% |
| 2007 | -- | $10,000 |
Find assessor info on the county website
Neighborhood: Shiloh Forest
Nearby homes
- $820,2005 bd3 ba3.5k sqft3710 Baron Dr, Midlothian, TX 76065Off Market
- $599,2003 bd2 ba2.7k sqft3510 Baron Dr, Midlothian, TX 76065Off Market
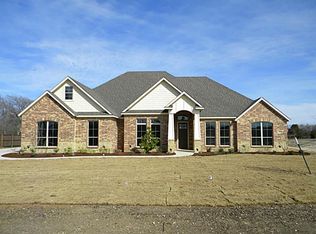
- $--4 bd3 ba2.5k sqft3721 Cherry Laurel Ln, Ovilla, TX 75154Sold

- $485,9003 bd2 ba2k sqft3711 Cherry Laurel Ln, Ovilla, TX 75154Off Market

- $576,6004 bd3 ba2.8k sqft7001 Judy Dr, Ovilla, TX 75154Off Market
- $914,6005 bd3 ba4.1k sqft6611 Judy Dr, Midlothian, TX 76065Off Market
- $--5 bd4 ba3.1k sqft3711 Baron Dr, Midlothian, TX 76065Sold
- $686,3004 bd-- ba2.9k sqft3360 Baron Ct, Midlothian, TX 76065Off Market
Nearby schools
GreatSchools rating
- 9/10Dolores McClatchey Elementary SchoolGrades: K-5Distance: 0.2 mi
- 9/10Walnut Grove Middle SchoolGrades: 6-8Distance: 2.7 mi
- 7/10Midlothian Heritage High SchoolGrades: 9-12Distance: 3.3 mi
Schools provided by the listing agent
- Elementary: Dolores McClatchey
- Middle: Walnut Grove
- High: Heritage
- District: Midlothian ISD
Source: NTREIS. This data may not be complete. We recommend contacting the local school district to confirm school assignments for this home.
Get a cash offer in 3 minutes
Find out how much your home could sell for in as little as 3 minutes with a no-obligation cash offer.
Estimated market value
$701,100
Get a cash offer in 3 minutes
Find out how much your home could sell for in as little as 3 minutes with a no-obligation cash offer.
Estimated market value
$701,100
- Texas
- Ellis County
- Midlothian
- 76065
- Shiloh Forest
- 3520 Baron Dr
