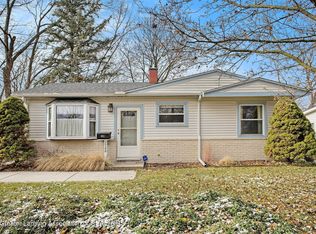
Welcome to a piece of Lansing's history! This lovingly maintained ranch home, nestled in the picturesque southwest neighborhood, boasts the charm and character of yesteryears with modern conveniences. With only one owner since its construction in 1965, this home exudes pride of ownership and promises a lifetime of cherished memories. As you approach the property, you'll be greeted by the tranquility of mature trees lining the streets and inviting sidewalks perfect for leisurely strolls. Step inside to discover a warm and welcoming atmosphere that instantly feels like home. This home offers three bedrooms, providing plenty of space for family, guests, or a home office. The shared bathroom is conveniently located and features vintage tile accents that add to the home's nostalgic charm.The heart of the house is the spacious living area, featuring a cozy family room with gas fireplace, ideal for relaxing evenings with loved ones and a formal living room that sets the stage for elegant entertaining. The eat-in kitchen is a delightful blend of retro charm and modern functionality, offering ample cabinet space, a convenient layout, and a cozy dining area bathed in sunlight. Adjacent to the kitchen, you'll find a versatile four seasons/sunroom that serves as the perfect spot for enjoying your morning coffee or unwinding with a good book. Venture outside to discover your own private oasis in the fenced backyard, complete with a natural gas built-in grill, a charming gazebo, and plenty of space for outdoor gatherings and summertime barbecues. The detached oversized one-stall garage provides ample storage space for vehicles, tools, and outdoor equipment. For those who love DIY projects or dream of creating their own custom space, the unfinished lower level with a workbench awaits your personal touch and creative vision. Conveniently located near schools, parks, shopping, dining, and major transportation routes, this home offers the perfect blend of tranquility and urban convenience. Don't miss your chance to own a piece of Lansing's history - schedule your showing today and make this charming ranch home your own!
Sold for $167,500
Zillow last checked:
Listing updated:
Bought with:
Maggie Gerich, 650644295
RE/MAX Real Estate Professionals
Source: Greater Lansing AOR,MLS#: 280568
Price history
| Date | Event | Price |
|---|---|---|
| 6/24/2024 | Sold | $167,500+4.7%$155/sqft |
Source:  Greater Lansing AOR #280568 Report a problem Greater Lansing AOR #280568 Report a problem | ||
| 6/3/2024 | Pending sale | $160,000$148/sqft |
Source: Greater Lansing AOR #280568 Report a problem | ||
| 5/20/2024 | Contingent | $160,000$148/sqft |
Source: Greater Lansing AOR #280568 Report a problem | ||
| 5/13/2024 | Listed for sale | $160,000$148/sqft |
Source: Greater Lansing AOR #280568 Report a problem | ||
Get a cash offer in 3 minutes
Find out how much your home could sell for in as little as 3 minutes with a no-obligation cash offer.
Estimated market value
$188,500
