Nestled along the banks of Turtle Creek, 3520 Blackburn Street in Dallas, Texas is a striking three-story luxury residence offering 5,255 square feet of refined living in one of the city’s most coveted neighborhoods. Designed for both elevated everyday living and effortless entertaining, this exceptional home features three bedrooms, four full baths, one half bath, and a private elevator providing seamless access to all levels.
From the moment you enter, the home impresses with its architectural presence, soaring ceilings, and thoughtfully curated interiors. Expansive living spaces are anchored by warm hardwood floors, custom millwork, and abundant natural light pouring through oversized windows that frame serene creek views. The open-concept main level flows beautifully from the chef’s kitchen to gracious living and dining areas, making it ideal for hosting intimate gatherings or larger celebrations.
Each bedroom suite offers privacy and comfort, while the primary suite serves as a true retreat with spa-inspired finishes and tranquil views. Additional living areas provide flexibility for a home office, media room, or guest accommodations. Outdoor spaces are equally compelling, with multiple terraces and decks overlooking Turtle Creek—perfect for morning coffee or evening relaxation surrounded by nature.
Situated in the heart of Oak Lawn and Turtle Creek, this home enjoys one of Dallas’ most desirable locations. Residents are moments from the Katy Trail, Turtle Creek Park, and some of the city’s finest dining, shopping, and cultural destinations. Downtown Dallas, Uptown, and the Design District are all just minutes away, offering an unmatched blend of urban convenience and natural beauty.
With its rare creekside setting, generous scale, elevator access, and timeless design, 3520 Blackburn Street presents a truly exceptional opportunity to own a luxury residence in one of Dallas’ most iconic neighborhoods.
Sold
Price Unknown
3520 Blackburn St, Dallas, TX 75219
3beds
5,255sqft
Single Family Residence
Built in 2006
0.35 Acres Lot
$2,989,200 Zestimate®
$--/sqft
$11,261 Estimated rent
Home value
$2,989,200
$2.75M - $3.26M
$11,261/mo
Zestimate® history
Owner options
List your home for rent
$11,261/mo
Rent Zestimate®
Find your next renter with Zillow Rental Manager. Plus, with online applications, you can quickly screen prospective tenants – for free.
$11,261/mo
Rent Zestimate®
Refinance and save
Refinancing to a lower rate could help reduce your monthly payments and save thousands over the life of the loan.
Explore your selling options
Work with a Zillow partner agent
Leverage their expertise and Zillow's premium Showcase listings to get your home seen by more buyers.
Get startedList with your own agent
Get your home in front of millions of buyers by listing it on Zillow.
Learn how to do itSell it yourself
Take full control of how buyers see your home on Zillow by listing For Sale by Owner (FSBO).
List your homeWhat's special
Thoughtfully curated interiorsWarm hardwood floorsRare creekside settingExpansive living spacesSoaring ceilingsArchitectural presenceCustom millwork
Zillow last checked:
Listing updated:
Listed by:
Lucinda Buford 0503569 214-728-4289,
Allie Beth Allman & Assoc. 214-521-7355
Bought with:
Ryan Henson, 0770840
White Rock Realty
Source: NTREIS,MLS#: 21153039
Facts & features
Interior
Bedrooms & bathrooms
- Bedrooms: 3
- Bathrooms: 5
- Full bathrooms: 4
- 1/2 bathrooms: 1
Primary bedroom
- Features: Closet Cabinetry, En Suite Bathroom, Fireplace, Garden Tub/Roman Tub, Linen Closet, Sitting Area in Primary, Separate Shower, Walk-In Closet(s)
- Level: Third
- Dimensions: 16 x 34
Bedroom
- Features: En Suite Bathroom, Walk-In Closet(s)
- Level: First
- Dimensions: 12 x 12
Bedroom
- Features: En Suite Bathroom, Split Bedrooms, Walk-In Closet(s)
- Level: Third
- Dimensions: 13 x 17
Breakfast room nook
- Level: Second
- Dimensions: 17 x 10
Dining room
- Level: Second
- Dimensions: 19 x 12
Exercise room
- Level: Third
- Dimensions: 13 x 12
Family room
- Features: Fireplace
- Level: Second
- Dimensions: 17 x 22
Kitchen
- Features: Breakfast Bar, Built-in Features, Eat-in Kitchen, Kitchen Island, Stone Counters, Walk-In Pantry
- Level: Second
- Dimensions: 17 x 15
Living room
- Features: Built-in Features
- Level: First
- Dimensions: 19 x 20
Living room
- Features: Fireplace
- Level: Second
- Dimensions: 10 x 17
Office
- Features: Built-in Features, Other
- Level: Second
- Dimensions: 18 x 17
Utility room
- Features: Utility Room, Utility Sink
- Level: Second
- Dimensions: 7 x 6
Heating
- Central, Natural Gas, Zoned
Cooling
- Central Air, Ceiling Fan(s), Electric, Zoned
Appliances
- Included: Some Gas Appliances, Built-in Coffee Maker, Built-In Refrigerator, Double Oven, Dishwasher, Disposal, Gas Range, Gas Water Heater, Ice Maker, Microwave, Plumbed For Gas, Range, Refrigerator, Some Commercial Grade, Vented Exhaust Fan, Warming Drawer, Wine Cooler
- Laundry: Washer Hookup, Dryer Hookup, Laundry in Utility Room
Features
- Wet Bar, Built-in Features, Chandelier, Decorative/Designer Lighting Fixtures, Eat-in Kitchen, Elevator, High Speed Internet, In-Law Floorplan, Kitchen Island, Open Floorplan, Walk-In Closet(s), Wired for Sound
- Flooring: Carpet, Marble, Wood
- Has basement: No
- Number of fireplaces: 4
- Fireplace features: Gas Log, Gas Starter, Living Room, Masonry, Primary Bedroom
Interior area
- Total interior livable area: 5,255 sqft
Property
Parking
- Total spaces: 3
- Parking features: Garage, Garage Door Opener, Tandem
- Attached garage spaces: 3
Features
- Levels: Three Or More
- Patio & porch: Balcony, Covered, Deck
- Exterior features: Balcony, Deck, Lighting, Rain Gutters
- Pool features: None
- Fencing: Gate,Wrought Iron
- Has view: Yes
- View description: Water
- Has water view: Yes
- Waterfront features: Creek
Lot
- Size: 0.35 Acres
- Features: Corner Lot, Irregular Lot, Landscaped, No Backyard Grass, Pond on Lot, Many Trees, Sprinkler System
Details
- Parcel number: 002024000B14B0000
Construction
Type & style
- Home type: SingleFamily
- Architectural style: Mediterranean,Detached
- Property subtype: Single Family Residence
Materials
- Rock, Stone, Stucco
- Foundation: Pillar/Post/Pier
- Roof: Tile
Condition
- Year built: 2006
Utilities & green energy
- Sewer: Public Sewer
- Water: Public
- Utilities for property: Natural Gas Available, Sewer Available, Separate Meters, Water Available
Green energy
- Energy efficient items: Appliances, HVAC, Rain/Freeze Sensors, Thermostat, Windows
- Water conservation: Water-Smart Landscaping
Community & HOA
Community
- Features: Curbs
- Security: Carbon Monoxide Detector(s), Fire Alarm, Smoke Detector(s)
- Subdivision: Turtle Creek Estates
HOA
- Has HOA: No
Location
- Region: Dallas
Financial & listing details
- Tax assessed value: $2,309,510
- Annual tax amount: $51,618
- Date on market: 1/20/2026
- Cumulative days on market: 147 days
- Listing terms: Cash,Conventional
- Exclusions: None.
Price history
| Date | Event | Price |
|---|---|---|
| 6/26/2026 | Sold | -- |
Source: NTREIS #21153039 Report a problem | ||
| 6/17/2026 | Pending sale | $3,199,000$609/sqft |
Source: NTREIS #21153039 Report a problem | ||
| 6/16/2026 | Listed for sale | $3,199,000$609/sqft |
Source: NTREIS #21153039 Report a problem | ||
| 6/10/2026 | Contingent | $3,199,000$609/sqft |
Source: NTREIS #21153039 Report a problem | ||
| 4/13/2026 | Price change | $3,199,000-5.6%$609/sqft |
Source: NTREIS #21153039 Report a problem | ||
| 1/20/2026 | Price change | $3,390,000+35.9%$645/sqft |
Source: NTREIS #21153039 Report a problem | ||
| 9/28/2020 | Pending sale | $2,495,000$475/sqft |
Source: Allie Beth Allman & Assoc. #14371835 Report a problem | ||
| 6/23/2020 | Listed for sale | $2,495,000+25.1%$475/sqft |
Source: Allie Beth Allman & Assoc. #14371835 Report a problem | ||
| 10/7/2019 | Listing removed | $12,000$2/sqft |
Source: Allie Beth Allman & Assoc. #14168742 Report a problem | ||
| 10/4/2019 | Listing removed | $1,995,000$380/sqft |
Source: Allie Beth Allman & Assoc. #14075362 Report a problem | ||
| 8/22/2019 | Listed for rent | $12,000-4%$2/sqft |
Source: Allie Beth Allman & Assoc. #14168742 Report a problem | ||
| 4/4/2019 | Listing removed | $12,500$2/sqft |
Source: Compass RE Texas, LLC. #13993192 Report a problem | ||
| 12/7/2018 | Listed for rent | $12,500+25%$2/sqft |
Source: Compass RE Texas, LLC. #13984130 Report a problem | ||
| 12/4/2017 | Price change | $1,995,000-9.1%$380/sqft |
Source: The Collective Residential,LLC #13538922 Report a problem | ||
| 7/19/2017 | Price change | $2,195,000-4.4%$418/sqft |
Source: The Collective Residential,LLC #13538922 Report a problem | ||
| 2/14/2017 | Listed for sale | $2,295,000-0.2%$437/sqft |
Source: North Texas Real Estate Information Service #13538922 Report a problem | ||
| 12/1/2016 | Listing removed | $2,299,000$437/sqft |
Source: Briggs Freeman Sotheby's Int'l #13176274 Report a problem | ||
| 5/31/2016 | Price change | $2,299,000-3.2%$437/sqft |
Source: Briggs Freeman Sotheby's International Realty #13176274 Report a problem | ||
| 3/1/2016 | Price change | $2,375,000-1%$452/sqft |
Source: Briggs Freeman Sotheby's International Realty #13176274 Report a problem | ||
| 11/3/2015 | Price change | $2,400,000-7.5%$457/sqft |
Source: Briggs Freeman Sotheby's International Realty #13176274 Report a problem | ||
| 8/12/2015 | Listed for sale | $2,595,000+4%$494/sqft |
Source: Briggs Freeman Sotheby's Int'l #13176274 Report a problem | ||
| 8/22/2013 | Listing removed | $10,000$2/sqft |
Source: Allie Beth Allman & Assoc. #11972843 Report a problem | ||
| 7/5/2013 | Listing removed | $2,495,000$475/sqft |
Source: Allie Beth Allman & Assoc. #11900083 Report a problem | ||
| 7/5/2013 | Listed for rent | $10,000$2/sqft |
Source: Allie Beth Allman & Assoc. #11972843 Report a problem | ||
| 3/8/2013 | Listing removed | $10,000$2/sqft |
Source: Allie Beth Allman & Assoc. #11900057 Report a problem | ||
| 3/8/2013 | Listed for sale | $2,495,000$475/sqft |
Source: Allie Beth Allman & Assoc. #11900083 Report a problem | ||
Public tax history
| Year | Property taxes | Tax assessment |
|---|---|---|
| 2025 | $42,045 -1.3% | $2,309,510 |
| 2024 | $42,600 -1.4% | $2,309,510 +1.2% |
| 2023 | $43,201 -10.1% | $2,282,400 |
| 2022 | $48,068 -1.7% | $2,282,400 +3.6% |
| 2021 | $48,923 -18.1% | $2,202,690 |
| 2020 | $59,756 -2.7% | $2,202,690 -2% |
| 2019 | $61,415 -3.9% | $2,246,670 |
| 2018 | $63,923 +2.3% | $2,246,670 -2.2% |
| 2017 | $62,496 0% | $2,298,320 |
| 2016 | $62,498 +8.5% | $2,298,320 +9.4% |
| 2015 | $57,602 | $2,100,000 |
| 2014 | $57,602 | $2,100,000 |
| 2013 | -- | -- |
| 2012 | -- | -- |
| 2011 | -- | -- |
| 2010 | -- | -- |
| 2009 | -- | -- |
| 2008 | -- | -- |
| 2007 | -- | -- |
Find assessor info on the county website
Neighborhood: 75219
Nearby homes
- $2,974,9003 bd4 ba6.2k sqft3420 Blackburn St, Dallas, TX 75219Off Market
- $4,060,7004 bd4 ba6.3k sqft3808 Turtle Creek Dr, Dallas, TX 75219Off Market

- $306,1501 bd1 ba942 sqft3831 Turtle Creek Blvd APT 15D, Dallas, TX 75219Off Market
- $6,791,6004 bd6 ba8.6k sqft3816 Turtle Creek Dr, Dallas, TX 75219Off Market
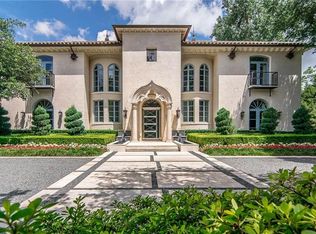
- $16,526,000-- bd-- ba-- sqft3811 Turtle Creek Blvd, Dallas, TX 75219Off Market
- $10,320,9003 bd6 ba6.7k sqft3828 Turtle Creek Plz, Dallas, TX 75219Off Market
- $459,6002 bd3 ba1.6k sqft3801 Turtle Creek Plz, Dallas, TX 75219Off Market
- $773,8003 bd2 ba2.4k sqft3802 Turtle Creek Plz, Dallas, TX 75219Off Market
Nearby schools
GreatSchools rating
- 4/10Ben Milam Elementary SchoolGrades: PK-5Distance: 0.6 mi
- 6/10Alex W Spence Talented/Gifted AcademyGrades: 6-8Distance: 0.8 mi
- 3/10North Dallas High SchoolGrades: 9-12Distance: 0.4 mi
Schools provided by the listing agent
- Elementary: Milam
- Middle: Spence
- High: North Dallas
- District: Dallas ISD
Source: NTREIS. This data may not be complete. We recommend contacting the local school district to confirm school assignments for this home.
Get a cash offer in 3 minutes
Find out how much your home could sell for in as little as 3 minutes with a no-obligation cash offer.
Estimated market value
$2,989,200
Get a cash offer in 3 minutes
Find out how much your home could sell for in as little as 3 minutes with a no-obligation cash offer.
Estimated market value
$2,989,200
- Texas
- Dallas County
- Dallas
- 75219
- 3520 Blackburn St
