Nestled within the charming city of Pensacola, FL, this 4-bedroom, 2-bathroom gem sits gracefully on a generous 0.30-acre lot, offering a harmonious blend of comfort, style, and convenience. Boasting 1,765 square feet of living space, this residence is an ideal haven for families seeking a delightful retreat. The moment you arrive, you'll be captivated by the curb appeal of this beautiful property, showcasing a lush landscape that welcomes you home. Step inside to discover a thoughtfully designed interior, featuring an open and spacious floor plan, creating an effortless flow between rooms. The heart of the home encompasses a tastefully appointed living room and dining area, providing the perfect setting for both relaxing and entertaining. Large windows bathe the living space in natural light, accentuating the charm and warmth of the home. One of the highlights of this property is the sparkling pool, a private oasis where you can unwind and enjoy leisurely afternoons under the Florida sun. To enhance the outdoor experience, an outdoor shower has been thoughtfully added, offering a refreshing escape during hot summer days. Built with practicality in mind, the home comes equipped with a whole-home generator. The roof was replaced in 2017, and the heat pump and A/C unit was replaced in 2022, ensuring that the property remains well-maintained and protected from the elements for years to come. Moreover, this residence has been lovingly updated, showcasing contemporary finishes and modern amenities that perfectly complement the classic charm of the home.
Sold for $394,000
$394,000
3520 Brookshire Dr, Pensacola, FL 32504
4beds
1,765sqft
Single Family Residence
Built in 1976
0.3 Acres Lot
$436,900 Zestimate®
$223/sqft
$2,510 Estimated rent
Home value
$436,900
$411,000 - $467,000
$2,510/mo
Zestimate® history
Owner options
List your home for rent
$2,510/mo
Rent Zestimate®
Find your next renter with Zillow Rental Manager. Plus, with online applications, you can quickly screen prospective tenants – for free.
$2,510/mo
Rent Zestimate®
Refinance and save
$2,586/mo
Est. payment
Refinancing to a lower rate could help reduce your monthly payments and save thousands over the life of the loan.
$2,586/mo
Est. payment
Explore your selling options
Work with a Zillow partner agent
Leverage their expertise and Zillow's premium Showcase listings to get your home seen by more buyers.
Get startedList with your own agent
Get your home in front of millions of buyers by listing it on Zillow.
Learn how to do itSell it yourself
Take full control of how buyers see your home on Zillow by listing For Sale by Owner (FSBO).
List your homeWhat's special
Sparkling poolModern amenitiesPrivate oasisShowcasing contemporary finishesLarge windows batheNatural light
Zillow last checked:
Listing updated:
Listed by:
Walter Pierce 850-434-9444,
Levin Rinke Realty
Bought with:
Sky Slagle
Levin Rinke Realty
Source: PAR,MLS#: 630614
Facts & features
Interior
Bedrooms & bathrooms
- Bedrooms: 4
- Bathrooms: 2
- Full bathrooms: 2
Rooms
- Room types: Sun Room
Primary bedroom
- Level: First
- Area: 192
- Dimensions: 16 x 12
Bedroom
- Level: First
- Area: 130
- Dimensions: 13 x 10
Bedroom 1
- Level: First
- Area: 144
- Dimensions: 12 x 12
Dining room
- Level: First
- Area: 126.5
- Dimensions: 11.5 x 11
Kitchen
- Level: First
- Area: 155
- Dimensions: 15.5 x 10
Living room
- Level: First
- Area: 400
- Dimensions: 25 x 16
Heating
- Central
Cooling
- Central Air
Appliances
- Included: Gas Water Heater, Dishwasher
Features
- Flooring: Hardwood, Tile
- Has basement: No
- Has fireplace: Yes
Interior area
- Total structure area: 1,765
- Total interior livable area: 1,765 sqft
Property
Parking
- Total spaces: 2
- Parking features: 2 Car Garage
- Garage spaces: 2
Features
- Levels: One
- Stories: 1
- Has private pool: Yes
- Pool features: In Ground
Lot
- Size: 0.3 Acres
- Dimensions: 100 x 130
- Features: Interior Lot
Details
- Parcel number: 161s290550013007
- Zoning description: Res Single
Construction
Type & style
- Home type: SingleFamily
- Architectural style: Traditional
- Property subtype: Single Family Residence
Materials
- Brick
- Foundation: Slab
- Roof: Shingle
Condition
- Resale
- New construction: No
- Year built: 1976
Utilities & green energy
- Electric: Copper Wiring
- Sewer: Public Sewer
- Water: Public
Green energy
- Energy efficient items: No Energy Features
Community & HOA
Community
- Subdivision: Bay Cliff Estates
HOA
- Has HOA: No
Location
- Region: Pensacola
Financial & listing details
- Price per square foot: $223/sqft
- Tax assessed value: $283,560
- Annual tax amount: $4,168
- Price range: $394K - $394K
- Date on market: 7/26/2023
- Cumulative days on market: 2 days
Price history
| Date | Event | Price |
|---|---|---|
| 8/31/2023 | Sold | $394,000$223/sqft |
Source:  PAR #630614 Report a problem PAR #630614 Report a problem | ||
| 8/31/2023 | Pending sale | $394,000$223/sqft |
Source: PAR #630614 Report a problem | ||
| 7/29/2023 | Contingent | $394,000+1.1%$223/sqft |
Source: PAR #630614 Report a problem | ||
| 7/26/2023 | Listed for sale | $389,800$221/sqft |
Source: PAR #630614 Report a problem | ||
Public tax history
| Year | Property taxes | Tax assessment |
|---|---|---|
| 2024 | $4,168 +201.1% | $283,560 +13.7% |
| 2023 | $1,384 +3.6% | $249,406 +7.7% |
| 2022 | $1,336 +2.1% | $231,476 +18.6% |
| 2021 | $1,308 +3.2% | $195,131 +8.4% |
| 2020 | $1,268 +2.8% | $180,092 +4.6% |
| 2019 | $1,233 | $172,125 +58% |
| 2018 | $1,233 +1.1% | $108,960 +2.1% |
| 2017 | $1,220 +1.3% | $106,719 +2.1% |
| 2016 | $1,204 +1.8% | $104,524 +0.7% |
| 2015 | $1,183 | $103,798 +0.8% |
| 2014 | $1,183 | $102,975 +1.5% |
| 2013 | -- | $101,454 +1.7% |
| 2012 | -- | $99,759 +3% |
| 2011 | -- | $96,854 +1.5% |
| 2010 | -- | $95,423 +2.7% |
| 2009 | -- | $92,915 +0.1% |
| 2008 | -- | $92,823 +3% |
| 2007 | -- | $90,120 +2.5% |
| 2006 | -- | $87,930 +3% |
| 2005 | -- | $85,370 +3% |
| 2004 | -- | $82,880 +1.9% |
| 2003 | -- | $81,330 +2.4% |
| 2002 | -- | $79,420 +1.6% |
| 2001 | -- | $78,170 +3% |
| 2000 | -- | $75,890 +2.7% |
| 1999 | -- | $73,890 |
Find assessor info on the county website
Neighborhood: Brittany Forge
Nearby homes
- $406,300-- bd6 ba2.7k sqft3510 Brookshire Dr, Pensacola, FL 32504Off Market
- $348,3003 bd2 ba2k sqft3530 Brookshire Dr, Pensacola, FL 32504Off Market
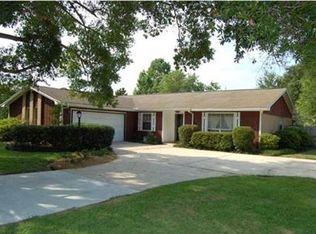
- $384,8004 bd2 ba1.7k sqft3525 Riddick Dr, Pensacola, FL 32504Off Market
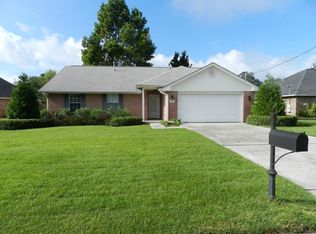
- $444,100-- bd7 ba2k sqft3533 Riddick Dr, Pensacola, FL 32504Off Market
- $394,400-- bd7 ba1.8k sqft3517 Riddick Dr, Pensacola, FL 32504Off Market
- $361,500-- bd6 ba1.5k sqft3506 Brookshire Dr, Pensacola, FL 32504Off Market
- $338,900-- bd6 ba1.8k sqft3515 Brookshire Dr, Pensacola, FL 32504Off Market
- $330,300-- bd6 ba1.7k sqft3540 Brookshire Dr, Pensacola, FL 32504Off Market
Nearby schools
GreatSchools rating
- 9/10Cordova Park Elementary SchoolGrades: K-6Distance: 1.5 mi
- 4/10J. H. Workman Middle SchoolGrades: 6-8Distance: 2.8 mi
- 3/10Washington Senior High SchoolGrades: 9-12Distance: 3 mi
Schools provided by the listing agent
- Elementary: Cordova Park
- Middle: WORKMAN
- High: Washington
Source: PAR. This data may not be complete. We recommend contacting the local school district to confirm school assignments for this home.


Get pre-qualified for a loan
At Zillow Home Loans, we can pre-qualify you in as little as 5 minutes with no impact to your credit score.An equal housing lender. NMLS #10287.
Sell for more on Zillow
Get a Zillow Showcase℠ listing at no additional cost and you could sell for .
$436,900
2% more
+$8,738
With Zillow Showcase(estimated)
$445,638
- Florida
- Escambia County
- Pensacola
- 32504
- Brittany Forge
- 3520 Brookshire Dr
Nearby cities
Nearby neighborhoods
Nearby zip codes
Other Pensacola Topics
