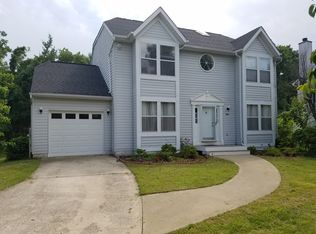
Nestled in the charming River Mills subdivision, this beautifully maintained Colonial-style home offers the perfect blend of timeless character and modern updates. Featuring 4 bedrooms, 2 full bathrooms, and 1 half bath, the home showcases a thoughtfully updated kitchen with recently installed cabinetry and quartz countertops and all new appliances with updated primary bathroom and hardwood flooring throughout. Designed for both everyday living and entertaining, the traditional floor plan offers spacious living areas and a warm, inviting family room centered around a fireplace. The updated kitchen features upgraded countertops, an island for additional prep space, recessed lighting, and a breakfast area ideal for casual dining. Additional recent updates include a new HVAC/heat pump system installed in February 2025, offering added value and peace of mind for the next owner. The spacious primary suite includes a walk-in closet and an updated private bath with a walk-in shower. Additional features include crown molding, ceiling fans, an unfinished lower level offering endless storage or future finishing potential, and a convenient main-level flow throughout. Outside, enjoy the curb appeal of this classic Colonial along with a front-entry two-car garage and additional driveway parking. Conveniently located near shopping, dining, parks, commuter routes, and top-rated Howard County schools, this home offers both comfort and convenience in one of Ellicott City’s most desirable locations. Professional Photography Coming Soon.
Sold for $660,000
$660,000
3520 Bucks County Ct, Ellicott City, MD 21043
4beds
1,918sqft
Single Family Residence
Built in 1989
7,405 Square Feet Lot
$660,200 Zestimate®
$344/sqft
$3,470 Estimated rent
Home value
$660,200
$627,000 - $693,000
$3,470/mo
Zestimate® history
Owner options
List your home for rent
$3,470/mo
Rent Zestimate®
Find your next renter with Zillow Rental Manager. Plus, with online applications, you can quickly screen prospective tenants – for free.
$3,470/mo
Rent Zestimate®
Refinance and save
$4,612/mo
Est. payment
Refinancing to a lower rate could help reduce your monthly payments and save thousands over the life of the loan.
$4,612/mo
Est. payment
Explore your selling options
Work with a Zillow partner agent
Leverage their expertise and Zillow's premium Showcase listings to get your home seen by more buyers.
Get startedList with your own agent
Get your home in front of millions of buyers by listing it on Zillow.
Learn how to do itSell it yourself
Take full control of how buyers see your home on Zillow by listing For Sale by Owner (FSBO).
List your homeWhat's special
Zillow last checked:
Listing updated:
Listed by:
Heather Dolan 443-404-4332,
Chesapeake Real Estate Associates, LLC
Bought with:
Ribe Ninan, 676151
Keller Williams Lucido Agency
Source: Bright MLS,MLS#: MDHW2068304
Facts & features
Interior
Bedrooms & bathrooms
- Bedrooms: 4
- Bathrooms: 3
- Full bathrooms: 2
- 1/2 bathrooms: 1
- Main level bathrooms: 1
Basement
- Area: 1000
Heating
- Heat Pump, Electric
Cooling
- Central Air, Ceiling Fan(s), Electric
Appliances
- Included: Cooktop, Dishwasher, Oven/Range - Electric, Refrigerator, Washer, Dryer, Water Heater, Microwave, Electric Water Heater
- Laundry: In Basement, Dryer In Unit, Washer In Unit
Features
- Bathroom - Walk-In Shower, Breakfast Area, Ceiling Fan(s), Crown Molding, Dining Area, Family Room Off Kitchen, Floor Plan - Traditional, Kitchen Island, Recessed Lighting, Upgraded Countertops, Walk-In Closet(s), Dry Wall
- Flooring: Hardwood, Wood
- Basement: Unfinished
- Number of fireplaces: 1
- Fireplace features: Wood Burning
Interior area
- Total structure area: 2,918
- Total interior livable area: 1,918 sqft
- Finished area above ground: 1,918
- Finished area below ground: 0
Property
Parking
- Total spaces: 2
- Parking features: Garage Faces Front, Attached, Driveway
- Attached garage spaces: 2
- Has uncovered spaces: Yes
Accessibility
- Accessibility features: None
Features
- Levels: Two
- Stories: 2
- Pool features: None
Lot
- Size: 7,405 Square Feet
- Features: Cul-De-Sac, Front Yard, Rear Yard
Details
- Additional structures: Above Grade, Below Grade
- Parcel number: 1402296578
- Zoning: RSC
- Special conditions: Standard
Construction
Type & style
- Home type: SingleFamily
- Architectural style: Colonial
- Property subtype: Single Family Residence
Materials
- Vinyl Siding
- Foundation: Concrete Perimeter, Crawl Space
- Roof: Architectural Shingle
Condition
- Good
- New construction: No
- Year built: 1989
- Major remodel year: 2026
Utilities & green energy
- Sewer: Public Sewer
- Water: Public
- Utilities for property: Electricity Available, Cable Available, Phone Available, Sewer Available, Water Available, Cable, DSL
Community & HOA
Community
- Subdivision: River Mills
HOA
- Has HOA: Yes
- HOA fee: $452 annually
Location
- Region: Ellicott City
Financial & listing details
- Price per square foot: $344/sqft
- Tax assessed value: $535,800
- Annual tax amount: $7,079
- Date on market: 6/1/2026
- Listing agreement: Exclusive Right To Sell
- Ownership: Fee Simple
Price history
| Date | Event | Price |
|---|---|---|
| 6/29/2026 | Sold | $660,000+1.6%$344/sqft |
Source:  Bright MLS #MDHW2068304 Report a problem Bright MLS #MDHW2068304 Report a problem | ||
| 6/2/2026 | Contingent | $649,900$339/sqft |
Source: Bright MLS #MDHW2068304 Report a problem | ||
| 6/1/2026 | Listed for sale | $649,900+251.3%$339/sqft |
Source: Bright MLS #MDHW2068304 Report a problem | ||
| 6/22/1994 | Sold | $185,000$96/sqft |
Source: Public Record Report a problem | ||
Public tax history
| Year | Property taxes | Tax assessment |
|---|---|---|
| 2025 | -- | $493,267 +9.4% |
| 2024 | $5,075 +10.4% | $450,733 +10.4% |
| 2023 | $4,596 | $408,200 |
| 2022 | $4,596 | $408,200 |
| 2021 | $4,596 -0.9% | $408,200 -0.9% |
| 2020 | $4,637 +0.5% | $411,800 |
| 2019 | $4,614 -6.9% | $411,800 +1% |
| 2018 | $4,959 -16.3% | $407,800 +0.5% |
| 2017 | $5,923 | $405,800 +1.2% |
| 2016 | -- | $401,000 +1.2% |
| 2015 | -- | $396,200 +1.2% |
| 2014 | -- | $391,400 |
| 2013 | -- | $391,400 |
| 2012 | -- | $391,400 -2% |
| 2011 | -- | $399,200 0% |
| 2010 | -- | $399,280 |
| 2009 | -- | $399,280 -6.3% |
| 2008 | -- | $426,040 +14.2% |
| 2007 | -- | $373,170 +16.5% |
| 2006 | -- | $320,300 +19.8% |
| 2005 | -- | $267,430 +12.9% |
| 2004 | -- | $236,816 +14.8% |
| 2003 | -- | $206,203 +17.4% |
| 2002 | -- | $175,590 |
| 2001 | -- | $175,590 +150% |
| 2000 | -- | $70,230 |
Find assessor info on the county website
Neighborhood: 21043
Nearby homes
- $622,700-- bd2 ba1.7k sqft3516 Bucks County Ct, Ellicott City, MD 21043Off Market
- $675,3003 bd4 ba1.7k sqft3524 Bucks County Ct, Ellicott City, MD 21043Off Market
- $693,9004 bd4 ba2.1k sqft3512 Bucks County Ct, Ellicott City, MD 21043Off Market
- $646,5003 bd3 ba1.7k sqft3528 Bucks County Ct, Ellicott City, MD 21043Off Market

- $650,0003 bd4 ba1.7k sqft3537 Lower Mill Ct, Ellicott City, MD 21043Sold
- $665,4003 bd4 ba2.4k sqft3532 Bucks County Ct, Ellicott City, MD 21043Off Market
- $612,800-- bd2 ba1.7k sqft3508 Bucks County Ct, Ellicott City, MD 21043Off Market
- $622,5003 bd3 ba2.1k sqft3533 Lower Mill Ct, Ellicott City, MD 21043Off Market
Nearby schools
GreatSchools rating
- 8/10Northfield Elementary SchoolGrades: K-5Distance: 1.5 mi
- 7/10Dunloggin Middle SchoolGrades: 6-8Distance: 1.6 mi
- 10/10Centennial High SchoolGrades: 9-12Distance: 3.3 mi
Schools provided by the listing agent
- High: Centennial
- District: Howard County Public Schools
Source: Bright MLS. This data may not be complete. We recommend contacting the local school district to confirm school assignments for this home.
Get a cash offer in 3 minutes
Find out how much your home could sell for in as little as 3 minutes with a no-obligation cash offer.
Estimated market value
$660,200
Get a cash offer in 3 minutes
Find out how much your home could sell for in as little as 3 minutes with a no-obligation cash offer.
Estimated market value
$660,200
- Maryland
- Howard County
- Ellicott City
- 21043
- 3520 Bucks County Ct
Nearby cities
Nearby zip codes
Other Ellicott City Topics
