Skip main navigation
Sold for $480,000
  • $480,000

    3520 Carsinwood Dr, Aberdeen, MD 21001

    4beds
    2,987sqft
    Single Family Residence
    Built in 1971
    0.69 Acres Lot
    $508,100 Zestimate®
    $161/sqft
    $3,924 Estimated rent

    Home value

    $508,100

    $483,000 - $534,000

    $3,924/mo

    Zestimate® history
    Loading
    Loading...

    Owner options

    List your home for rent

    $3,924/mo

    Rent Zestimate®

    Find your next renter with Zillow Rental Manager. Plus, with online applications, you can quickly screen prospective tenants – for free.

    Learn more

    $3,924/mo

    Rent Zestimate®

    Refinance and save

    $2,963/mo

    Est. payment

    Refinancing to a lower rate could help reduce your monthly payments and save thousands over the life of the loan.

    See today's rates

    $2,963/mo

    Est. payment

    Explore your selling options

    Work with a Zillow partner agent

    Leverage their expertise and Zillow's premium Showcase listings to get your home seen by more buyers.

    Get started

    List with your own agent

    Get your home in front of millions of buyers by listing it on Zillow.

    Learn how to do it

    Sell it yourself

    Take full control of how buyers see your home on Zillow by listing For Sale by Owner (FSBO).

    List your home

    What's special

    Huge islandFull wall brick fireplaceFresh coat of paintFenced backyardModern comfortSizable family roomNew flooring
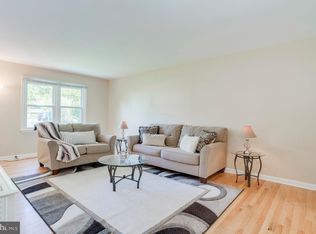
    ****Multiple offers received. Offer deadline Monday 11/20 by 5p**** Welcome to 3520 Carsinwood Dr, nestled in a rural setting with nearly 3/4 acre lot. Home has 4 spacious bedrooms, 3- full bathrooms . The kitchen, completely redone in 2009, showcases a huge island with a breakfast bar, Jenn-Air gas range, stainless steel French door refrigerator, dishwasher, granite countertops, and new cabinetry, all complemented by ceramic tile floors and two sets of sliders leading to a sprawling deck that overlooks a stunning in ground saltwater pool and beautiful backyard. The property received extensive updates in 2023, including all-new flooring upstairs, offering a fresh, modern feel throughout. The lower level's bedroom received new flooring, enhancing its appeal and comfort, while the entire interior was treated to a fresh coat of paint, adding a pristine finish to this welcoming home. The property offers a large living room with beautiful windows that fill the rooms with natural light. The main bath was recently renovated in 2021. New flooring 2023 main level of home. The lower level is a haven, featuring a sizable family room with a full wall brick fireplace, perfect for cozy winter nights, and sliders leading to the backyard and the alluring in-ground pool. Additionally, there's a fourth bedroom with new flooring and a full bath on this level. Practicality meets convenience with a 2-car attached garage that includes laundry facilities, complete with a washer and dryer. The repaved driveway, accommodating approximately 12 cars, adds to the property's appeal. The fenced backyard offers privacy, enclosed by a fence. This home resides as last home at end of the road; creating a serene and secluded atmosphere. Notable updates include window replacements in 2007, a new roof in 2023, HVAC replacement in 2020, water heater in 2020, and a well pump in 2022. This home combines a perfect balance of modern comfort and timeless appeal, creating a haven that's as practical as it is charming. Reach out to schedule your private tour.

    Zillow last checked:

    Listing updated:

    Listed by:

    Andrew Johns 410-627-7264,

    Keller Williams Gateway LLC,

    Listing Team: Andrew Johns Home Team Of Keller Williams Gateway

    Bought with:

    Pat Richards, 524643

    Cummings & Co. Realtors

    Source: Bright MLS,MLS#: MDHR2027050MLS Logo

    Facts & features

    Interior

    Bedrooms & bathrooms
    • Bedrooms: 4
    • Bathrooms: 3
    • Full bathrooms: 3
    • Main level bathrooms: 2
    • Main level bedrooms: 3
    Rooms
    • Room types: Living Room, Dining Room, Primary Bedroom, Bedroom 2, Bedroom 3, Kitchen, Family Room, Study, Other
    Basement
    • Area: 1450
    Heating
    • Forced Air, Natural Gas
    Cooling
    • Ceiling Fan(s), Central Air, Electric
    Appliances
    • Included: Dishwasher, Ice Maker, Oven/Range - Gas, Refrigerator, Dryer, Stainless Steel Appliance(s), Washer, Water Treat System, Gas Water Heater
    • Laundry: Lower Level, Washer In Unit, Dryer In Unit
    Features
    • Kitchen - Country, Kitchen - Table Space, Dining Area, Primary Bath(s), Floor Plan - Traditional, Attic/House Fan, Ceiling Fan(s), Chair Railings, Crown Molding, Kitchen Island, Recessed Lighting, Bathroom - Stall Shower, Bathroom - Tub Shower, Upgraded Countertops, Wainscotting, Walk-In Closet(s), Dry Wall
    • Flooring: Luxury Vinyl, Concrete, Ceramic Tile, Wood
    • Doors: Six Panel, Double Entry, Sliding Glass
    • Windows: Double Pane Windows, Double Hung, Energy Efficient, Insulated Windows, Screens, Vinyl Clad, Window Treatments
    • Basement: Connecting Stairway,Exterior Entry,Full,Finished,Walk-Out Access
    • Number of fireplaces: 1
    • Fireplace features: Glass Doors, Mantel(s), Pellet Stove
    Interior area
    • Total structure area: 2,987
    • Total interior livable area: 2,987 sqft
    • Finished area above ground: 1,537
    • Finished area below ground: 1,450

    Property

    Parking
    • Total spaces: 12
    • Parking features: Garage Faces Side, Garage Door Opener, Inside Entrance, Asphalt, Attached, Driveway
    • Attached garage spaces: 2
    • Uncovered spaces: 10
    Accessibility
    • Accessibility features: None
    Features
    • Levels: Split Foyer,One
    • Stories: 1
    • Patio & porch: Deck, Patio, Porch
    • Has private pool: Yes
    • Pool features: Concrete, In Ground, Salt Water, Private
    • Fencing: Wood,Back Yard
    • Has view: Yes
    • View description: Trees/Woods
    Lot
    • Size: 0.69 Acres
    • Features: Wooded
    Details
    • Additional structures: Above Grade, Below Grade
    • Parcel number: 1302062550
    • Zoning: RR
    • Special conditions: Standard

    Construction

    Type & style
    • Home type: SingleFamily
    • Property subtype: Single Family Residence
    Materials
    • Combination, Brick, Brick Front
    • Foundation: Slab
    • Roof: Architectural Shingle
    Condition
    • New construction: No
    • Year built: 1971

    Utilities & green energy

    • Electric: 200+ Amp Service
    • Sewer: On Site Septic
    • Water: Well
    • Utilities for property: Cable Available

    Community & HOA

    Community
    • Security: Smoke Detector(s)
    • Subdivision: Carsinwood
    HOA
    • Has HOA: No
    Location
    • Region: Aberdeen

    Financial & listing details

    • Price per square foot: $161/sqft
    • Tax assessed value: $283,800
    • Annual tax amount: $2,964
    • Date on market: 11/14/2023
    • Listing agreement: Exclusive Right To Sell
    • Listing terms: Cash,Conventional,FHA,VA Loan
    • Inclusions: Anything Left Behind Inside Or Outside Of Home
    • Ownership: Fee Simple

    Price history

    DateEventPrice
    12/14/2023Sold$480,000+3.2%$161/sqft
    Source: Bright MLS #MDHR2027050 Report a problem
    11/27/2023Pending sale$465,000$156/sqft
    Source: Bright MLS #MDHR2027050 Report a problem
    11/22/2023Listing removed--
    Source: Bright MLS #MDHR2027050 Report a problem
    11/14/2023Listed for sale$465,000-7%$156/sqft
    Source: Bright MLS #MDHR2027050 Report a problem
    10/24/2023Listing removed$499,900$167/sqft
    Source: Bright MLS #MDHR2024604 Report a problem
    9/11/2023Price change$499,900-5.7%$167/sqft
    Source: Bright MLS #MDHR2024604 Report a problem
    9/5/2023Price change$529,999-3.6%$177/sqft
    Source: Bright MLS #MDHR2024604 Report a problem
    8/17/2023Listed for sale$549,900+66.7%$184/sqft
    Source: Bright MLS #MDHR2024604 Report a problem
    8/31/2005Sold$329,900+126.1%$110/sqft
    Source: Public Record Report a problem
    9/26/1996Sold$145,900$49/sqft
    Source: Public Record Report a problem

    Public tax history

    YearProperty taxesTax assessment
    2025$3,645 +9.2%$328,933 +7.4%
    2024$3,339 +8%$306,367 +8%
    2023$3,093 +4.4%$283,800
    2022$2,964 +0.1%$283,800 +9.1%
    2021$2,962 +3.4%$260,067 +4.8%
    2020$2,864 $248,200
    2019$2,864 $248,200
    2018$2,864 -0.2%$248,200 -0.2%
    2017$2,869 $248,600
    2016-- $248,600
    2015-- $248,600 -6.5%
    2014$3,363 $266,000
    2013-- $266,000
    2012-- $266,000 -10.1%
    2011-- $295,900 +4.6%
    2010-- $282,822 +4.9%
    2009-- $269,726 +5.1%
    2008-- $256,630 +11.9%
    2007-- $229,276 +13.5%
    2006-- $201,923 +15.7%
    2005-- $174,570 +4.3%
    2004-- $167,320 +4.5%
    2003-- $160,070 +4.7%
    2002-- $152,820 +0.6%
    2001-- $151,846
    Find assessor info on the county website

    Neighborhood: 21001

    Nearby schools

    GreatSchools rating
    Schools provided by the listing agent
    • District: Harford County Public Schools

    Source: Bright MLS. This data may not be complete. We recommend contacting the local school district to confirm school assignments for this home.

    Get a cash offer in 3 minutes
    Find out how much your home could sell for in as little as 3 minutes with a no-obligation cash offer.
    Estimated market value
    $508,100
    Get a cash offer in 3 minutes
    Find out how much your home could sell for in as little as 3 minutes with a no-obligation cash offer.
    Estimated market value
    $508,100