Discover Colorado luxury living on over 21 acres in Keene Ranch with this custom 2019 mountain-contemporary estate offering exceptional privacy, expansive views, and refined indoor-outdoor living. A gated entrance leads to soaring ceilings, a grand open layout, and a chef’s kitchen with dual oversized islands, high-end appliances, and multi-slide doors opening to a covered deck. The main level includes a formal dining room, office, second study, spacious laundry room, and a guest bedroom. Upstairs, the primary retreat features two sitting areas with fireplaces, a private balcony, a spa-inspired five-piece bath, and a custom closet with its own washer and dryer, along with a loft and two additional guest bedrooms. The walkout lower level is designed for entertaining with a custom theater, a statement bar with beverage fridge, wine cooler, dishwasher, beer taps, a wine room, bonus spaces, and an additional guest suite. Outdoor amenities include a firepit, hot tub, water feature, built-in grill, and multiple patios that overlook rolling meadows, rock outcroppings, and unobstructed mountain views. The property features a three-car attached garage plus a heated ten-car garage with an upper-level 900+ sq ft guest studio complete with a full bath, fireplace, wet bar, and private deck. Located in the premier equestrian community of Keene Ranch, residents enjoy private trail access, dark-sky serenity, and peaceful acreage living just minutes from Castle Rock, dining, shopping, and major conveniences. This rare Colorado estate combines modern design, multigenerational flexibility, and true privacy in one of Castle Rock’s most desirable luxury communities.
Sold for $3,150,000
$3,150,000
3520 Castle Butte Dr, Castle Rock, CO 80109
5beds
7,523sqft
Single Family Residence
Built in 2019
21.3 Acres Lot
$3,098,800 Zestimate®
$419/sqft
$6,553 Estimated rent
Home value
$3,098,800
$2.94M - $3.25M
$6,553/mo
Zestimate® history
Owner options
List your home for rent
$6,553/mo
Rent Zestimate®
Find your next renter with Zillow Rental Manager. Plus, with online applications, you can quickly screen prospective tenants – for free.
$6,553/mo
Rent Zestimate®
Refinance and save
$19,876/mo
Est. payment
Refinancing to a lower rate could help reduce your monthly payments and save thousands over the life of the loan.
$19,876/mo
Est. payment
Explore your selling options
Work with a Zillow partner agent
Leverage their expertise and Zillow's premium Showcase listings to get your home seen by more buyers.
Get startedList with your own agent
Get your home in front of millions of buyers by listing it on Zillow.
Learn how to do itSell it yourself
Take full control of how buyers see your home on Zillow by listing For Sale by Owner (FSBO).
List your homeWhat's special
Hot tubExpansive viewsGated entrancePrivate balconyWater featureAdditional guest suiteFormal dining room
Zillow last checked:
Listing updated:
Listed by:
Joan Pratt 303-704-8224,
RE/MAX Professionals,
Joan Pratt 303-704-8224
Bought with:
Non Member
Non Member
Source: elevateMLS,MLS#: 1078468
Facts & features
Interior
Bedrooms & bathrooms
- Bedrooms: 5
- Bathrooms: 5
- Full bathrooms: 2
- 3/4 bathrooms: 3
Basement
- Area: 2428
Heating
- Forced Air, Natural Gas
Cooling
- Central Air
Appliances
- Included: Cooktop, Dishwasher, Disposal, Double Oven, Dryer, Microwave, Range, Refrigerator, Self Cleaning Oven, Washer, Water Softener
- Laundry: Main Level, Upper Level
Features
- 5-Pc Bath, 9Ft + Ceilings, Great Room, Vaulted Ceiling(s), Breakfast Bar, High Speed Internet, Pantry, Secondary Suite w/in Home, Smart Home Lighting, Smart Thermostat, Wet Bar
- Flooring: Carpet, Stone, Wood
- Windows: Window Coverings
- Basement: Full,Partially Finished
- Number of fireplaces: 4
- Fireplace features: Basement, Four, Gas, Insert
Interior area
- Total structure area: 7,523
- Total interior livable area: 7,523 sqft
- Finished area above ground: 5,095
- Finished area below ground: 2,428
Property
Parking
- Total spaces: 13
- Parking features: Attached, Tandem, Drive Through, Even with Main Level, Garage Door Opener, Heated Garage, Oversized, Concrete Driveway
- Attached garage spaces: 13
Features
- Levels: Two
- Stories: 2
- Patio & porch: Covered, Wood Deck
- Has spa: Yes
- Spa features: Hot Tub/Spa
- Fencing: None
- Has view: Yes
- View description: Panoramic, Mountain(s)
Lot
- Size: 21.3 Acres
- Features: Backs to Open Space, Corner Lot, Meadow, Wooded, Horses (Zoned), Front Landscaped
Details
- Parcel number: 250529001002
- Other equipment: Home Theater, Sump Pump
Construction
Type & style
- Home type: SingleFamily
- Property subtype: Single Family Residence
Materials
- Stucco, Framed on Lot, Frame
- Foundation: Walk Out
- Roof: Tile
Condition
- Existing Home
- New construction: No
- Year built: 2019
Details
- Builder name: Adamo Homes
Utilities & green energy
- Water: Private, Well
- Utilities for property: Electricity Connected, Natural Gas Connected
Green energy
- Indoor air quality: Radon System
Community & HOA
Community
- Features: Hiking or Biking Trails
- Security: Security System, Smart Home Security System
HOA
- Has HOA: Yes
- HOA fee: $380 annually
Location
- Region: Castle Rock
Financial & listing details
- Price per square foot: $419/sqft
- Tax assessed value: $2,984,014
- Annual tax amount: $17,039
- Date on market: 3/30/2026
- Listing terms: Cash,Conventional,Trade/Exchange,VA Loan
- Electric utility on property: Yes
Price history
| Date | Event | Price |
|---|---|---|
| 6/16/2026 | Sold | $3,150,000-6%$419/sqft |
Source:  elevateMLS #1078468 Report a problem elevateMLS #1078468 Report a problem | ||
| 5/15/2026 | Pending sale | $3,350,000$445/sqft |
Source:  REcolorado as distributed by MLS GRID #8928124 Report a problem REcolorado as distributed by MLS GRID #8928124 Report a problem | ||
| 3/25/2026 | Price change | $3,350,000-4.3%$445/sqft |
Source: REcolorado as distributed by MLS GRID #8928124 Report a problem | ||
| 12/5/2025 | Listed for sale | $3,500,000-10%$465/sqft |
Source: REcolorado as distributed by MLS GRID #8928124 Report a problem | ||
| 8/6/2025 | Listing removed | $3,888,888$517/sqft |
Source: elevateMLS #4415885 Report a problem | ||
| 5/15/2025 | Listed for sale | $3,888,888+39.5%$517/sqft |
Source: elevateMLS #4415885 Report a problem | ||
| 2/24/2020 | Sold | $2,788,386+624.3%$371/sqft |
Source: Public Record Report a problem | ||
| 4/18/2017 | Sold | $385,000+48.1%$51/sqft |
Source: Public Record Report a problem | ||
| 2/5/2015 | Sold | $260,000-13.3%$35/sqft |
Source: Public Record Report a problem | ||
| 5/15/2014 | Price change | $299,999-7.7%$40/sqft |
Source: Parker Ventures, LLC #1056968 Report a problem | ||
| 3/25/2014 | Price change | $325,000-6.9%$43/sqft |
Source: Parker Ventures, LLC #1056968 Report a problem | ||
| 9/7/2012 | Price change | $349,000-7.9%$46/sqft |
Source: Parker Ventures, LLC #1056968 Report a problem | ||
| 2/7/2012 | Price change | $379,000-4.5%$50/sqft |
Source: Parker Ventures, LLC #1056968 Report a problem | ||
| 11/7/2011 | Listed for sale | $397,000$53/sqft |
Source: Parker Ventures LLC #1056968 Report a problem | ||
| 7/3/2011 | Listing removed | $397,000$53/sqft |
Source: Vflyer Homes #4929647 Report a problem | ||
| 6/27/2011 | Listed for sale | $397,000+152.9%$53/sqft |
Source: Vflyer Homes #4929647 Report a problem | ||
| 5/21/1998 | Sold | $157,000$21/sqft |
Source: Public Record Report a problem | ||
Public tax history
| Year | Property taxes | Tax assessment |
|---|---|---|
| 2025 | $17,252 -1.1% | $186,500 -9.8% |
| 2024 | $17,448 +35.8% | $206,720 -1% |
| 2023 | $12,852 -3.9% | $208,720 +33.3% |
| 2022 | $13,379 | $156,530 -2.8% |
| 2021 | -- | $161,040 +34.1% |
| 2020 | $10,031 +28.4% | $120,090 +229.3% |
| 2019 | $7,813 0% | $36,470 -60.1% |
| 2018 | $7,813 +13.2% | $91,390 |
| 2017 | $6,904 +163.8% | $91,390 +34.7% |
| 2016 | $2,617 -2.4% | $67,860 |
| 2015 | $2,681 -52.1% | $67,860 +2.8% |
| 2014 | $5,600 -9.2% | $65,980 -12.2% |
| 2006 | $6,170 +20% | $75,110 +20.1% |
| 2004 | $5,141 +21500.4% | $62,520 0% |
| 2003 | $24 | $62,524 |
Find assessor info on the county website
Neighborhood: 80109
Nearby homes
- $1,371,8003 bd4 ba3.4k sqft3546 Castle Butte Dr, Castle Rock, CO 80109Off Market
- $1,495,5005 bd4 ba5.3k sqft3494 Castle Butte Dr, Castle Rock, CO 80109Off Market
- $1,211,1003 bd4 ba4.1k sqft3464 Castle Butte Dr, Castle Rock, CO 80109Off Market
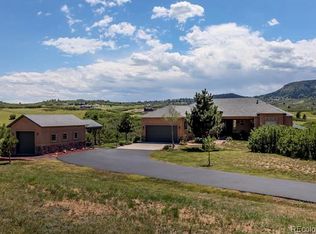
- $1,664,8005 bd5 ba6.5k sqft3572 Castle Butte Dr, Castle Rock, CO 80109Off Market
- $1,588,4004 bd6 ba6.4k sqft3499 Castle Butte Dr, Castle Rock, CO 80109Off Market
- $1,622,7002 bd2 ba3.1k sqft3549 Castle Butte Dr, Castle Rock, CO 80109Off Market
- $1,421,7003 bd2 ba2.5k sqft3521 Castle Butte Dr, Castle Rock, CO 80109Off Market
- $1,222,0004 bd4 ba4.2k sqft3479 Castle Butte Dr, Castle Rock, CO 80109Off Market
Nearby schools
GreatSchools rating
- 6/10Clear Sky Elementary SchoolGrades: PK-6Distance: 4.4 mi
- 5/10Castle Rock Middle SchoolGrades: 7-8Distance: 6.4 mi
- 8/10Castle View High SchoolGrades: 9-12Distance: 6.6 mi
Schools provided by the listing agent
- Elementary: Clear Sky
- Middle: Castle Rock
- High: Castle View
- District: Douglas RE1
Source: elevateMLS. This data may not be complete. We recommend contacting the local school district to confirm school assignments for this home.
Get a cash offer in 3 minutes
Find out how much your home could sell for in as little as 3 minutes with a no-obligation cash offer.
Estimated market value
$3,098,800
Get a cash offer in 3 minutes
Find out how much your home could sell for in as little as 3 minutes with a no-obligation cash offer.
Estimated market value
$3,098,800
- Colorado
- Douglas County
- Castle Rock
- 80109
- 3520 Castle Butte Dr
Nearby cities
Nearby neighborhoods
Nearby zip codes
Other Castle Rock Topics
