This is a Coop Listing. A 55+ premier community, patio & bonus sunroom! Private rear setting with garden views. Updated Kitchen with extra storage and powder room. Two bedrooms up with full bathroom. Both bedrooms have remote ceiling fans with lights Utilities & most repairs included in monthly fee. A carefree lifestyle! Unit is being offered for sale pre-coop renovation. Add your own style and design.!
Sold for $230,000
$230,000
3520 Chiswick Ct Unit 37-C, Silver Spring, MD 20906
2beds
1,513sqft
Townhouse
Built in 1967
-- sqft lot
$228,700 Zestimate®
$152/sqft
$2,397 Estimated rent
Home value
$228,700
$217,000 - $240,000
$2,397/mo
Zestimate® history
Owner options
List your home for rent
$2,397/mo
Rent Zestimate®
Find your next renter with Zillow Rental Manager. Plus, with online applications, you can quickly screen prospective tenants – for free.
$2,397/mo
Rent Zestimate®
Refinance and save
$1,520/mo
Est. payment
Refinancing to a lower rate could help reduce your monthly payments and save thousands over the life of the loan.
$1,520/mo
Est. payment
Explore your selling options
Work with a Zillow partner agent
Leverage their expertise and Zillow's premium Showcase listings to get your home seen by more buyers.
Get startedList with your own agent
Get your home in front of millions of buyers by listing it on Zillow.
Learn how to do itSell it yourself
Take full control of how buyers see your home on Zillow by listing For Sale by Owner (FSBO).
List your homeWhat's special
Powder roomBonus sunroom
Zillow last checked:
Listing updated:
Listed by:
Yolanda Menjivar-Vasquez 240-731-5368,
Weichert, REALTORS,
Co-Listing Agent: Marilyn E Greggs 301-908-8838,
Weichert, REALTORS
Bought with:
Jay Day, 593890
LPT Realty, LLC
Source: Bright MLS,MLS#: MDMC2251962
Facts & features
Interior
Bedrooms & bathrooms
- Bedrooms: 2
- Bathrooms: 2
- Full bathrooms: 1
- 1/2 bathrooms: 1
- Main level bathrooms: 2
- Main level bedrooms: 2
Basement
- Area: 0
Heating
- Central, Electric
Cooling
- Central Air, Electric
Appliances
- Included: Dishwasher, Dryer, Ice Maker, Refrigerator, Stainless Steel Appliance(s), Cooktop, Washer, Electric Water Heater
- Laundry: Hookup, Upper Level
Features
- Attic, Ceiling Fan(s), Combination Dining/Living, Combination Kitchen/Dining, Family Room Off Kitchen, Pantry, Crown Molding, Open Floorplan, Floor Plan - Traditional, Upgraded Countertops, Walk-In Closet(s), Recessed Lighting, Kitchen - Galley
- Flooring: Carpet, Laminate, Luxury Vinyl, Slate
- Windows: Double Pane Windows
- Has basement: No
- Has fireplace: No
Interior area
- Total structure area: 1,513
- Total interior livable area: 1,513 sqft
- Finished area above ground: 1,513
- Finished area below ground: 0
Property
Parking
- Parking features: Assigned, General Common Elements, Handicap Parking, Lighted, Limited Common Elements, Parking Space Conveys, Paved, Parking Lot
- Details: Assigned Parking
Accessibility
- Accessibility features: Doors - Swing In
Features
- Levels: Two
- Stories: 2
- Patio & porch: Screened, Enclosed, Patio
- Exterior features: Lighting, Rain Gutters, Sidewalks, Street Lights
- Pool features: Community
- Has view: Yes
- View description: Garden, Street, Trees/Woods
Lot
- Features: Backs - Open Common Area, Cleared, Cul-De-Sac, Landscaped, Suburban
Details
- Additional structures: Above Grade, Below Grade
- Parcel number: 161303654687
- Zoning: PRC
- Special conditions: Standard
Construction
Type & style
- Home type: Townhouse
- Architectural style: Colonial
- Property subtype: Townhouse
Materials
- Brick
- Foundation: Slab
Condition
- Good
- New construction: No
- Year built: 1967
Utilities & green energy
- Sewer: Public Sewer
- Water: Public
- Utilities for property: Cable Connected, Cable, Other Internet Service
Community & HOA
Community
- Features: Pool
- Security: Main Entrance Lock, Smoke Detector(s)
- Condo and coop fee: $1,196 monthly
- Senior community: Yes
- Subdivision: Leisure World
HOA
- Has HOA: Yes
- Amenities included: Art Studio, Bar/Lounge, Bike Trail, Cable TV, Clubhouse, Dog Park, Fitness Center, Game Room, Gated, Golf Course, Golf Course Membership Available, Jogging Path, Picnic Area, Indoor Pool, Pool, Security, Tennis Court(s), Transportation Service, Other, Storage, Newspaper Service, Putting Green, Reserved/Assigned Parking
- Services included: Air Conditioning, All Ground Fee, Cable TV, Common Area Maintenance, Electricity, Maintenance Structure, Heat, Insurance, Maintenance Grounds, Pool(s), Road Maintenance, Security, Sewer, Snow Removal, Taxes, Trash, Water
- HOA name: LEISURE WORLD OF MARYLAND
- Second HOA name: Rossmoor Montgomery Mutual
Location
- Region: Silver Spring
Financial & listing details
- Price per square foot: $152/sqft
- Tax assessed value: $160,000
- Annual tax amount: $1,952
- Date on market: 8/26/2026
- Listing agreement: Exclusive Right To Sell
- Listing terms: Cash
- Ownership: Cooperative
- Road surface type: Black Top
Price history
| Date | Event | Price |
|---|---|---|
| 10/21/2026 | Sold | $230,000$152/sqft |
Source:  Bright MLS #MDMC2251962 Report a problem Bright MLS #MDMC2251962 Report a problem | ||
| 9/4/2026 | Pending sale | $230,000$152/sqft |
Source: Bright MLS #MDMC2251962 Report a problem | ||
| 8/26/2026 | Listed for sale | $230,000+62%$152/sqft |
Source: Bright MLS #MDMC2251962 Report a problem | ||
| 6/5/2016 | Listing removed | $142,000$94/sqft |
Source: Weichert Realtors #MC9672629 Report a problem | ||
| 6/1/2016 | Listed for sale | $142,000$94/sqft |
Source: Weichert Realtors #MC9672629 Report a problem | ||
Public tax history
| Year | Property taxes | Tax assessment |
|---|---|---|
| 2026 | $1,965 +56% | $160,000 |
| 2025 | $1,260 -31.6% | $160,000 |
| 2024 | $1,842 +1% | $160,000 +1.1% |
| 2023 | $1,824 +5.5% | $158,333 +1.1% |
| 2022 | $1,729 +1.2% | $156,667 +1.1% |
| 2021 | $1,709 +8.1% | $155,000 +8.1% |
| 2020 | $1,581 +19.5% | $143,333 +19.4% |
| 2019 | $1,323 -0.2% | $120,000 |
| 2018 | $1,326 +2.2% | $120,000 +9.1% |
| 2017 | $1,297 +180.7% | $110,000 +10% |
| 2016 | $462 | $100,000 +11.1% |
| 2015 | $462 | $90,000 |
| 2014 | $462 | $90,000 |
| 2013 | -- | $90,000 -10% |
| 2012 | -- | $100,000 |
| 2011 | -- | $100,000 |
| 2010 | -- | $100,000 |
Find assessor info on the county website
Neighborhood: Leisure World
Nearby homes
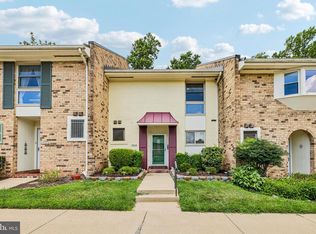
- $250,0002 bd3 ba1.6k sqft3546 Chiswick Ct UNIT 36-B, Silver Spring, MD 20906Pending
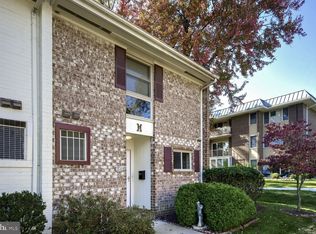
- $210,0002 bd3 ba1.6k sqft3542 Chiswick Ct UNIT 38-K, Silver Spring, MD 20906Sold

- $200,0002 bd2 ba1.5k sqft3498 Chiswick Ct UNIT 39-D, Silver Spring, MD 20906Sold
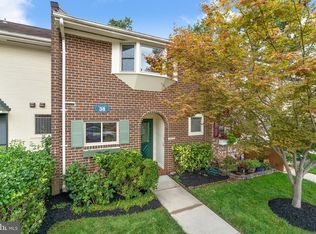
- $--2 bd3 ba1.6k sqft3532 Chiswick Ct #38, Silver Spring, MD 20906Off Market
- $179,7002 bd1 ba1.2k sqft3470 Chiswick Court #43-2E, Silver Spring, MD 20906Off Market
- $116,0001 bd1 ba800 sqft3630 Gleneagles Dr #8-2B, Silver Spring, MD 20906Sold
- $140,0002 bd1 ba1k sqft3630 Gleneagles Dr #8-2C, Silver Spring, MD 20906Sold
- $84,9001 bd1 ba635 sqft3630 Gleneagles Dr #8-1D, Silver Spring, MD 20906Sold
Nearby schools
GreatSchools rating
- 6/10Flower Valley Elementary SchoolGrades: K-5Distance: 1.2 mi
- 7/10Earle B. Wood Middle SchoolGrades: 6-8Distance: 2 mi
- 5/10Rockville High SchoolGrades: 9-12Distance: 2.7 mi
Schools provided by the listing agent
- District: Montgomery County Public Schools
Source: Bright MLS. This data may not be complete. We recommend contacting the local school district to confirm school assignments for this home.
Get a cash offer in 3 minutes
Find out how much your home could sell for in as little as 3 minutes with a no-obligation cash offer.
Estimated market value
$228,700
Get a cash offer in 3 minutes
Find out how much your home could sell for in as little as 3 minutes with a no-obligation cash offer.
Estimated market value
$228,700
- Maryland
- Montgomery County
- Silver Spring
- 20906
- Leisure World
- 3520 Chiswick Ct Unit 37-C
