Skip main navigation
Sold for $679,900
  • $679,900

    3520 Dahlia Street, Denver, CO 80207

    4beds
    2,286sqft
    Single Family Residence
    Built in 1954
    6,350 Square Feet Lot
    $675,100 Zestimate®
    $297/sqft
    $3,581 Estimated rent

    Home value

    $675,100

    $635,000 - $716,000

    $3,581/mo

    Zestimate® history
    Loading
    Loading...

    Owner options

    List your home for rent

    $3,581/mo

    Rent Zestimate®

    Find your next renter with Zillow Rental Manager. Plus, with online applications, you can quickly screen prospective tenants – for free.

    Learn more

    $3,581/mo

    Rent Zestimate®

    Refinance and save

    $3,925/mo

    Est. payment

    Refinancing to a lower rate could help reduce your monthly payments and save thousands over the life of the loan.

    See today's rates

    $3,925/mo

    Est. payment

    Explore your selling options

    Work with a Zillow partner agent

    Leverage their expertise and Zillow's premium Showcase listings to get your home seen by more buyers.

    Get started

    List with your own agent

    Get your home in front of millions of buyers by listing it on Zillow.

    Learn how to do it

    Sell it yourself

    Take full control of how buyers see your home on Zillow by listing For Sale by Owner (FSBO).

    List your home

    What's special


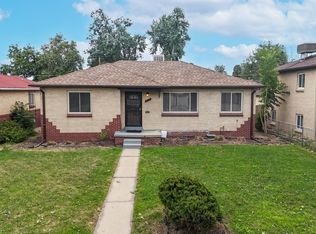
    Trades welcomed. Introducing 3520 Dahlia St — (Virtually Staged) Qualifies for a lower rate A beautifully renovated 4-bed, 3-bath gem tucked in the heart of Denver’s beloved Park Hill neighborhood—known for its historic charm, tree-lined streets, and strong long-term home values. The striking white-brick exterior with bold black trim and warm wood accents makes a confident first impression, setting the tone for what’s inside. Step through the front door into a light-filled, open floor plan featuring luxury flooring, designer lighting, and high-end finishes throughout. The kitchen is truly the heart of the home, showcasing stunning veined quartz countertops, a unique tile backsplash, and a sleek black-glass cooktop. Just beyond, the dining area and dramatic stacked-stone fireplace create a perfect blend of comfort and style—ideal for everyday living or gatherings. The main level offers a generous primary suite with a custom designer feature wall, large walk-in closet, and a gorgeous en-suite bath featuring a walk-in shower, 5-ft vanity, and back-lit heated mirror. A second bedroom and full bath with double sinks and a 5-ft vanity complete the main floor Downstairs, the fully finished basement provides even more living space, including a large family room, stylish wet bar with wine cooler and 2-burner cooktop, two guest bedrooms with legal egress, and a full bath with a custom walk-in shower and 5-ft vanity. A spacious laundry room adds convenience. Outside, enjoy the private covered patio and large fenced yard—perfect for relaxing or entertaining. Located close to downtown, parks, museums, and public transit—and just one block from the planned 155-acre Park Hill Golf Course redevelopment—this home offers not only beauty and comfort but exceptional long-term value. Move in with confidence: clean sewer report, newer roof with warranty, all-new interior, and updated plumbing and electrical fixtures and devices. Don’t miss your chance to own a piece of Park Hill

    Zillow last checked:

    Listing updated:

    Listed by:

    Michael Manzitto 303-720-1355 mmanzitto@hotmail.com,

    HomeSmart Realty

    Bought with:

    Michael Manzitto, 100034249

    HomeSmart Realty

    Source: REcolorado as distributed by MLS GRID,MLS#: 6195780MLS Logo

    Facts & features

    Interior

    Bedrooms & bathrooms
    • Bedrooms: 4
    • Bathrooms: 3
    • Full bathrooms: 3
    • Main level bathrooms: 2
    • Main level bedrooms: 2
    Bedroom
    • Description: French Doors Opening To Living Area
    • Level: Main
    • Area: 195 Square Feet
    • Dimensions: 13 x 15
    Bedroom
    • Features: Primary Suite
    • Level: Main
    • Area: 108 Square Feet
    • Dimensions: 9 x 12
    Bedroom
    • Description: Legal Egress
    • Level: Basement
    • Area: 156 Square Feet
    • Dimensions: 12 x 13
    Bedroom
    • Description: Legal Egress
    • Level: Basement
    • Area: 143 Square Feet
    • Dimensions: 11 x 13
    Bathroom
    • Description: Walk-In Shower / Double Lavs / Heated Mirror / Large Walk-In Closet
    • Features: En Suite Bathroom
    • Level: Main
    • Area: 108 Square Feet
    • Dimensions: 9 x 12
    Bathroom
    • Description: Double Lavs
    • Features: Primary Suite
    • Level: Main
    • Area: 60 Square Feet
    • Dimensions: 6 x 10
    Bathroom
    • Description: Double Lavs
    • Level: Basement
    • Area: 40 Square Feet
    • Dimensions: 5 x 8
    Dining room
    • Level: Main
    • Area: 120 Square Feet
    • Dimensions: 10 x 12
    Family room
    • Description: Wet Bar, Cooktop, Beverage Cooler
    • Level: Basement
    • Area: 297 Square Feet
    • Dimensions: 11 x 27
    Kitchen
    • Level: Main
    • Area: 143 Square Feet
    • Dimensions: 11 x 13
    Living room
    • Description: Fireplace
    • Level: Main
    • Area: 338 Square Feet
    • Dimensions: 13 x 26
    Office
    • Level: Basement
    Heating
    • Forced Air
    Cooling
    • Central Air
    Appliances
    • Included: Bar Fridge, Cooktop, Dishwasher, Disposal, Microwave, Range, Refrigerator, Self Cleaning Oven
    Features
    • Eat-in Kitchen, Quartz Counters
    • Flooring: Carpet, Laminate
    • Windows: Double Pane Windows, Window Coverings
    • Basement: Full
    • Number of fireplaces: 1
    • Fireplace features: Electric, Family Room
    Interior area
    • Total structure area: 2,286
    • Total interior livable area: 2,286 sqft
    • Finished area above ground: 1,210
    • Finished area below ground: 1,046

    Property

    Parking
    • Total spaces: 4
    • Details: Off Street Spaces: 4
    Features
    • Levels: One
    • Stories: 1
    • Patio & porch: Covered, Front Porch, Patio
    Lot
    • Size: 6,350 sqft
    Details
    • Parcel number: 0130124012000
    • Special conditions: Standard

    Construction

    Type & style
    • Home type: SingleFamily
    • Property subtype: Single Family Residence
    Materials
    • Brick
    • Foundation: Concrete Perimeter
    • Roof: Composition
    Condition
    • Year built: 1954

    Utilities & green energy

    • Sewer: Public Sewer

    Community & neighborhood

    Security
    • Security features: Carbon Monoxide Detector(s), Smart Locks
    Location
    • Region: Denver
    • Subdivision: Park Hill

    Other

    Other facts
    • Listing terms: Cash,Conventional,FHA,USDA Loan,VA Loan
    • Ownership: Corporation/Trust

    Price history

    DateEventPrice
    1/15/2026Sold$679,900$297/sqft
    Source: REcolorado as distributed by MLS GRID #6195780 Report a problem
    12/13/2025Pending sale$679,900$297/sqft
    Source: REcolorado as distributed by MLS GRID #6195780 Report a problem
    12/1/2025Listed for sale$679,900+67.1%$297/sqft
    Source: REcolorado as distributed by MLS GRID #6195780 Report a problem
    10/1/2025Sold$407,000+1.8%$178/sqft
    Source: Public Record Report a problem
    7/22/2025Sold$400,000$175/sqft
    Source: Public Record Report a problem

    Public tax history

    YearProperty taxesTax assessment
    2024$2,497 +20.1%$32,220 -8.6%
    2023$2,078 +3.6%$35,240 +34.9%
    2022$2,006 +13.6%$26,130 -2.8%
    2021$1,766 +2.9%$26,880 +12.9%
    2020$1,716 +19.9%$23,802 -0.7%
    2019$1,431 $23,968 +29.6%
    2018$1,431 +0.3%$18,500
    2017$1,427 +11.3%$18,500 +12.7%
    2016$1,282 +30.9%$16,410
    2015$979 +99.7%$16,410 +39.2%
    2014$490 -12.2%$11,790
    2013$558 -41.1%$11,790 -11.2%
    2012$947 -0.3%$13,280 +0%
    2011$950 +2.2%$13,278 -6.9%
    2010$929 +79.7%$14,260
    2009$517 -0.2%$14,260 -7.8%
    2008$518 +2.6%$15,470
    2007$505 -49.4%$15,470 +2.6%
    2006$998 +2.3%$15,080
    2005$976 +135.6%$15,080 -3.1%
    2003$414 -49.1%$15,570 +12.4%
    2002$814 $13,850 +27.2%
    2001-- $10,890

    Find assessor info on the county website

    Neighborhood: Northeast Park Hill

    Nearby schools

    GreatSchools rating
    Schools provided by the listing agent
    • Elementary: McAuliffe International
    • Middle: Denver Discovery
    • High: East
    • District: Denver 1

    Source: REcolorado as distributed by MLS GRID. This data may not be complete. We recommend contacting the local school district to confirm school assignments for this home.

    Get a cash offer in 3 minutes
    Find out how much your home could sell for in as little as 3 minutes with a no-obligation cash offer.
    Estimated market value
    $675,100
    Get a cash offer in 3 minutes
    Find out how much your home could sell for in as little as 3 minutes with a no-obligation cash offer.
    Estimated market value
    $675,100